PRICE IMPROVEMENT!!! $349,900.00
10/17/26
ACTIVE UNDER CONTRACT WITH KICKOUT - CONTINUING TO SHOW
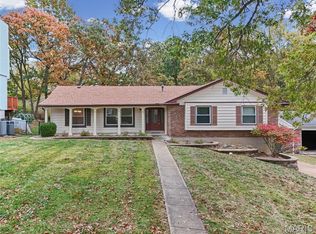
Spacious 4 bedroom home on a beautiful wooded cul-de-sac, over 2,200 square feet of living space, a 2 car garage, and a wooded backdrop setting. Enjoy the beautiful composite deck featuring attractive stair and handrail lighting, perfect for relaxing or entertaining. Cosmetic updating was underway, including painting and flooring, giving the next owner the opportunity to select the finishing touches and create a look all their own. The dining room flooring is currently unfinished. 4433 Gemstone combines generous living spaces with warm architectural details, including rich wood trim, six-panel solid wood doors, hardwood flooring, some carpeting and convenient tilt-in windows. Inside, you'll find a spacious kitchen, comfortable gathering spaces, a fireplace with built-ins and a roomy primary suite, including a soaking tub. The unfinished walk-out lower level provides abundant storage and additional possibilities for future living or recreation space. This estate sale is being offered in its current AS-IS condition. Seller is offering up to $3,000 toward buyer closing costs with an acceptable offer. If you're looking for a home that offers space, character, privacy and potential, schedule your visit today! Bring your ideas, add your personal style and make 4333 Gemstone your own!
Pending
Listed by: Coldwell Banker Realty - Gundaker • Connie Gaeta • 314-974-5050
Price cut: $10K (10/9)
$349,900
4333 Gemstone Cir, Saint Louis, MO 63125
4beds
2,222sqft
Single Family Residence
Built in 1993
6,969 Square Feet Lot
$-- Zestimate®
$157/sqft
$-- HOA
What's special
Fireplace with built-insComfortable gathering spacesGenerous living spacesSpacious kitchenRoomy primary suiteWarm architectural detailsSoaking tub
- 49 days
- 102
- 1
Zillow last checked:
Listing updated:
Listed by:
Connie Gaeta 314-974-5050,
Coldwell Banker Realty - Gundaker
Source: MARIS,MLS#: 26062920 Originating MLS: St. Louis Association of REALTORS
Facts & features
Interior
Bedrooms & bathrooms
- Bedrooms: 4
- Bathrooms: 3
- Full bathrooms: 2
- 1/2 bathrooms: 1
- Main level bathrooms: 1
Bedroom
- Features: Floor Covering: Carpeting
- Level: Upper
- Area: 204
- Dimensions: 17x12
Bedroom 3
- Features: Floor Covering: Carpeting
- Level: Upper
- Area: 140
- Dimensions: 14x10
Bedroom 4
- Features: Floor Covering: Carpeting
- Level: Upper
- Area: 132
- Dimensions: 12x11
Bathroom 2
- Features: Floor Covering: Carpeting
- Level: Upper
- Area: 154
- Dimensions: 14x11
Breakfast room
- Features: Floor Covering: Wood
- Level: Main
- Area: 117
- Dimensions: 13x9
Dining room
- Description: no flooring
- Features: Floor Covering: Other
- Level: Main
- Area: 143
- Dimensions: 13x11
Family room
- Features: Floor Covering: Carpeting
- Level: Main
- Area: 240
- Dimensions: 16x15
Kitchen
- Features: Floor Covering: Wood
- Level: First
- Area: 99
- Dimensions: 11x9
Living room
- Features: Floor Covering: Carpeting
- Level: Main
- Area: 195
- Dimensions: 15x13
Heating
- Forced Air
Cooling
- Central Air
Appliances
- Included: Stainless Steel Appliance(s), Gas Cooktop, Dishwasher, Gas Oven, Free-Standing Refrigerator, Water Heater
- Laundry: In Basement
Features
- Flooring: Carpet, Hardwood, Tile
- Basement: Concrete
- Number of fireplaces: 1
- Fireplace features: Family Room
Interior area
- Total structure area: 2,222
- Total interior livable area: 2,222 sqft
- Finished area above ground: 2,222
Property
Parking
- Total spaces: 2
- Parking features: Driveway, Garage, Off Street
- Attached garage spaces: 2
- Has uncovered spaces: Yes
Features
- Levels: Two
- Patio & porch: Front Porch, Patio
- Fencing: Back Yard,Wood
Lot
- Size: 6,969 Square Feet
- Dimensions: 61 x 117
- Features: Back Yard, Cul-De-Sac, Many Trees, Wooded
Details
- Parcel number: 28J511462
- Special conditions: Listing As Is
Construction
Type & style
- Home type: SingleFamily
- Architectural style: Traditional
- Property subtype: Single Family Residence
Materials
- Aluminum Siding, Brick
Condition
- Year built: 1993
Utilities & green energy
- Electric: 220 Volts
- Sewer: Public Sewer
- Water: Public
- Utilities for property: Electricity Connected, Natural Gas Connected, Water Available
Community & HOA
Community
- Subdivision: Crystal Creek Place
HOA
- Has HOA: Yes
- HOA name: Crystal Creek Place
Location
- Region: Saint Louis
Financial & listing details
- Price per square foot: $157/sqft
- Tax assessed value: $351,400
- Annual tax amount: $4,166
- Date on market: 10/1/2026
- Cumulative days on market: 49 days
- Listing terms: Cash,Conventional,FHA,VA Loan
- Electric utility on property: Yes
Estimated market value
Not available
Estimated sales range
Not available
Not available
Price history
| Date | Event | Price |
|---|---|---|
| 10/26/2026 | Pending sale | $349,900$157/sqft |
Source:  MARIS #26062920 Report a problem | ||
| 10/17/2026 | Contingent | $349,900$157/sqft |
Source: MARIS #26062920 Report a problem | ||
| 10/9/2026 | Price change | $349,900-2.8%$157/sqft |
Source: MARIS #26062920 Report a problem | ||
| 10/1/2026 | Listed for sale | $359,900+63.6%$162/sqft |
Source: MARIS #26062920 Report a problem | ||
| 7/1/2021 | Sold | -- |
Source: Public Record Report a problem | ||
| 3/17/2015 | Sold | -- |
Source: MARIS #15002653 Report a problem | ||
| 1/17/2015 | Listed for sale | $220,000-4.3%$99/sqft |
Source: REALTY EXECUTIVES of St. Louis #15002653 Report a problem | ||
| 8/10/2010 | Listing removed | $229,900$103/sqft |
Source: Best Seller GMAC Real Estate #90045418 Report a problem | ||
| 11/26/2009 | Price change | $229,900-3.2%$103/sqft |
Source: Avenue Real Estate Group #90045418 Report a problem | ||
| 10/16/2009 | Price change | $237,500-2.9%$107/sqft |
Source: Avenue Real Estate Group #90045418 Report a problem | ||
| 9/15/2009 | Listed for sale | $244,500$110/sqft |
Source: Avenue Real Estate Group #90045418 Report a problem | ||
Public tax history
| Year | Property taxes | Tax assessment |
|---|---|---|
| 2025 | $4,166 +6.4% | $66,760 +15.4% |
| 2024 | $3,916 +1.3% | $57,830 |
| 2023 | $3,866 +2.3% | $57,830 +10.1% |
| 2022 | $3,780 +12.7% | $52,510 |
| 2021 | $3,354 +4.4% | $52,510 +9.8% |
| 2020 | $3,212 +8.2% | $47,820 |
| 2019 | $2,969 | $47,820 +19.5% |
| 2018 | $2,969 | $40,010 |
| 2017 | $2,969 +0.1% | $40,010 +4.1% |
| 2016 | $2,965 -0.2% | $38,450 |
| 2015 | $2,970 | $38,450 -1.3% |
| 2014 | $2,970 +4.3% | $38,950 |
| 2013 | $2,848 | $38,950 -6.3% |
| 2012 | -- | $41,590 |
| 2011 | -- | $41,590 -1.2% |
| 2010 | $2,770 +6.4% | $42,080 |
| 2009 | $2,603 -5.8% | $42,080 -9.2% |
| 2008 | $2,764 +5.5% | $46,320 |
| 2007 | $2,619 | $46,320 +15.4% |
| 2006 | $2,619 -2.9% | $40,130 |
| 2005 | $2,697 | $40,130 +13.7% |
| 2003 | -- | $35,300 +7.2% |
| 2002 | $2,376 +20.4% | $32,920 |
| 2001 | $1,974 | $32,920 |
Find assessor info on the county website
Monthly payment
Est. payment
Payment breakdown
Explore the cost of this home by adjusting the details. Changes won't be saved.Climate risks
Neighborhood: 63125
Nearby schools
Schools provided by the listing agent
- Elementary: Bierbaum Elem.
- Middle: Margaret Buerkle Middle
- High: Mehlville High School
Source: MARIS. This data may not be complete. We recommend contacting the local school district to confirm school assignments for this home.


Similar homes
- $389,0004 bd3 ba2.6k sqft3516 Summerlyn Dr, Saint Louis, MO 63129For Sale

 MLS ID #26073104, Kevin L Barnett, Redfin Corporation. MARIS
- $350,0003 bd2 ba1.9k sqft5738 Wildbrook Dr, Saint Louis, MO 63129For Sale
 MLS ID #26069849, Jeri Sewell, Compass Realty Group. MARIS
- $314,9003 bd2 ba1.5k sqft2767 Ashrock Dr, Saint Louis, MO 63129For Sale
 MLS ID #26068835, Cindy K Lewis, Wood Brothers Realty. MARIS
- $345,0003 bd2 ba1.5k sqft2772 Flameglow Dr, Saint Louis, MO 63129For Sale
 MLS ID #26069113, Janice L Sanburn, EXP Realty, LLC. MARIS
- $369,0004 bd3 ba2.4k sqft2803 Elk Peak Ct, Saint Louis, MO 63129For SaleMLS ID #26056919, Crystal M Schirmer, Exit Elite Realty. MARIS
- $275,0004 bd3 ba1.8k sqft4591 Grandcastle Dr, Saint Louis, MO 63128For SaleMLS ID #26071697, Bethany DeMaggio, Real Broker LLC. MARIS
- $379,0004 bd3 ba1.7k sqft4515 Firelight Dr, Saint Louis, MO 63129For SaleMLS ID #26027688, Thomas J Derry, Keller Williams Realty St. Louis. MARIS
- $325,0004 bd2 ba1.7k sqft5185 Bryncastle Pl, Saint Louis, MO 63128For SaleMLS ID #26059866, Rob E Niemira, Platinum Realty of St. Louis. MARIS
- $319,0002 bd3 ba1.8k sqft4209 Consett Dr, Saint Louis, MO 63129For SaleMLS ID #26070408, Karen L Josef, Keller Williams Realty St. Louis. MARIS
- $289,0003 bd4 ba2.1k sqft1416 Bodmin Ct, Saint Louis, MO 63129For SaleMLS ID #26039863, Robert K Zhang, BSG Realty. MARIS
- $309,9003 bd4 ba2k sqft1415 Bodmin Ct, Saint Louis, MO 63129For SaleMLS ID #26066164, Lynn Britt, Coldwell Banker Realty - Gundaker. MARIS
- $365,9004 bd4 ba2.6k sqft3511 Saint Martin Dr, Arnold, MO 63010For SaleMLS ID #26036040, John A Hartman, Realty Executives of St. Louis. MARIS
- $350,0003 bd3 ba1.5k sqft724 Shallowford Dr, Ballwin, MO 63021For SaleMLS ID #26070161, Darby Seymour, Coldwell Banker Realty - Gundaker. MARIS
- $350,0003 bd3 ba2.5k sqft4202 Fee Fee Rd, Bridgeton, MO 63044For SaleMLS ID #26069619, Jennifer E Reidler-Patrico, Coldwell Banker Realty - Gundaker. MARIS
- $319,9004 bd3 ba1.3k sqft2160 Forest Ln, Arnold, MO 63010For SaleMLS ID #26063113, Clint D McCormack, Berkshire Hathaway HomeServices Select Properties. MARIS
- $267,5003 bd2 ba1.2k sqft9957 Chileswood Dr, Saint Louis, MO 63126For SaleMLS ID #26073020, Marinka Nekic, Keller Williams Realty St. Louis. MARIS
- $315,0003 bd3 ba1.7k sqft6310 Heintz Rd, Saint Louis, MO 63129For SaleMLS ID #26048499, Zach J Fagas, Compass Realty Group. MARIS
- $335,0002 bd2 ba1.9k sqft8845 Fox Park Dr, Saint Louis, MO 63126For SaleMLS ID #26055965, Chris M Carter, Mavromatis Properties, Inc.. MARIS
- $475,0004 bd4 ba2.4k sqft10304 Grant Forest Ln, Saint Louis, MO 63123For SaleMLS ID #26066849, Alex B Whiteside, Janet McAfee Inc.. MARIS
- $304,9003 bd2 ba1.3k sqft4227 Meadowgreen Trails Dr, Saint Louis, MO 63129For SaleMLS ID #26064638, Dana Jones, Platinum Realty of St. Louis. MARIS
