Beautiful home located in desirable North Hall, offering an abundance of space. This open concept floor plan designed for both everyday living and effortless entertaining. The oversized primary suite is conveniently located on the main level, providing comfort and privacy. The versatile "4th" bedroom is a true flex space, perfect for use as a bedroom, home office, media room, playroom, or bonus room. An additional loft/media area offers even more room to spread out and enjoy. Step outside to your private backyard retreat, featuring and expansive patio, a covered outdoor living area with a cozy fire place and a TV set up that is perfect for hosting friends and family on game days or enjoy outdoor entertaining year round. Residents of Highland Gates enjoy swim, playground and pavilion amenities and a prime location just one mile from the North Hall Community Center and park, a 123 acre park offering trails, ballfields, pickle ball, basketball courts, fitness center, indoor track and more.
Pending
$439,900
4333 Yonah Park, Gainesville, GA 30506
4beds
2,634sqft
:
Get pre-qualified$2,617/mo
Single Family Residence
Built in 2018
0.25 Acres Lot
$439,900 Zestimate®
$167/sqft
$21/mo HOA
What's special
- 25 days |
- 1,065 |
- 65 |
Zillow last checked:
Listing updated:
Listed by:
Shannon Stephens 678-316-5796,
Virtual Properties Realty.com
Source: GAMLS,MLS#: 10798682
Facts & features
Interior
Bedrooms & bathrooms
- Bedrooms: 4
- Bathrooms: 3
- Full bathrooms: 2
- 1/2 bathrooms: 1
- Main level bathrooms: 1
- Main level bedrooms: 1
Rooms
- Room types: Bonus Room, Den, Family Room, Foyer, Laundry
Dining room
- Features: Separate Room
Kitchen
- Features: Breakfast Bar, Kitchen Island, Solid Surface Counters, Walk-in Pantry
Heating
- Central, Electric, Heat Pump
Cooling
- Central Air, Electric, Heat Pump
Appliances
- Included: Dishwasher, Microwave, Oven/Range (Combo), Stainless Steel Appliance(s)
- Laundry: Common Area
Features
- Double Vanity, High Ceilings, Master On Main Level, Walk-In Closet(s)
- Flooring: Carpet, Laminate, Vinyl
- Windows: Double Pane Windows
- Basement: None
- Number of fireplaces: 2
- Fireplace features: Family Room, Outside
- Common walls with other units/homes: No Common Walls
Interior area
- Total structure area: 2,634
- Total interior livable area: 2,634 sqft
- Finished area above ground: 2,634
- Finished area below ground: 0
Video & virtual tour
Property
Parking
- Total spaces: 2
- Parking features: Attached, Garage, Garage Door Opener, Kitchen Level
- Has attached garage: Yes
Features
- Levels: Two
- Stories: 2
- Patio & porch: Patio
- Body of water: None
Lot
- Size: 0.25 Acres
- Features: None
Details
- Additional structures: Outbuilding
- Parcel number: 12047 000028
Construction
Type & style
- Home type: SingleFamily
- Architectural style: Craftsman,Traditional
- Property subtype: Single Family Residence
Materials
- Concrete
- Foundation: Slab
- Roof: Composition
Condition
- Resale
- New construction: No
- Year built: 2018
Utilities & green energy
- Electric: 220 Volts
- Sewer: Public Sewer
- Water: Public
- Utilities for property: Cable Available, Electricity Available, High Speed Internet, Phone Available, Sewer Available, Underground Utilities, Water Available
Community & HOA
Community
- Features: Playground, Pool, Sidewalks
- Security: Carbon Monoxide Detector(s)
- Subdivision: Highland Gates
HOA
- Has HOA: Yes
- Services included: Swimming
- HOA fee: $250 annually
Location
- Region: Gainesville
Financial & listing details
- Price per square foot: $167/sqft
- Tax assessed value: $397,100
- Annual tax amount: $3,685
- Date on market: 7/3/2026
- Cumulative days on market: 19 days
- Listing agreement: Exclusive Right To Sell
- Listing terms: Cash,Conventional,FHA,VA Loan
- Electric utility on property: Yes
Estimated market value
$439,900
$418,000 - $462,000
$2,525/mo
Price history
| Date | Event | Price |
|---|---|---|
| 7/8/2026 | Pending sale | $439,900$167/sqft |
Source:  GAMLS #10798682 Report a problem GAMLS #10798682 Report a problem | ||
| 7/3/2026 | Listed for sale | $439,900+80.6%$167/sqft |
Source:  FMLS GA #7798751 Report a problem FMLS GA #7798751 Report a problem | ||
| 12/19/2018 | Sold | $243,510+388%$92/sqft |
Source: Public Record Report a problem | ||
| 1/2/2013 | Listing removed | $49,900$19/sqft |
Source: Keller Williams Realty Lanier Partners #03223443 Report a problem | ||
| 4/28/2012 | Listed for sale | $49,900$19/sqft |
Source: Keller Williams Realty Lanier Partners #03223443 Report a problem | ||
Public tax history
| Year | Property taxes | Tax assessment |
|---|---|---|
| 2025 | $3,685 -1.4% | $158,840 +4.7% |
| 2024 | $3,737 -1.3% | $151,760 +2% |
| 2023 | $3,785 +15.2% | $148,760 +20.6% |
| 2022 | $3,286 +6.5% | $123,400 +13% |
| 2021 | $3,086 -5% | $109,200 -3% |
| 2020 | $3,247 +17.4% | $112,600 +6.5% |
| 2019 | $2,765 +877.3% | $105,720 +940.6% |
| 2018 | $283 -22.7% | $10,160 -27.4% |
| 2017 | $366 +0.7% | $14,000 +34.6% |
| 2016 | $364 +27.7% | $10,400 |
| 2015 | $285 | $10,400 |
| 2014 | $285 | $10,400 |
| 2013 | -- | -- |
| 2012 | -- | -- |
| 2011 | -- | -- |
| 2010 | -- | -- |
| 2009 | $615 | -- |
Find assessor info on the county website
Monthly payment
Est. payment
Payment breakdown
Explore the cost of this home by adjusting the details. Changes won't be saved.Climate risks
Neighborhood: 30506
Nearby schools
GreatSchools rating
- 7/10Wauka Mountain Elementary SchoolGrades: PK-5Distance: 2.7 mi
- 6/10North Hall Middle SchoolGrades: 6-8Distance: 3.6 mi
- 8/10North Hall High SchoolGrades: 9-12Distance: 3.7 mi
Schools provided by the listing agent
- Elementary: Wauka Mountain
- Middle: North Hall
- High: North Hall
Source: GAMLS. This data may not be complete. We recommend contacting the local school district to confirm school assignments for this home.
- $411,3004 bd2 ba2.2k sqft4329 Yonah Park, Gainesville, GA 30506Off Market

- $400,0003 bd2 ba2k sqft4337 Yonah Park, Gainesville, GA 30506Sold
- $406,6004 bd2 ba2.2k sqft4341 Yonah Park, Gainesville, GA 30506Off Market
- $379,7004 bd3 ba2.1k sqft4334 Yonah Park, Gainesville, GA 30506Off Market
- $418,4004 bd2 ba2.3k sqft4325 Yonah Park, Gainesville, GA 30506Off Market
- $414,5003 bd2 ba2.7k sqft4338 Yonah Park, Gainesville, GA 30506Off Market
- $371,5008,712 Square Feet4345 Yonah Park, Gainesville, GA 30506Off Market
- $---- bd-- ba-- sqft4345 Yonah Park #27, Gainesville, GA 30506Off Market
A local agent can set up tours, give advice and negotiate with sellers.
Similar homes
- $469,0003 bd3 ba2.8k sqft4665 Mount Vernon Rd, Gainesville, GA 30506Active

 MLS ID #10798166, Tabitha Sheeter, Keller Williams Realty Atl. Partners. GAMLS
 - $449,0005 bd3 ba3.1k sqft3922 Walnut Grove Way, Gainesville, GA 30506Active
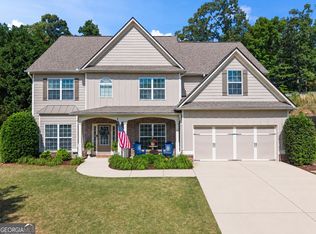 MLS ID #10773801, Allison Waldrip, Ansley RE|Christie's Int'l RE. GAMLS
 - $465,0003 bd3 ba2.8k sqft3627 E Hall Rd, Gainesville, GA 30507Active
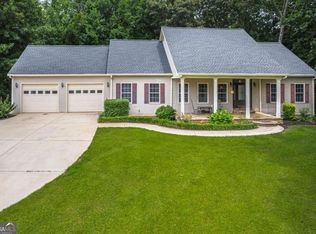 MLS ID #10793238, Jodie Buckley, Chapman Hall Realtors Professionals. GAMLS
 - $499,0005 bd3 ba3k sqft6053 Rockingham Way, Gainesville, GA 30506Active
 MLS ID #10803737, Christina Rabideaux, Hunter Rae Real Estate. GAMLS
 - $443,5003 bd2 ba1.5k sqft8860 Creekstone Pl, Gainesville, GA 30506ActiveMLS ID #10805147, Don Frey, Keller Williams Community Partners. GAMLS
- $395,0003 bd3 ba1.9k sqft5409 Stepstone Way, Gainesville, GA 30506ActiveMLS ID #10733640, Esmeralda Del Toro, Virtual Properties Realty.com. GAMLS
- $429,9003 bd3 ba2k sqft4543 Hidden Creek Dr, Gainesville, GA 30504ActiveMLS ID #10811200, Corin Drooker, Virtual Properties Realty.Net. GAMLS
- $459,9004 bd3 ba2.6k sqft5417 Woodstream Ct, Gainesville, GA 30507ActiveMLS ID #10803134, Christine Boldt, Keller Williams Realty Atl. Partners. GAMLS
- $470,0007 bd4 ba2.4k sqft3105 Navajo Cir, Gainesville, GA 30501ActiveMLS ID #10781590, Laurence Bonilla, Keller Williams Realty Partners. GAMLS
- $389,9004 bd3 ba2.9k sqft3111 Boxwood Xing, Gainesville, GA 30507ActiveMLS ID #10803185, Jessica A Wade, eXp Realty. GAMLS
- $529,0004 bd3 ba2.3k sqft413 Hudson Cove Trl, Gainesville, GA 30506ActiveMLS ID #10754730, Nancy Huffman, HomeSmart. GAMLS
- $475,0004 bd3 ba2.3k sqft4323 Clubside Dr, Gainesville, GA 30504ActiveMLS ID #10805747, Sandy Carter, Don Carter Realty Company. GAMLS
- $585,0003 bd4 ba2k sqft3426 Clarks Bridge Rd, Gainesville, GA 30506ActiveMLS ID #10756218, Ashley Stancil, Keller Williams Realty Atl. Partners. GAMLS
- $470,0003 bd2 ba2.1k sqft926 Brenau Point Dr, Gainesville, GA 30501ActiveMLS ID #10719151, Sandy Carter, Don Carter Realty Company. GAMLS
- $497,0004 bd3 ba2.7k sqft6034 Morning Star Ln, Gainesville, GA 30506ActiveMLS ID #10791954, Jennifer Cowan, eXp Realty. GAMLS
- $400,0003 bd3 ba1.9k sqft9135 Clearwater Rd, Gainesville, GA 30506ActiveMLS ID #10782630, Brian Canty, Realty Professionals. GAMLS
- $489,9004 bd3 ba2.5k sqft4646 Sherman Allen Way, Gainesville, GA 30507ActiveMLS ID #10794070, Wesley Moore, Keller Williams North GA Partners. GAMLS
- $540,0004 bd4 ba3k sqft3551 Dockside Shores Dr, Gainesville, GA 30506ActiveMLS ID #10768347, Cynthia Slade Rich, PEND Realty, LLC. GAMLS
- $450,0004 bd3 ba2.3k sqft4894 Clarkstone Dr, Flowery Branch, GA 30542ActiveMLS ID #10808370, Eldina Schmalenberger, The HomeStore. GAMLS
- $350,0004 bd3 ba2.1k sqft3110 Boxwood Xing, Gainesville, GA 30507ActiveMLS ID #10774381, Neel Midha, Strataway Realty. GAMLS
