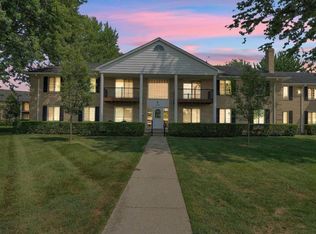
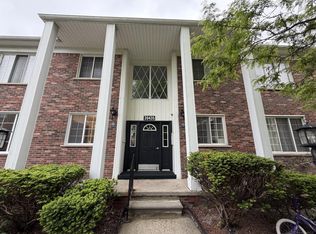
Beautiful 1st floor condo with 2 bedrooms and 2 full bathrooms in the desirable Lakeshore complex.
Featuring a spacious kitchen with eating area, large primary bedroom with private bathroom and walk-in closet, newer HVAC, new flooring, and new paint. Close to malls, restaurants, shopping, schools, and highways. Only a mile away from the Golden Corridor.
Welcome home!
Pending
Price cut: $8K (6/30)
$167,000
43347 Cape Dr, Sterling Heights, MI 48313
2beds
1,068sqft
:
Get pre-qualified$1,539/mo
Condominium
Built in 1988
-- sqft lot
$160,400 Zestimate®
$156/sqft
$280/mo HOA
What's special
New paintWalk-in closetNewer hvacNew flooring
- 60 days |
- 352 |
- 14 |
Zillow last checked:
Listing updated:
Listed by:
Moshe Lange 810-560-3084,
Max Broock, REALTORS®-Birmingham 248-644-6700
Source: Realcomp II,MLS#: 20261038954
Facts & features
Interior
Bedrooms & bathrooms
- Bedrooms: 2
- Bathrooms: 2
- Full bathrooms: 2
Primary bedroom
- Level: Entry
- Area: 187
- Dimensions: 17 X 11
Bedroom
- Level: Entry
- Area: 110
- Dimensions: 11 X 10
Primary bathroom
- Level: Entry
- Area: 40
- Dimensions: 8 X 5
Other
- Level: Entry
Kitchen
- Level: Entry
- Area: 126
- Dimensions: 14 X 9
Laundry
- Level: Entry
- Area: 54
- Dimensions: 9 X 6
Living room
- Level: Entry
- Area: 190
- Dimensions: 19 X 10
Other
- Level: Entry
- Area: 32
- Dimensions: 8 X 4
Heating
- Forced Air, Natural Gas
Cooling
- Central Air
Appliances
- Included: Dishwasher, Dryer, Free Standing Electric Range, Range Hood, Washer
- Laundry: Laundry Room
Features
- Has basement: No
- Has fireplace: No
Interior area
- Total interior livable area: 1,068 sqft
- Finished area above ground: 1,068
Property
Parking
- Parking features: No Garage
Features
- Levels: One
- Stories: 1
- Entry location: GroundLevel
- Patio & porch: Patio
Details
- Parcel number: 1001476105
- Special conditions: Short Sale No,Standard
Construction
Type & style
- Home type: Condo
- Architectural style: Common Entry Building
- Property subtype: Condominium
Materials
- Brick
- Foundation: Slab
Condition
- New construction: No
- Year built: 1988
- Major remodel year: 2018
Utilities & green energy
- Sewer: Public Sewer
- Water: Public
Community & HOA
Community
- Subdivision: LAKESHORE
HOA
- Has HOA: Yes
- HOA fee: $280 monthly
Location
- Region: Sterling Heights
Financial & listing details
- Price per square foot: $156/sqft
- Tax assessed value: $26,229
- Annual tax amount: $1,031
- Date on market: 5/28/2026
- Cumulative days on market: 60 days
- Listing agreement: Exclusive Right To Sell
- Listing terms: Cash,Conventional
Estimated market value
$160,400
$152,000 - $168,000
$1,435/mo
Price history
| Date | Event | Price |
|---|---|---|
| 7/20/2026 | Pending sale | $167,000$156/sqft |
Source:  Realcomp II #20261038954 Report a problem Realcomp II #20261038954 Report a problem | ||
| 6/30/2026 | Price change | $167,000-4.6%$156/sqft |
Source: Realcomp II #20261038954 Report a problem | ||
| 5/28/2026 | Listed for sale | $175,000+75.7%$164/sqft |
Source: Realcomp II #20261038954 Report a problem | ||
| 11/9/2004 | Sold | $99,600+45.4%$93/sqft |
Source: Public Record Report a problem | ||
| 6/9/1998 | Sold | $68,500$64/sqft |
Source: Public Record Report a problem | ||
Public tax history
| Year | Property taxes | Tax assessment |
|---|---|---|
| 2025 | $978 +5.6% | $50,200 +8.9% |
| 2024 | $926 +5.2% | $46,100 +5% |
| 2023 | $880 +2.1% | $43,900 +6.8% |
| 2022 | $862 | $41,100 +7.3% |
| 2021 | -- | $38,300 +2.1% |
| 2020 | -- | $37,500 +5.3% |
| 2019 | -- | $35,600 +15.6% |
| 2018 | $1,128 | $30,800 +6.2% |
| 2017 | -- | $29,000 |
| 2016 | -- | $29,000 +8.2% |
| 2015 | -- | $26,800 +35.4% |
| 2014 | -- | $19,800 |
| 2012 | -- | -- |
| 2009 | -- | -- |
| 2001 | $960 +3.3% | $33,500 +3.1% |
| 2000 | $930 | $32,500 |
Find assessor info on the county website
Monthly payment
Est. payment
Payment breakdown
Explore the cost of this home by adjusting the details. Changes won't be saved.Climate risks
Neighborhood: 48313
Nearby schools
GreatSchools rating
- 7/10Graebner Elementary SchoolGrades: PK-6Distance: 1 mi
- 7/10Bemis Junior High SchoolGrades: 7-8Distance: 1.5 mi
- 8/10Henry Ford II High SchoolGrades: 9-12Distance: 2.1 mi
- $120,0001 bd1 ba798 sqft15012 Island Dr, Sterling Heights, MI 48313For Sale

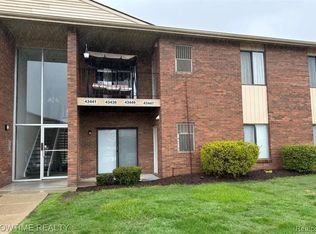
- $156,5002 bd2 ba1k sqft43441 Cape Dr, Sterling Heights, MI 48313Sold
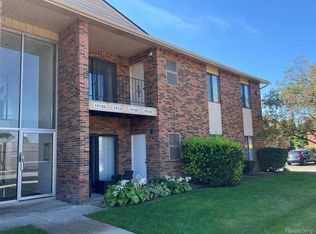
- $146,5002 bd2 ba1k sqft15128 Seagull Dr, Sterling Heights, MI 48313Sold
- $119,6001 bd1 ba800 sqft15018 Island Dr, Sterling Heights, MI 48313Off Market
- $139,4002 bd1 ba1k sqft15148 Seagull Dr, Sterling Heights, MI 48313Off Market
- $134,000-- bd-- ba1k sqft15145 Seagull Dr, Sterling Heights, MI 48313Off Market
- $134,900-- bd-- ba1k sqft43454 Fountain Dr, Sterling Heights, MI 48313Off Market
- $104,700-- bd1 ba798 sqft43455 Cape Dr, Sterling Heights, MI 48313Off Market
A local agent can set up tours, give advice and negotiate with sellers.
Similar homes
- $169,9002 bd1 ba1.3k sqft8401 Eighteen Mile Rd #196, Sterling Heights, MI 48313For Sale
 MLS ID #20261011481, Mike Antias, Brookstone, Realtors LLC. Realcomp II
 - $175,0003 bd2 ba1.1k sqft42231 Toddmark Ln, Clinton Twp, MI 48038For Sale
 MLS ID #20261030578, Jared York, EXP Realty. Realcomp II
 - $159,9002 bd2 ba900 sqft34680 Huntley Dr APT K36, Sterling Heights, MI 48312For Sale
 MLS ID #20261037052, Mahbubur Rahman, Real Estate Advantage. Realcomp II
 - $129,0002 bd1 ba958 sqft39435 Van Dyke Ave #301, Sterling Heights, MI 48313For Sale
 MLS ID #50212073, Ghada Eid, Century 21 Professionals. MiRealSource
 - $129,9992 bd2 ba1k sqft14210 Camelot Dr, Sterling Heights, MI 48312For SaleMLS ID #20261034610, Milton Buford, Moving Maestros Real Estate Group. Realcomp II
- $204,9002 bd2 ba1k sqft37830 Erna Dr, Sterling Heights, MI 48312For SaleMLS ID #20261043183, Mark E McCaslin, The Brokerage Real Estate Enthusiasts. Realcomp II
- $175,0002 bd3 ba1.4k sqft37407 Charter Oaks Blvd, Clinton Township, MI 48036For SaleMLS ID #20261047235, Breanna Borg, Golden Key Realty Group LLC. Realcomp II
- $223,0002 bd2 ba1.3k sqft15286 Cornell Dr, Clinton Township, MI 48038For SaleMLS ID #20261033007, Elisa C Y Chen, Community Choice Realty Inc. Realcomp II
- $154,5002 bd1 ba1.3k sqft66 Clinton St #14, Mount Clemens, MI 48043For SaleMLS ID #50214550, Matthew Nelson, Nelson Property Management. MiRealSource
- $149,9002 bd1 ba1k sqft8120-24 Mile Rd Unit 1, Utica, MI 48316For SaleMLS ID #50208637, Mary Locricchio, Keller Williams Realty Lakeside. MiRealSource
- $164,9002 bd1 ba800 sqft35214 Taffy Dr #66, Sterling Heights, MI 48312For SaleMLS ID #20261017769, Mike Antias, Brookstone, Realtors LLC. Realcomp II
- $184,9992 bd2 ba1.2k sqft309 Country Club Dr #25, Saint Clair Shores, MI 48082For SaleMLS ID #20261033016, Chris J Dasaro, Coldwell Banker Professionals-GPF. Realcomp II
- $239,9002 bd2 ba1.5k sqft15336 Yale Dr #227, Clinton Township, MI 48038For SaleMLS ID #50210693, Gregory Gagnon, 1st Choice RPM, LLC. MiRealSource
- $145,0002 bd1 ba800 sqft35519 Turner Dr, Sterling Heights, MI 48312For SaleMLS ID #20261018345, Rita Khayat, Max Broock Realtors. Realcomp II
- $245,0002 bd2 ba1.2k sqft49086 W Woods Dr, Shelby Township, MI 48317For SaleMLS ID #20261057203, Logan Cox, Max Broock, REALTORS®-Birmingham. Realcomp II
- $213,9992 bd2 ba1.1k sqft46101 Allenton Dr, Macomb, MI 48044For SaleMLS ID #50200564, Joseph Fanelli, Professional Leasing & Sales LLC. MiRealSource
- $189,9002 bd2 ba1.3k sqft2036 Roman Ct, Warren, MI 48092For SaleMLS ID #20261044097, David Nguyen, Keller Williams Paint Creek. Realcomp II
- $210,0003 bd1 ba1.1k sqft18391 Masonic Blvd, Fraser, MI 48026For SaleMLS ID #20261057491, Jordan Boulton, Five Star Real Estate Davison. Realcomp II
- $140,0003 bd2 ba1.4k sqft16974 Kingsbrooke Dr, Clinton Township, MI 48038For SaleMLS ID #20261044320, Zack Lessner, New Michigan Realty. Realcomp II
- $179,9002 bd2 ba909 sqft685 E Fox Hills Dr #67, Bloomfield Hills, MI 48304For SaleMLS ID #20261037579, Joseph Delia, Keller Williams Paint Creek. Realcomp II
