Welcome to this beautifully updated 4-bedroom, 3.1-bath home located in the sought-after Vineyards Subdivision. This exceptional home features a highly desirable first-floor primary suite with a walk-in closet and private full bath, offering comfort and convenience.
The impressive two-story great room showcases soaring ceilings, a cozy gas fireplace, and large windows that fill the home with natural light. The spacious kitchen features granite countertops, stainless steel appliances, custom cabinetry, a large center island, and plenty of cabinet and counter space.
The main level also offers a first-floor den/study, a large formal dining room, and an open floor plan that is perfect for everyday living and entertaining.
Upstairs, you'll find generously sized bedrooms and a full bathroom. The professionally finished basement provides additional living space with a 5th bedroom, full bathroom, a custom bar, and a large open recreation area. BBTVAI
For sale
$699,900
43352 Chardonnay Dr, Sterling Heights, MI 48314
4beds
4,972sqft
:
Get pre-qualified$4,986/mo
Single Family Residence
Built in 1992
0.35 Acres Lot
$677,200 Zestimate®
$141/sqft
$38/mo HOA
What's special
- 9 days |
- 2,305 |
- 134 |
Likely to sell faster than
Zillow last checked:
Listing updated:
Listed by:
Sana Brikho 248-680-9011,
St Jude Realty 248-680-9011
Source: Realcomp II,MLS#: 20261053504
Facts & features
Interior
Bedrooms & bathrooms
- Bedrooms: 4
- Bathrooms: 4
- Full bathrooms: 3
- 1/2 bathrooms: 1
Primary bedroom
- Level: Entry
- Area: 400
- Dimensions: 20 X 20
Bedroom
- Level: Second
- Area: 144
- Dimensions: 12 X 12
Bedroom
- Level: Second
- Area: 196
- Dimensions: 14 X 14
Bedroom
- Level: Second
- Area: 196
- Dimensions: 14 X 14
Primary bathroom
- Level: Entry
Other
- Level: Second
Other
- Level: Basement
Other
- Level: Entry
Dining room
- Level: Entry
- Area: 252
- Dimensions: 14 X 18
Great room
- Level: Entry
- Area: 625
- Dimensions: 25 X 25
Kitchen
- Level: Entry
- Area: 384
- Dimensions: 16 X 24
Laundry
- Level: Entry
- Area: 80
- Dimensions: 10 X 8
Library
- Level: Entry
- Area: 196
- Dimensions: 14 X 14
Heating
- Forced Air, Natural Gas
Cooling
- Ceiling Fans, Central Air
Features
- Basement: Finished
- Has fireplace: Yes
- Fireplace features: Great Room
Interior area
- Total interior livable area: 4,972 sqft
- Finished area above ground: 2,972
- Finished area below ground: 2,000
Property
Parking
- Total spaces: 3
- Parking features: Three Car Garage, Attached
- Garage spaces: 3
Features
- Levels: Two
- Stories: 2
- Entry location: GroundLevel
- Pool features: None
Lot
- Size: 0.35 Acres
- Dimensions: 120 x 128
Details
- Parcel number: 1005354004
- Special conditions: Short Sale No,Standard
Construction
Type & style
- Home type: SingleFamily
- Architectural style: Colonial
- Property subtype: Single Family Residence
Materials
- Brick
- Foundation: Basement, Poured
Condition
- New construction: No
- Year built: 1992
- Major remodel year: 2023
Utilities & green energy
- Sewer: Public Sewer
- Water: Public
Community & HOA
Community
- Subdivision: VINEYARDS SUB
HOA
- Has HOA: Yes
- HOA fee: $450 annually
- HOA phone: 586-254-3000
Location
- Region: Sterling Heights
Financial & listing details
- Price per square foot: $141/sqft
- Tax assessed value: $286,927
- Annual tax amount: $11,281
- Date on market: 7/17/2026
- Cumulative days on market: 9 days
- Listing agreement: Exclusive Agency
- Listing terms: Cash,Conventional
Estimated market value
$677,200
$643,000 - $711,000
$3,738/mo
Price history
| Date | Event | Price |
|---|---|---|
| 7/17/2026 | Listed for sale | $699,900+14.7%$141/sqft |
Source:  Realcomp II #20261053504 Report a problem Realcomp II #20261053504 Report a problem | ||
| 6/30/2023 | Sold | $610,000+1.8%$123/sqft |
Source: Public Record Report a problem | ||
| 5/26/2023 | Listed for sale | $599,000+0%$120/sqft |
Source: Realcomp II #20230041762 Report a problem | ||
| 3/28/2023 | Listing removed | -- |
Source: Owner Report a problem | ||
| 3/27/2023 | Price change | $598,900+1.5%$120/sqft |
Source: Owner Report a problem | ||
| 3/25/2023 | Listed for sale | $589,900-1.7%$119/sqft |
Source: Owner Report a problem | ||
| 3/20/2023 | Listing removed | -- |
Source: Realcomp II #20230017450 Report a problem | ||
| 3/15/2023 | Listed for sale | $599,900+3.4%$121/sqft |
Source: Realcomp II #20230017450 Report a problem | ||
| 7/15/2022 | Listing removed | -- |
Source: Realcomp II #20221016100 Report a problem | ||
| 7/10/2022 | Price change | $580,000-10.8%$117/sqft |
Source: Realcomp II #20221016100 Report a problem | ||
| 7/8/2022 | Listed for sale | $649,900+18.2%$131/sqft |
Source: Realcomp II #20221016100 Report a problem | ||
| 7/2/2022 | Listing removed | -- |
Source: Realcomp II #20221012963 Report a problem | ||
| 6/30/2022 | Price change | $549,900-15.4%$111/sqft |
Source: Realcomp II #20221012963 Report a problem | ||
| 6/27/2022 | Listed for sale | $649,900+87.8%$131/sqft |
Source: Realcomp II #20221011343 Report a problem | ||
| 1/25/2017 | Sold | $346,000-5.2%$70/sqft |
Source:  MiRealSource #31302089 Report a problem MiRealSource #31302089 Report a problem | ||
| 12/13/2016 | Pending sale | $364,900$73/sqft |
Source: Real Living Kee Realty-SCS #31302089 Report a problem | ||
| 10/25/2016 | Price change | $364,900-3.9%$73/sqft |
Source: Real Living Kee Realty-SCS #31302089 Report a problem | ||
| 9/16/2016 | Price change | $379,900-5%$76/sqft |
Source: Real Living Kee Realty-SCS #31302089 Report a problem | ||
| 9/3/2016 | Listed for sale | $399,900$80/sqft |
Source: Real Living Kee Realty-SCS #31302089 Report a problem | ||
Public tax history
| Year | Property taxes | Tax assessment |
|---|---|---|
| 2025 | $10,694 +17.2% | $296,300 +6.5% |
| 2024 | $9,122 -1.1% | $278,300 +19.1% |
| 2023 | $9,223 +27.8% | $233,600 +9.3% |
| 2022 | $7,215 | $213,700 +3.1% |
| 2021 | -- | $207,200 +2.4% |
| 2020 | -- | $202,400 +5.4% |
| 2019 | -- | $192,100 +10% |
| 2018 | $5,059 | $174,700 +3.6% |
| 2017 | -- | $168,600 |
| 2016 | -- | $168,600 +8.1% |
| 2015 | -- | $155,900 +13.1% |
| 2014 | -- | $137,800 |
| 2012 | -- | -- |
| 2009 | -- | -- |
| 2001 | $3,930 +3.4% | $137,100 +3.2% |
| 2000 | $3,802 | $132,900 |
Find assessor info on the county website
Monthly payment
Est. payment
Payment breakdown
Explore the cost of this home by adjusting the details. Changes won't be saved.Climate risks
Neighborhood: 48314
Nearby schools
GreatSchools rating
- 6/10Schwarzkoff Elementary SchoolGrades: PK-6Distance: 2.5 mi
- 6/10Frank Jeannette Jr. High SchoolGrades: 7-9Distance: 1.6 mi
- 8/10Adlai Stevenson High SchoolGrades: 9-12Distance: 3.2 mi
- $516,5004 bd2 ba2.7k sqft43334 Chardonnay Dr, Sterling Heights, MI 48314Off Market
- $621,6004 bd3 ba3.3k sqft43351 Chardonnay Dr, Sterling Heights, MI 48314Off Market
- $562,1004 bd2 ba2.9k sqft43369 Chardonnay Dr, Sterling Heights, MI 48314Off Market
- $577,6513 bd4 ba4.1k sqft43333 Chardonnay Dr, Sterling Heights, MI 48314Sold
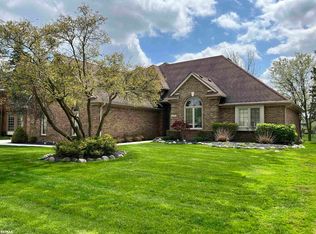
- $539,5003 bd4 ba2.5k sqft4380 Chablis Dr, Sterling Heights, MI 48314Off Market
- $510,0003 bd2 ba2.1k sqft43436 Chardonnay Dr, Sterling Heights, MI 48314Off Market
- $507,9003 bd2 ba2.4k sqft43250 Chardonnay Dr, Sterling Heights, MI 48314Off Market
- $545,0004 bd4 ba4.6k sqft43315 Chardonnay Dr, Sterling Heights, MI 48314Sold
A local agent can set up tours, give advice and negotiate with sellers.
Similar homes
- $609,9004 bd3 ba2.9k sqft4434 Chablis Dr, Sterling Heights, MI 48314For Sale
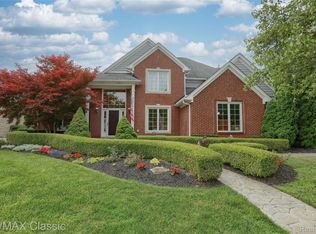
 MLS ID #20261056370, Abe Qassis, RE/MAX Classic. Realcomp II
 - $679,9004 bd3 ba3.3k sqft42316 Locklin Dr, Sterling Heights, MI 48314For Sale
 MLS ID #20261053696, Charles N Tamou, Top Agent Realty. Realcomp II
 - $649,9004 bd3 ba3.1k sqft42575 Silverwood Dr, Sterling Heights, MI 48314For Sale
 MLS ID #20261051392, Lordeano Essak, Community Choice Realty Inc. Realcomp II
 - $649,0004 bd3 ba4.4k sqft2819 Bywater Dr, Troy, MI 48085For Sale
 MLS ID #20261056864, Stacy Miletti, Real Estate One-Troy. Realcomp II
 - $675,0004 bd3 ba4.2k sqft5133 Allison Dr, Troy, MI 48085For SaleMLS ID #20261056515, Laura M Bell, Signature Sotheby's International Realty Bham. Realcomp II
- $529,9993 bd4 ba4k sqft43746 Via Antonio Dr, Sterling Heights, MI 48314For SaleMLS ID #20261052714, Michael M Phillips, Keller Williams Legacy. Realcomp II
- $775,0004 bd4 ba4.6k sqft8828 Grace St, Shelby Township, MI 48317For SaleMLS ID #20261057630, Kelly Mills, Brookstone, Realtors LLC. Realcomp II
- $590,0003 bd3 ba4.1k sqft2679 Larch Dr, Sterling Heights, MI 48314For Sale
 MLS ID #50212472, Mwood Nafsou, Keller Williams Realty Lakeside. MiRealSource
 - $549,9004 bd3 ba2.5k sqft4493 Saint Albans Dr, Sterling Heights, MI 48314For SaleMLS ID #20261051817, Sheikh Ali, Amin Realty. Realcomp II
- $770,0005 bd4 ba5k sqft3757 Bendelow Rd, Rochester Hills, MI 48307For SaleMLS ID #20261056149, Michael Perna, EXP Realty The Perna Team. Realcomp II
- $899,0006 bd5 ba7.3k sqft43340 Chester Dr, Sterling Heights, MI 48314For SaleMLS ID #50215177, Adam Blake, Realteam Real Estate. MiRealSource
- $675,0004 bd3 ba4.5k sqft2931 Briarwood Dr, Troy, MI 48085For SaleMLS ID #20261044966, Maya Deno, Summit Union Real Estate. Realcomp II
- $734,9005 bd3 ba3.4k sqft4054 Jayden Ct, Sterling Heights, MI 48314For SaleMLS ID #20261038519, Fadi Fawzi, EXP Z Real Estate. Realcomp II
- $549,9005 bd3 ba3.2k sqft2664 Woodford Dr, Sterling Heights, MI 48310For SaleMLS ID #20261057641, Brian Carolan, Coldwell Banker Professionals-Birm. Realcomp II
- $699,9004 bd5 ba4.5k sqft6960 Norway Dr, Troy, MI 48085For SaleMLS ID #20261051015, Renee Jadan, EXP Z Real Estate. Realcomp II
- $649,7254 bd3 ba4k sqft6026 Via Toscana St, Troy, MI 48085For SaleMLS ID #50214295, Hank Mendez, Real Estate One Inc-Shelby. MiRealSource
- $519,9004 bd4 ba3k sqft36317 Dickson Dr, Sterling Heights, MI 48310For SaleMLS ID #20261057406, Joseph Delia, Keller Williams Paint Creek. Realcomp II
- $730,0004 bd3 ba4.2k sqft6577 Edith Ct, Troy, MI 48085For SaleMLS ID #20261048278, Matthew Abro, Silverstone Real Estate, LLC. Realcomp II
- $702,4004 bd3 ba2.5k sqft42435 Magnolia Dr, Sterling Heights, MI 48314New ConstructionMLS ID #20261013236, Hannah Matti, The Entity Realty Group, LLC. Realcomp II
- $384,9005 bd3 ba3k sqft44850 Kemp St, Sterling Heights, MI 48314For SaleMLS ID #50215840, Katie Weaver, Berkshire Hathaway HomeServices Kee Realty Wash. MiRealSource
