Experience elevated living in the heart of Ocala Preserve's vibrant 55+ lifestyle community. This exceptional 4 bedroom, 2 bath Delray floor plan is truly better than new, showcasing quality concrete block construction and elegant brick paver driveway and walkway that set the tone for what awaits inside. Recently upgraded to a 4 ton HVAC System from the builder grade. Step through the entry and be welcomed by soaring ceilings, open foyer, smart home technology, and stunning 18-inch tile flooring flowing seamlessly throughout the main and wet areas. Designed with both comfort and sophistication in mind, the home offers 4 generously proportioned bedrooms, providing flexibility for guests, hobbies, or a private office. The guest bath has been beautifully appointed featuring a raised vanity, striking tiled bathtub shower combo, blending style with functionality. At the heart of the home, the open-concept living space creates an inviting atmosphere ideal for both everyday living and elegant entertaining. The kitchen is a standout, appointed with granite countertops, stylish wood-gray cabinetry, and newer stainless steel appliances, as well as an upgraded dishwasher all overlooking the expansive great room, formal dining area, and sunny breakfast nook. Retreat to the spacious primary suite, where comfort meets luxury. This serene space features plush carpeting and a well appointed ensuite bath complete with dual granite vanities, a large walk-in shower and oversized walk-in closet. The indoor laundry boosts a rarely found commercial grade speed queen washer and dryer. Sliding glass doors open to the screened and enclosed Lanai, offering peaceful views of the nicely sized backyard-the perfect setting for morning coffee or relaxed Florida evenings. The garage has added overhead storage for all your toys or decorations. Members of the community can enjoy an easy-maintenance lifestyle at Ocala Preserve thanks to a monthly association that handles maintenance around the community. A monthly association fee will include lawn maintenance, Internet, gated access, streetlights, common area maintenance, and use of the clubhouse. With less to worry about, homeowners can enjoy everything that the community has to offer. Residents of Ocala Preserve enjoy a resort-caliber lifestyle featuring, Championship golf, tennis, pickleball, resort style zero entry pool and lap pool, scenic walking, biking, and hiking trails, fitness center and full service spa, fire pits, boccie ball, horseshoes, waterfront veranda, and canoeing, as well as the renowned Salted Brick restaurant & bar. This is more than a home-it's a lifestyle!
For sale
Price cut: $4.9K (7/11)
$295,000
4336 NW 55th Ct, Ocala, FL 34482
4beds
2,034sqft
:
Get pre-qualified$2,470/mo
Single Family Residence
Built in 2022
6,098 Square Feet Lot
$292,000 Zestimate®
$145/sqft
$528/mo HOA
What's special
Granite countertopsDual granite vanitiesSunny breakfast nookPlush carpetingOpen-concept living spaceSmart home technologySpacious primary suite
- 147 days |
- 319 |
- 17 |
Zillow last checked:
Listing updated:
Listed by:
Jennifer Trail 352-203-0650,
JUDY L. TROUT REALTY 352-208-2629,
Kristina Thomas 352-682-8039,
JUDY L. TROUT REALTY
Source: Stellar MLS,MLS#: OM719531 Originating MLS: Ocala - Marion
Originating MLS: Ocala - Marion
Facts & features
Interior
Bedrooms & bathrooms
- Bedrooms: 4
- Bathrooms: 2
- Full bathrooms: 2
Rooms
- Room types: Breakfast Room Separate, Dining Room, Great Room
Primary bedroom
- Features: Walk-In Closet(s)
- Level: First
- Area: 130 Square Feet
- Dimensions: 10x13
Kitchen
- Level: First
- Area: 180 Square Feet
- Dimensions: 15x12
Living room
- Level: First
- Area: 180 Square Feet
- Dimensions: 15x12
Heating
- Electric
Cooling
- Central Air
Appliances
- Included: Dishwasher, Dryer, Electric Water Heater, Microwave, Range, Refrigerator, Washer
- Laundry: Inside, Laundry Room
Features
- Ceiling Fan(s), Eating Space In Kitchen, High Ceilings, Living Room/Dining Room Combo, Open Floorplan, Primary Bedroom Main Floor, Smart Home, Split Bedroom, Stone Counters, Thermostat, Walk-In Closet(s)
- Flooring: Carpet, Ceramic Tile, Tile
- Doors: Sliding Doors
- Windows: Window Treatments
- Has fireplace: No
Interior area
- Total structure area: 2,740
- Total interior livable area: 2,034 sqft
Video & virtual tour
Property
Parking
- Total spaces: 2
- Parking features: Driveway, Garage Door Opener, Other
- Attached garage spaces: 2
- Has uncovered spaces: Yes
- Details: Garage Dimensions: 21x21
Features
- Levels: One
- Stories: 1
- Patio & porch: Rear Porch, Screened
- Exterior features: Lighting, Rain Gutters, Sidewalk
- Waterfront features: Lake
Lot
- Size: 6,098 Square Feet
- Dimensions: 49.2 x 122.3
- Features: Cleared, Landscaped, Sidewalk
Details
- Additional parcels included: 1369-0267-00
- Parcel number: 1369038200
- Zoning: PUD
- Special conditions: None
Construction
Type & style
- Home type: SingleFamily
- Property subtype: Single Family Residence
Materials
- Block, Stucco
- Foundation: Slab
- Roof: Shingle
Condition
- Completed
- New construction: No
- Year built: 2022
Details
- Builder model: Delray
Utilities & green energy
- Sewer: Public Sewer
- Water: Public
- Utilities for property: BB/HS Internet Available, Cable Connected, Electricity Connected, Phone Available, Sewer Connected, Underground Utilities, Water Connected
Community & HOA
Community
- Features: Fishing, Lake, Association Recreation - Owned, Buyer Approval Required, Clubhouse, Deed Restrictions, Fitness Center, Gated Community - Guard, Golf Carts OK, Golf, Pool, Restaurant, Sidewalks, Tennis Court(s)
- Security: Gated Community, Smoke Detector(s)
- Pet fee: $0 monthly
- Senior community: Yes
- Subdivision: OCALA PRESERVE
HOA
- Has HOA: Yes
- Amenities included: Clubhouse, Fence Restrictions, Fitness Center, Gated, Golf Course, Pickleball Court(s), Pool, Recreation Facilities, Security, Spa/Hot Tub, Tennis Court(s), Trail(s)
- Services included: Common Area Taxes, Community Pool, Reserve Fund, Maintenance Structure, Manager, Pool Maintenance, Private Road, Recreational Facilities, Trash
- HOA fee: $528 monthly
- HOA name: Access Difference
- HOA phone: 352-351-2317
Location
- Region: Ocala
Financial & listing details
- Price per square foot: $145/sqft
- Tax assessed value: $311,937
- Annual tax amount: $4,317
- Date on market: 2/26/2026
- Cumulative days on market: 147 days
- Listing terms: Cash,Conventional,FHA,VA Loan
- Ownership: Fee Simple
- Total actual rent: 0
- Electric utility on property: Yes
- Road surface type: Paved, Concrete
Estimated market value
$292,000
$277,000 - $307,000
$2,546/mo
Price history
| Date | Event | Price |
|---|---|---|
| 7/11/2026 | Price change | $295,000-1.6%$145/sqft |
Source:  Stellar MLS #OM719531 Report a problem Stellar MLS #OM719531 Report a problem | ||
| 5/17/2026 | Price change | $299,900-4.8%$147/sqft |
Source: Stellar MLS #OM719531 Report a problem | ||
| 2/26/2026 | Listed for sale | $314,9000%$155/sqft |
Source: Stellar MLS #OM719531 Report a problem | ||
| 8/1/2025 | Listing removed | $315,000$155/sqft |
Source: Stellar MLS #OM673688 Report a problem | ||
| 6/2/2025 | Price change | $315,000-0.8%$155/sqft |
Source: Stellar MLS #OM673688 Report a problem | ||
| 5/19/2025 | Price change | $317,500-0.8%$156/sqft |
Source: Stellar MLS #OM673688 Report a problem | ||
| 5/5/2025 | Price change | $320,000-0.8%$157/sqft |
Source: Stellar MLS #OM673688 Report a problem | ||
| 4/21/2025 | Price change | $322,500-0.8%$159/sqft |
Source: Stellar MLS #OM673688 Report a problem | ||
| 4/8/2025 | Price change | $325,000-0.8%$160/sqft |
Source: Stellar MLS #OM673688 Report a problem | ||
| 3/24/2025 | Price change | $327,500-0.8%$161/sqft |
Source: Stellar MLS #OM673688 Report a problem | ||
| 12/5/2024 | Price change | $330,000+1.5%$162/sqft |
Source: Stellar MLS #OM673688 Report a problem | ||
| 11/28/2024 | Pending sale | $325,000$160/sqft |
Source: Stellar MLS #OM673688 Report a problem | ||
| 7/11/2024 | Price change | $325,000-4.4%$160/sqft |
Source: Stellar MLS #OM673688 Report a problem | ||
| 6/5/2024 | Price change | $340,000-7.1%$167/sqft |
Source: Stellar MLS #OM673688 Report a problem | ||
| 3/1/2024 | Listed for sale | $365,990+1.7%$180/sqft |
Source: Stellar MLS #OM673688 Report a problem | ||
| 6/22/2022 | Sold | $359,990$177/sqft |
Source: Public Record Report a problem | ||
| 3/11/2022 | Pending sale | $359,990$177/sqft |
Source: Stellar MLS #T3345264 Report a problem | ||
| 3/2/2022 | Price change | $359,990-0.3%$177/sqft |
Source: Stellar MLS #T3345264 Report a problem | ||
| 2/28/2022 | Price change | $360,990+0.3%$177/sqft |
Source: Stellar MLS #T3345264 Report a problem | ||
| 2/23/2022 | Price change | $359,990-0.6%$177/sqft |
Source: Stellar MLS #T3345264 Report a problem | ||
| 1/24/2022 | Price change | $361,990+0.6%$178/sqft |
Source: Stellar MLS #T3345264 Report a problem | ||
| 1/17/2022 | Price change | $359,990+2%$177/sqft |
Source: Stellar MLS #T3345264 Report a problem | ||
| 12/10/2021 | Listed for sale | $352,990$174/sqft |
Source: Stellar MLS #T3345264 Report a problem | ||
Public tax history
| Year | Property taxes | Tax assessment |
|---|---|---|
| 2024 | $5,179 -12.7% | $311,937 -12.7% |
| 2023 | $5,935 +446.2% | $357,382 +549.8% |
| 2022 | $1,087 +18.4% | $55,000 |
| 2021 | $918 -0.8% | $55,000 |
| 2020 | $925 | $55,000 +22.2% |
| 2019 | -- | $45,000 |
Find assessor info on the county website
Monthly payment
Est. payment
Payment breakdown
Explore the cost of this home by adjusting the details. Changes won't be saved.Climate risks
Neighborhood: 34482
Nearby schools
GreatSchools rating
- 2/10Fessenden Elementary SchoolGrades: PK-5Distance: 3.5 mi
- 4/10Howard Middle SchoolGrades: 6-8Distance: 4.2 mi
- 4/10West Port High SchoolGrades: 9-12Distance: 5.9 mi
- $425,3003 bd3 ba2.3k sqft4337 NW 55th Ct, Ocala, FL 34482Off Market
- $325,0002 bd2 ba1.8k sqft4349 NW 55th Ct, Ocala, FL 34482Sold
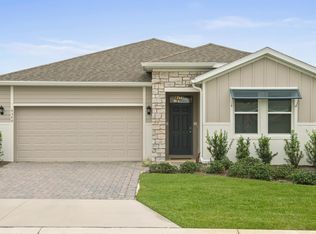
- $320,0004 bd2 ba2k sqft4361 NW 55th Ct, Ocala, FL 34482Sold
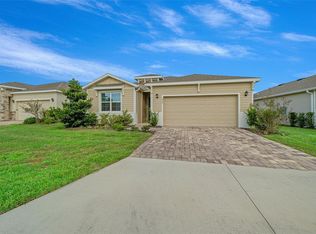
- $389,2002 bd2 ba2.8k sqft4410 NW 54th Ter, Ocala, FL 34482Off Market
- $2,6003 bd3 ba2.1k sqft4342 NW 55th Ct, Ocala, FL 34482For Rent
- $330,0004 bd2 ba2k sqft4313 NW 55th Ct, Ocala, FL 34482For Sale
- $372,5002 bd3 ba2k sqft4418 NW 54th Ter, Ocala, FL 34482Sold
- $420,0003 bd3 ba1.9k sqft4394 NW 54th Ter, Ocala, FL 34482For Sale
A local agent can set up tours, give advice and negotiate with sellers.
A local lender can help you make sure your offer is ready when you are.
Similar homes
- $330,0004 bd2 ba2k sqft4313 NW 55th Ct, Ocala, FL 34482For Sale

 MLS ID #OM726379, Mark Lyon, KELLER WILLIAMS CORNERSTONE RE. Stellar MLS
 - $289,5003 bd2 ba1.5k sqft5430 NW 46th Lane Rd, Ocala, FL 34482For Sale
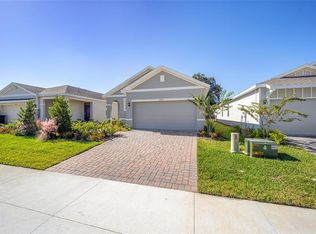 MLS ID #OM721995, Maria Walden, WALDEN & CO REALTY LLC. Stellar MLS
 - $325,0002 bd2 ba1.8k sqft5556 NW 41st Ln, Ocala, FL 34482For Sale
 MLS ID #O6415431, Cassie Lamoureux, KELLER WILLIAMS CLASSIC. Stellar MLS
 - $324,9002 bd2 ba1.6k sqft5504 NW 40th Loop, Ocala, FL 34482For Sale
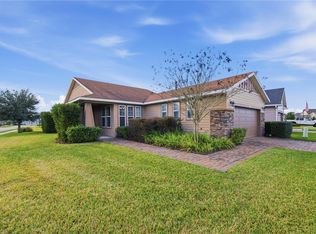 MLS ID #OM716576, Cynthia Wojciechowski, OAK & SAGE REALTY LLC. Stellar MLS
 - $290,0002 bd2 ba1.4k sqft5616 NW 37th Lane Rd, Ocala, FL 34482For SaleMLS ID #OM718327, Malou Barnes, LPT REALTY, LLC. Stellar MLS
- $285,0003 bd2 ba1.5k sqft5341 NW 48th Pl, Ocala, FL 34482For SaleMLS ID #OM715534, Cynthia Wojciechowski, OAK & SAGE REALTY LLC. Stellar MLS
- $272,0002 bd2 ba1.5k sqft5340 NW 48th Pl, Ocala, FL 34482For SaleMLS ID #O6412756, Michael Gonzales Jordan, CREEGAN GROUP. Stellar MLS
- $245,0003 bd2 ba1.5k sqft5377 NW 46th Lane Rd, Ocala, FL 34482For SaleMLS ID #OM719643, Jeanne Ritt, SOUTHERN CHARM REALTY OF CF. Stellar MLS
- $255,0003 bd2 ba1.5k sqft5369 NW 48th Pl, Ocala, FL 34482For SaleMLS ID #OM720507, Seth Farley, MAGNOLIA HOMES AND LAND LLC. Stellar MLS
- $268,0002 bd2 ba1.5k sqft5361 NW 48th Pl, Ocala, FL 34482For SaleMLS ID #OM719898, Shelby Correia, ON TOP OF THE WORLD REAL EST. Stellar MLS
- $309,0002 bd2 ba1.7k sqft5770 NW 21st St, Ocala, FL 34482For SaleMLS ID #OM727575, Jeffrey Wood, PEGASUS REALTY & ASSOC INC. Stellar MLS
- $316,4353 bd2 ba1.7k sqft4474 NW 37th Street Rd, Ocala, FL 34482New ConstructionStellar MLS
- $420,0003 bd3 ba1.9k sqft4394 NW 54th Ter, Ocala, FL 34482For SaleMLS ID #G5113343, Linda Jasmin Waugh, JASON MITCHELL REAL ESTATE FLO. Stellar MLS
- $379,9002 bd3 ba2k sqft3584 NW 56th Ave, Ocala, FL 34482For SaleMLS ID #OM721086, Javier Rojas, FONTANA REALTY. Stellar MLS
- $227,5002 bd2 ba1.3k sqft5296 NW 34th St, Ocala, FL 34482For SaleMLS ID #O6407624, Gwen Flynn, COLDWELL BANKER REALTY. Stellar MLS
- $229,9002 bd2 ba1.9k sqft5423 NW 33rd Pl, Ocala, FL 34482For SaleMLS ID #11692409, Scott Coldwell, YOUR HOME SOLD GUARANTEED REALTY. My State MLS
- $239,9002 bd2 ba1.5k sqft5391 NW 46th Lane Rd, Ocala, FL 34482For SaleMLS ID #OM726512, Sharon Will, PEGASUS REALTY & ASSOC INC. Stellar MLS
- $310,0004 bd2 ba1.8k sqft2530 NE 42nd Rd, Ocala, FL 34470For SaleMLS ID #OM719055, Drew Massey, GAILEY ENTERPRISES REAL ESTATE. Stellar MLS
- $314,9003 bd3 ba2k sqft(Undisclosed Address), Ocala, FL 34481For SaleMLS ID #OM728134, Craig Heron, REAL BROKER, LLC. Stellar MLS
- $299,9002 bd2 ba1.6k sqft10119 SW 88th St, Ocala, FL 34481For SaleMLS ID #OM728283, Tammy Coughlin, ON TOP OF THE WORLD REAL EST. Stellar MLS
