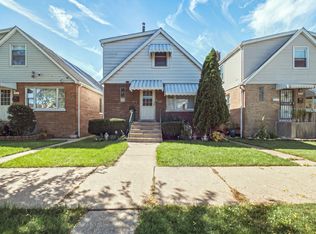
Welcome to a fantastic opportunity for first-time homebuyers and investors! This spacious 4-bed/2-bath multi-level brick/frame home offers versatile living spaces, classic architectural character, and a lush outdoor retreat - with plenty of potential to make it your own. The main level features 2 bedrooms, an oversized living room, kitchen, and full bathroom, while the 2nd floor offers 2 additional bedrooms, a spacious family room, and a separate entertainment room. The home's multiple kitchens and generous room sizes provide flexibility for multi-generational living, separate living arrangements, or potential rental income. Classic architectural details throughout include arched doorways, vintage wood trim, decorative light fixtures, and bright sun rooms filled with natural light. Retro-inspired touches add even more character, including mid-century-style kitchen cabinetry and a classic blue-tiled full bathroom with ample vanity storage. The semi-finished attic features high ceilings and offers exciting possibilities for additional living space, a 5th bedroom, or a private primary suite - bring your vision and transform this space to suit your needs. Step outside to enjoy a private, fully-fenced backyard - complete with a concrete patio, vibrant garden beds, mature trees, and a detached shed/garage structure. The detached 1-car garage also provides plenty of additional storage. Newer siding, roof, and gutter from 2020/2021. New water service. Ideally situated in an established neighborhood close to everyday conveniences, with easy access to Archer Ave, CTA bus #62, I-55, Midway International Airport, downtown Chicago, and more. With its generous living spaces, unique vintage character, flexible layout, and abundant potential, this property is ready for your design ideas. Sold "as-is."
Contingent
$269,900
4338 S Mozart St, Chicago, IL 60632
4beds
1,820sqft
Single Family Residence
Built in 1908
3,136 Square Feet Lot
$-- Zestimate®
$148/sqft
$-- HOA
What's special
Decorative light fixturesClassic architectural characterMature treesLush outdoor retreatMultiple kitchensVibrant garden bedsVersatile living spaces
- --
- 63
- views
- 0
- saves
Likely to sell faster than
Zillow last checked:
Listing updated:
Listed by:
Quinn Guan 312-326-2121,
Century 21 S.G.R., Inc.
Source: MRED as distributed by MLS GRID,MLS#: 12736371
Facts & features
Interior
Bedrooms & bathrooms
- Bedrooms: 4
- Bathrooms: 2
- Full bathrooms: 2
Rooms
- Room types: Attic, Foyer, Sun Room, Other Room
Primary bedroom
- Level: Second
- Area: 70 Square Feet
- Dimensions: 10X7
Bedroom 2
- Level: Second
- Area: 63 Square Feet
- Dimensions: 9X7
Bedroom 3
- Level: Main
- Area: 63 Square Feet
- Dimensions: 9X7
Bedroom 4
- Level: Main
- Area: 63 Square Feet
- Dimensions: 9X7
Other
- Level: Second
- Area: 288 Square Feet
- Dimensions: 18X16
Dining room
- Level: Second
- Area: 154 Square Feet
- Dimensions: 14X11
Family room
- Level: Main
- Area: 154 Square Feet
- Dimensions: 14X11
Foyer
- Level: Main
- Area: 15 Square Feet
- Dimensions: 5X3
Kitchen
- Level: Main
- Area: 154 Square Feet
- Dimensions: 14X11
Living room
- Level: Second
- Area: 140 Square Feet
- Dimensions: 14X10
Other
- Level: Third
- Area: 143 Square Feet
- Dimensions: 13X11
Sun room
- Level: Second
- Area: 90 Square Feet
- Dimensions: 15X6
Heating
- Natural Gas
Cooling
- Wall Unit(s)
Appliances
- Included: Double Oven
Features
- Walk-In Closet(s)
- Basement: Crawl Space
- Attic: Interior Stair
Interior area
- Total structure area: 0
- Total interior livable area: 1,820 sqft
Property
Parking
- Total spaces: 1
- Parking features: Yes, Garage Owned, Detached, Garage
- Garage spaces: 1
Accessibility
- Accessibility features: No Disability Access
Features
- Stories: 1.5
- Patio & porch: Patio, Porch
Lot
- Size: 3,136 Square Feet
- Dimensions: 25 x 127
Details
- Parcel number: 19013070380000
- Special conditions: None
Construction
Type & style
- Home type: SingleFamily
- Architectural style: Cape Cod
- Property subtype: Single Family Residence
Materials
- Vinyl Siding, Brick
- Roof: Asphalt
Condition
- New construction: No
- Year built: 1908
Utilities & green energy
- Sewer: Public Sewer
- Water: Lake Michigan, Public
Community & HOA
HOA
- Services included: None
Location
- Region: Chicago
Financial & listing details
- Price per square foot: $148/sqft
- Tax assessed value: $210,010
- Annual tax amount: $4,238
- Date on market: 8/21/2026
- Ownership: Fee Simple
Estimated market value
Not available
Estimated sales range
Not available
Not available
Price history
Price history is unavailable.
Public tax history
| Year | Property taxes | Tax assessment |
|---|---|---|
| 2024 | $4,238 +81.6% | $21,001 +90.9% |
| 2023 | $2,333 +2.6% | $11,000 |
| 2022 | $2,275 +2.9% | $11,000 |
| 2021 | $2,212 +0.3% | $11,000 +11.8% |
| 2020 | $2,206 | $9,837 -12% |
| 2019 | -- | $11,179 |
| 2018 | -- | $11,179 +19.9% |
| 2017 | -- | $9,326 |
| 2016 | -- | $9,326 |
| 2015 | -- | $9,326 +4.5% |
| 2014 | -- | $8,925 |
| 2013 | -- | $8,925 |
| 2012 | -- | $8,925 -39.6% |
| 2011 | $74 +10.6% | $14,765 |
| 2010 | $67 +6.5% | $14,765 |
| 2009 | $63 -29.8% | $14,765 -22% |
| 2008 | $90 -37.4% | $18,928 |
| 2007 | $144 -5.8% | $18,928 |
| 2006 | $152 -23.9% | $18,928 +58.2% |
| 2005 | $200 -5.6% | $11,966 |
| 2004 | $212 -24.8% | $11,966 |
| 2003 | $283 -11.6% | $11,966 +35.9% |
| 2002 | $320 -6.6% | $8,802 |
| 2001 | $343 -8.8% | $8,802 |
| 2000 | $375 | $8,802 +10.1% |
| 1999 | $375 | $7,996 |
Find assessor info on the county website
Monthly payment
Est. payment
Payment breakdown
Explore the cost of this home by adjusting the details. Changes won't be saved.Climate risks
Neighborhood: Brighton Park
Nearby schools
Schools provided by the listing agent
- District: 299
Source: MRED as distributed by MLS GRID. This data may not be complete. We recommend contacting the local school district to confirm school assignments for this home.


Similar homes
- $295,5004 bd2 ba1.7k sqft4953 S Artesian Ave, Chicago, IL 60632Active
 MLS ID #12773200, Carmen Ruiz, Engel & Voelkers Chicago North Shore. MRED as distributed by MLS GRID
 - $318,8884 bd3 ba1.4k sqft4406 S Homan Ave, Chicago, IL 60632Active
 MLS ID #12776066, Maria Casas, ABR, RE/MAX 1st Service. MRED as distributed by MLS GRID
 - $279,9004 bd1 ba1.4k sqft836 N Harding Ave, Chicago, IL 60651New
 MLS ID #12776168, Tina La Mon, Ambiente Realty LLC. MRED as distributed by MLS GRID
 - $290,0004 bd2 ba1k sqft6325 S Francisco Ave, Chicago, IL 60629Active
 MLS ID #12712147, Celina Pena, Century 21 New Beginnings. MRED as distributed by MLS GRID
