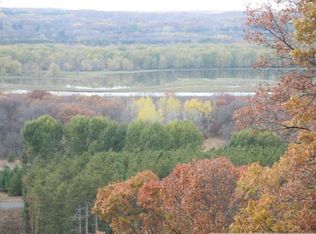
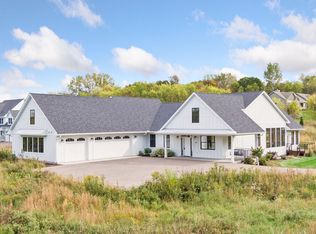
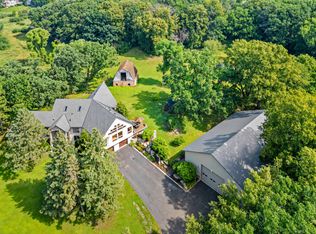
Enjoy five beautiful acres with elevated St. Croix River views and an exceptional energy-efficient lifestyle. Custom-built with 16-inch walls, premium Zola triple-pane windows and doors, and an owned, fully paid-for solar system, this fully electric home offers exceptionally low utility costs. The open-concept main level is filled with natural light and centered around an expanse kitchen island, with floor-to-ceiling windows and custom electric blinds. Second level large primary suite with double vanities and walk-in closet. The lower level features a spacious family room, media area, bedroom, bath, workout space and flexible bonus room. A two-car insulated garage includes dual EV chargers. An impressive 30 x 100 outbuilding features two oversized garage doors plus a private office with kitchenette, bathroom and separate heating and cooling—ideal for business, hobbies, storage or additional workspace.
Pending
$1,175,000
434 210th Ave, Somerset, WI 54025
4beds
4,659sqft
Single Family
Built in 2015
5 Acres Lot
$1,161,900 Zestimate®
$252/sqft
$-- HOA
What's special
- 48 days
- 203
- 2
Likely to sell faster than
Zillow last checked:
Listing updated:
Listed by:
Kim Jackson 651-439-4000,
Keller Williams Premier Realty
Source: NorthstarMLS as distributed by MLS GRID,MLS#: 7134014
Facts & features
Interior
Bedrooms & bathrooms
- Bedrooms: 4
- Bathrooms: 4
- Full bathrooms: 1
- 3/4 bathrooms: 3
Bedroom
- Level: Upper
- Area: 252 Square Feet
- Dimensions: 12x21
Bedroom 2
- Level: Upper
- Area: 144 Square Feet
- Dimensions: 12x12
Bedroom 3
- Level: Upper
- Area: 144 Square Feet
- Dimensions: 12x12
Bedroom 4
- Level: Lower
- Area: 180 Square Feet
- Dimensions: 10x18
Bathroom
- Level: Lower
- Area: 714 Square Feet
- Dimensions: 34x21
Dining room
- Level: Main
- Area: 460 Square Feet
- Dimensions: 23x20
Flex room
- Level: Lower
- Area: 110 Square Feet
- Dimensions: 10x11
Kitchen
- Level: Main
- Area: 189 Square Feet
- Dimensions: 9x21
Living room
- Level: First
- Area: 432 Square Feet
- Dimensions: 16x27
Mud room
- Level: Main
- Area: 91 Square Feet
- Dimensions: 13x7
Heating
- Forced Air
Cooling
- Central Air
Appliances
- Included: Air-To-Air Exchanger, Cooktop, Dishwasher, Dryer, Electric Water Heater, ENERGY STAR Qualified Appliances, Microwave, Range, Refrigerator, Stainless Steel Appliance(s), Washer
- Laundry: Laundry Room, Upper Level
Features
- Basement: Daylight,Finished,Full,Storage Space
- Number of fireplaces: 3
- Fireplace features: Electric, Family Room, Living Room, Other
Interior area
- Total structure area: 4,839
- Total interior livable area: 4,659 sqft
- Finished area above ground: 3,151
- Finished area below ground: 1,508
Property
Parking
- Total spaces: 6
- Parking features: Attached, Detached Garage, Gravel, Concrete, Electric, Electric Vehicle Charging Station(s), Floor Drain, Garage, Garage Door Opener, Heated Garage, Insulated Garage, Multiple Garages, RV Access/Parking, Storage
- Attached garage spaces: 6
- Has uncovered spaces: Yes
- Details: Garage Dimensions (26.5 x 33 x 13 x 25), Garage Door Height (7), Garage Door Width (16)
Accessibility
- Accessibility features: None
Features
- Levels: Two
- Stories: 2
- Patio & porch: Patio, Wrap Around
- Pool features: None
- Fencing: None
- Has view: Yes
- View description: River
- Has water view: Yes
- Water view: River
- Waterfront features: River View
Lot
- Size: 5 Acres
- Features: Tree Coverage - Medium
Details
- Additional structures: Other, Pole Building, Workshop, Studio
- Foundation area: 1688
- Parcel number: 032104660001
- Zoning description: Residential-Single Family
Construction
Type & style
- Home type: SingleFamily
- Property subtype: Single Family
Materials
- Concrete, Frame
- Roof: Age Over 8 Years,Metal
Condition
- New construction: No
- Year built: 2015
Utilities & green energy
- Electric: Circuit Breakers, 200+ Amp Service
- Gas: Electric, Solar
- Sewer: Private Sewer, Septic System Compliant - Yes, Tank with Drainage Field
- Water: Well
Community & HOA
HOA
- Has HOA: No
Location
- Region: Somerset
Financial & listing details
- Price per square foot: $252/sqft
- Tax assessed value: $907,100
- Annual tax amount: $8,627
- Date on market: 8/26/2026
- Cumulative days on market: 46 days
- Road surface type: Paved
Estimated market value
$1,161,900
$1.10M - $1.22M
$4,292/mo
Price history
| Date | Event | Price |
|---|---|---|
| 9/17/2026 | Pending sale | $1,175,000$252/sqft |
Source:  NorthstarMLS as distributed by MLS GRID #7134014 Report a problem NorthstarMLS as distributed by MLS GRID #7134014 Report a problem | ||
| 8/28/2026 | Listed for sale | $1,175,000-16.1%$252/sqft |
Source: NorthstarMLS as distributed by MLS GRID #7134014 Report a problem | ||
| 8/10/2026 | Sold | $1,400,000+75%$300/sqft |
Source: NorthstarMLS as distributed by MLS GRID #7062910 Report a problem | ||
| 5/7/2026 | Pending sale | $800,000$172/sqft |
Source: NorthstarMLS as distributed by MLS GRID #7062910 Report a problem | ||
| 5/6/2026 | Listed for sale | $800,000$172/sqft |
Source: NorthstarMLS as distributed by MLS GRID #7062910 Report a problem | ||
Public tax history
| Year | Property taxes | Tax assessment |
|---|---|---|
| 2025 | $9,661 +6.7% | $738,800 |
| 2024 | $9,058 -0.3% | $738,800 |
| 2023 | $9,084 +10.9% | $738,800 |
| 2022 | $8,190 +19.5% | $738,800 +69.6% |
| 2021 | $6,853 +1.8% | $435,600 |
| 2020 | $6,735 -23.3% | $435,600 -12.6% |
| 2019 | $8,784 +8% | $498,200 0% |
| 2018 | $8,129 +16.8% | $498,300 |
| 2017 | $6,961 +21.9% | $498,300 +52.8% |
| 2016 | $5,709 +203.4% | $326,200 +183.2% |
| 2015 | $1,882 +123.9% | $115,200 +122% |
| 2014 | $840 | $51,900 |
Find assessor info on the county website
Monthly payment
Est. payment
Payment breakdown
Explore the cost of this home by adjusting the details. Changes won't be saved.Climate risks
Neighborhood: 54025
Similar homes
- $1,199,9003 bd4 ba6.3k sqft20286 Saint Croix Trl N, Scandia, MN 55073For Sale
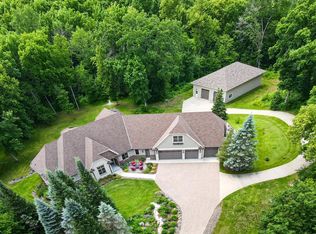
 MLS ID #7142137, Chelsea C. Erickson, LaBelle Real Estate Group Inc. NorthstarMLS as distributed by MLS GRID
 - $1,050,0004 bd6 ba6.1k sqft897 207th Street, Dresser, WI 54009For Sale
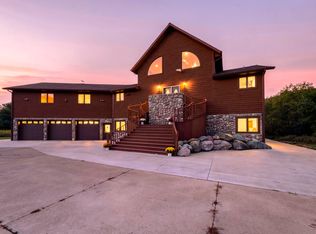
 MLS ID #1605068, April Magrone. NWWMLS
 - $990,0004 bd4 ba4.4k sqft1191 42nd St, Hudson, WI 54016For Sale
 MLS ID #7146855, Dylan Seurer, Lakes Sotheby's International Realty. NorthstarMLS as distributed by MLS GRID
 - $1,250,0003 bd3 ba3.6k sqft6300 Rolling Hills Dr, Lino Lakes, MN 55110For Sale
 MLS ID #7117234, Michele Erving, eXp Realty. NorthstarMLS as distributed by MLS GRID
 - $1,145,0005 bd3 ba4.4k sqft10940 105th St N, Stillwater, MN 55082For SaleMLS ID #7084329, Mark Ashby, Edina Realty, Inc.. NorthstarMLS as distributed by MLS GRID
- $1,300,0004 bd4 ba3.8k sqft11959 Imperial Ave N, Hugo, MN 55038For SaleMLS ID #7115264, Justin Wisner, Bridge Realty, LLC. NorthstarMLS as distributed by MLS GRID
- $1,100,0005 bd4 ba3.5k sqft10243 John Trl, Chisago City, MN 55013For SaleMLS ID #7141065, Stephen Kinny, Keller Williams Premier Realty. NorthstarMLS as distributed by MLS GRID
- $1,125,0005 bd4 ba4.4k sqft4700 McDonald Drive Pl N, Stillwater, MN 55082For SaleMLS ID #7113987, Anne E. Anderson, eXp Realty. NorthstarMLS as distributed by MLS GRID
- $1,499,9995 bd4 ba5.1k sqft7397 Old Mill Rd, Centerville, MN 55038For SaleMLS ID #7157948, The Leonhardt Team, Coldwell Banker Realty. NorthstarMLS as distributed by MLS GRID
- $1,349,9003 bd3 ba4.6k sqft16845 Norell Ave N, Marine On Saint Croix, MN 55047For SaleMLS ID #7015143, Kristin Olson, Coldwell Banker Realty. NorthstarMLS as distributed by MLS GRID
- $799,0004 bd3 ba4.2k sqft12560 Lockridge Ave N, Stillwater, MN 55082For SaleMLS ID #7150638, Katherine LaQua, Weichert, Realtors-Advantage. NorthstarMLS as distributed by MLS GRID
- $700,0004 bd4 ba3k sqft9900 Primrose Ave N, Stillwater, MN 55082For SaleMLS ID #7149906, William Burg, Edina Realty, Inc.. NorthstarMLS as distributed by MLS GRID
- $949,0004 bd4 ba4.2k sqft24920 Quinlan Ave N, Scandia, MN 55073For SaleMLS ID #7117054, Jamie Rooney, eXp Realty. NorthstarMLS as distributed by MLS GRID
- $950,0004 bd4 ba4.2k sqft14555 21st St N, Stillwater, MN 55082For SaleMLS ID #7139035, John Lockner, RE/MAX Results. NorthstarMLS as distributed by MLS GRID
- $1,125,0005 bd4 ba3.5k sqft21018 Karoline Ct N, Forest Lake, MN 55025For SaleMLS ID #7091258, Christopher L. Hoyt, GRI, RE/MAX Synergy. NorthstarMLS as distributed by MLS GRID
- $899,9005 bd3 ba3.3k sqft10761 Penfield Avenue Ct N, Stillwater, MN 55082For SaleMLS ID #7116410, Mark P. Abdel, RE/MAX Advantage Plus. NorthstarMLS as distributed by MLS GRID
- $747,0004 bd4 ba4k sqft1224 Us Highway 12, Roberts, WI 54023For SaleMLS ID #7150753, Heather Jourdeans, Century 21 Affiliated*. NorthstarMLS as distributed by MLS GRID
- $969,9005 bd3 ba2.9k sqft1209 52nd St, Hudson, WI 54016For SaleMLS ID #7138088, Laine Anderson, Property Executives Realty. NorthstarMLS as distributed by MLS GRID
- $975,0003 bd3 ba3.5k sqft975 Jewel Ave N, Lake Elmo, MN 55042For SaleMLS ID #7153987, Todd Kruse, eXp Realty. NorthstarMLS as distributed by MLS GRID
- $1,250,0003 bd3 ba3.9k sqft5696 170th St N, Hugo, MN 55038For SaleMLS ID #7052932, Bob Muske, GRI, RE/MAX Synergy. NorthstarMLS as distributed by MLS GRID
