Thoughtfully designed home in the Acworth area offering a comfortable layout and inviting living spaces ideal for both everyday living and hosting. Interior features include light-filled common areas, a spacious kitchen with generous cabinetry and prep space, and versatile rooms that can adapt to a variety of lifestyle needs. Positioned in Paulding County with convenient access to Hwy 92, Hwy 41, and I-75, making travel throughout Metro Atlanta manageable. Located minutes from Lake Allatoona, Logan Farm Park, and the shops and restaurants of downtown Acworth, with additional retail and grocery options nearby. The property includes outdoor space suited for relaxing or entertaining, set within an established community that balances neighborhood feel with proximity to major conveniences. A compelling option for buyers seeking location, accessibility, and functional living space near recreation, shopping, and commuter routes.
Active
Price cut: $1K (7/23)
$519,000
434 Hunt Creek Dr, Acworth, GA 30101
5beds
3,282sqft
Single Family Residence
Built in 2002
0.4 Acres Lot
$515,400 Zestimate®
$158/sqft
$-- HOA
What's special
Inviting living spacesPrep spaceGenerous cabinetryComfortable layoutSpacious kitchenLight-filled common areasThoughtfully designed home
- 190 days |
- 138 |
- 1 |
Zillow last checked:
Listing updated:
Listed by:
Eric Baham 678-770-0289,
Sovereign Real Estate Group
Source: GAMLS,MLS#: 10695122
Facts & features
Interior
Bedrooms & bathrooms
- Bedrooms: 5
- Bathrooms: 5
- Full bathrooms: 3
- 1/2 bathrooms: 2
Rooms
- Room types: Den, Other
Heating
- Central
Cooling
- Central Air
Appliances
- Included: Dishwasher
- Laundry: Laundry Closet
Features
- In-Law Floorplan, Split Bedroom Plan, Wet Bar
- Flooring: Carpet, Tile, Vinyl
- Basement: Full
- Number of fireplaces: 1
Interior area
- Total structure area: 3,282
- Total interior livable area: 3,282 sqft
- Finished area above ground: 3,282
- Finished area below ground: 0
Property
Parking
- Parking features: Garage
- Has garage: Yes
Features
- Levels: Two
- Stories: 2
Lot
- Size: 0.4 Acres
- Features: Cul-De-Sac, Level
Details
- Parcel number: 49241
Construction
Type & style
- Home type: SingleFamily
- Architectural style: Traditional
- Property subtype: Single Family Residence
Materials
- Brick, Other
- Roof: Composition
Condition
- Resale
- New construction: No
- Year built: 2002
Utilities & green energy
- Sewer: Public Sewer
- Water: Public
- Utilities for property: Electricity Available
Community & HOA
Community
- Features: Clubhouse, Playground, Pool
- Subdivision: Bentwater
HOA
- Has HOA: Yes
- Services included: Maintenance Grounds
Location
- Region: Acworth
Financial & listing details
- Price per square foot: $158/sqft
- Tax assessed value: $475,090
- Annual tax amount: $4,056
- Date on market: 2/19/2026
- Cumulative days on market: 190 days
- Listing agreement: Exclusive Right To Sell
- Electric utility on property: Yes
Estimated market value
$515,400
$490,000 - $541,000
$3,052/mo
Price history
| Date | Event | Price |
|---|---|---|
| 7/23/2026 | Price change | $519,000-0.2%$158/sqft |
Source:  FMLS GA #7723284 Report a problem FMLS GA #7723284 Report a problem | ||
| 7/1/2026 | Price change | $520,000-1%$158/sqft |
Source:  GAMLS #10695122 Report a problem GAMLS #10695122 Report a problem | ||
| 6/10/2026 | Price change | $525,000-0.9%$160/sqft |
Source: GAMLS #10695122 Report a problem | ||
| 5/8/2026 | Price change | $530,000-0.9%$161/sqft |
Source: FMLS GA #7723284 Report a problem | ||
| 3/26/2026 | Price change | $535,000-2.7%$163/sqft |
Source: FMLS GA #7723284 Report a problem | ||
| 2/20/2026 | Listed for sale | $550,000+15.8%$168/sqft |
Source: GAMLS #10695122 Report a problem | ||
| 1/26/2026 | Listing removed | $3,010$1/sqft |
Source: Zillow Rentals Report a problem | ||
| 1/21/2026 | Price change | $3,010-1%$1/sqft |
Source: Zillow Rentals Report a problem | ||
| 1/5/2026 | Listed for rent | $3,040+5%$1/sqft |
Source: Zillow Rentals Report a problem | ||
| 12/19/2024 | Listing removed | $2,895-1%$1/sqft |
Source: Zillow Rentals Report a problem | ||
| 11/26/2024 | Price change | $2,925-0.8%$1/sqft |
Source: Zillow Rentals Report a problem | ||
| 11/20/2024 | Price change | $2,950-0.5%$1/sqft |
Source: Zillow Rentals Report a problem | ||
| 10/23/2024 | Price change | $2,965-0.3%$1/sqft |
Source: Zillow Rentals Report a problem | ||
| 10/16/2024 | Price change | $2,975-0.7%$1/sqft |
Source: Zillow Rentals Report a problem | ||
| 10/9/2024 | Price change | $2,995-0.2%$1/sqft |
Source: Zillow Rentals Report a problem | ||
| 9/25/2024 | Price change | $3,000-0.2%$1/sqft |
Source: Zillow Rentals Report a problem | ||
| 9/18/2024 | Price change | $3,005-1%$1/sqft |
Source: Zillow Rentals Report a problem | ||
| 9/11/2024 | Price change | $3,035-1%$1/sqft |
Source: Zillow Rentals Report a problem | ||
| 9/5/2024 | Price change | $3,065-3.5%$1/sqft |
Source: Zillow Rentals Report a problem | ||
| 8/28/2024 | Price change | $3,175-0.9%$1/sqft |
Source: Zillow Rentals Report a problem | ||
| 8/16/2024 | Listed for rent | $3,205+12.1%$1/sqft |
Source: Zillow Rentals Report a problem | ||
| 6/22/2022 | Listing removed | -- |
Source: Zillow Rental Network Premium Report a problem | ||
| 6/8/2022 | Listed for rent | $2,860$1/sqft |
Source: Zillow Rental Network Premium Report a problem | ||
| 5/25/2022 | Sold | $475,000-2.1%$145/sqft |
Source: FMLS GA #7034598 Report a problem | ||
| 4/29/2022 | Pending sale | $485,000$148/sqft |
Source: FMLS GA #7034598 Report a problem | ||
| 4/21/2022 | Listed for sale | $485,000+44.1%$148/sqft |
Source: GAMLS #10040284 Report a problem | ||
| 11/4/2020 | Sold | $336,500+40.3%$103/sqft |
Source:  GAMLS #8861974 Report a problem GAMLS #8861974 Report a problem | ||
| 4/25/2014 | Sold | $239,900-10.1%$73/sqft |
Source:  FMLS GA #5251375 Report a problem FMLS GA #5251375 Report a problem | ||
| 7/22/2005 | Sold | $267,000+37.5%$81/sqft |
Source: Public Record Report a problem | ||
| 6/18/2002 | Sold | $194,200$59/sqft |
Source: Public Record Report a problem | ||
Public tax history
| Year | Property taxes | Tax assessment |
|---|---|---|
| 2025 | $4,727 +4.5% | $190,036 +6.7% |
| 2024 | $4,522 -6.9% | $178,084 -4.4% |
| 2023 | $4,858 +2.6% | $186,328 +14.3% |
| 2022 | $4,736 +18.5% | $162,964 +20.9% |
| 2021 | $3,998 +13.9% | $134,744 +13.8% |
| 2020 | $3,510 +1.6% | $118,368 +2.9% |
| 2018 | $3,456 +11.2% | $115,000 +9.9% |
| 2017 | $3,108 -3.7% | $104,640 -3.7% |
| 2016 | $3,229 | $108,640 +14.6% |
| 2015 | $3,229 | $94,800 +12.4% |
| 2014 | -- | $84,360 +9.7% |
| 2013 | $2,604 | $76,920 |
| 2012 | -- | -- |
| 2011 | -- | -- |
| 2010 | -- | -- |
| 2009 | -- | $90,360 -4.4% |
| 2008 | -- | $94,532 -2.8% |
| 2007 | -- | $97,208 +1.2% |
| 2006 | -- | $96,032 +1.7% |
| 2005 | -- | $94,404 +4.1% |
| 2004 | -- | $90,664 +8.3% |
| 2003 | -- | $83,724 |
Find assessor info on the county website
Monthly payment
Est. payment
Payment breakdown
Explore the cost of this home by adjusting the details. Changes won't be saved.Climate risks
Neighborhood: 30101
Nearby schools
GreatSchools rating
- 6/10Burnt Hickory Elementary SchoolGrades: PK-5Distance: 1.7 mi
- 8/10Sammy Mcclure Sr. Middle SchoolGrades: 6-8Distance: 1.9 mi
- 7/10North Paulding High SchoolGrades: 9-12Distance: 1.9 mi
Schools provided by the listing agent
- Elementary: Burnt Hickory
- Middle: McClure
- High: North Paulding
Source: GAMLS. This data may not be complete. We recommend contacting the local school district to confirm school assignments for this home.
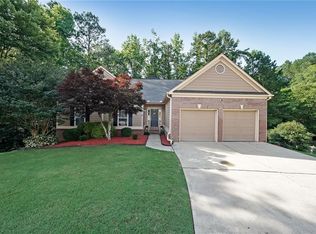
- $505,3005 bd4 ba3.5k sqft420 Hunt Creek Dr, Acworth, GA 30101Off Market

- $508,5005 bd3 ba4.3k sqft450 Hunt Creek Dr, Acworth, GA 30101Sold
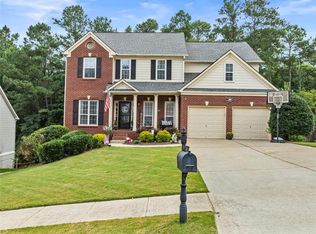
- $468,5005 bd4 ba2.9k sqft408 Hunt Creek Dr, Acworth, GA 30101Off Market
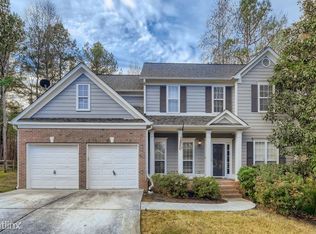
- $440,7004 bd2 ba2.6k sqft447 Hunt Creek Dr, Acworth, GA 30101Off Market
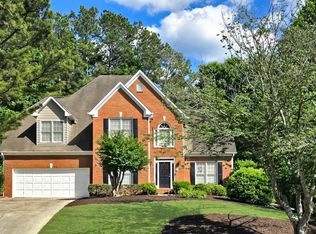
- $458,4004 bd3 ba2.6k sqft449 Hunt Creek Dr, Acworth, GA 30101Off Market
- $469,5005 bd3 ba2.5k sqft433 Hunt Creek Dr, Acworth, GA 30101Off Market
- $420,0005 bd4 ba3k sqft27 Thunder Ridge Ct, Acworth, GA 30101Sold
- $501,7005 bd3 ba2.1k sqft411 Hunt Creek Dr, Acworth, GA 30101Off Market
A local agent can set up tours, give advice and negotiate with sellers.
Similar homes
- $479,9004 bd3 ba2.3k sqft43 Ivy Mist Ln, Acworth, GA 30101Active

 MLS ID #10784606, Jenifer Stewart, REMAX Around Atlanta. GAMLS
 - $529,9005 bd4 ba3.5k sqft700 Braidwood Rdg NW, Acworth, GA 30101Active
 MLS ID #10796293, Lauren S Loper, eXp Realty. GAMLS
 - $499,8004 bd3 ba4k sqft299 Heights Ln, Acworth, GA 30101Active Under Contract
 MLS ID #10753979, Tracy B Cash, Atlanta Communities. GAMLS
 - $441,0004 bd3 ba2.5k sqft261 Potomac Dr, Dallas, GA 30132Active
 MLS ID #10826606, Tanya Pickens, Opendoor Brokerage. GAMLS
 - $450,0005 bd3 ba2.8k sqft157 Ashbury Cir, Dallas, GA 30157ActiveMLS ID #10832413, Tanya Pickens, Opendoor Brokerage. GAMLS
- $529,0005 bd4 ba2.6k sqft72 Dorys Way, Dallas, GA 30157ActiveMLS ID #10825129, Jeff Barnwell, RE/MAX Town & Country. GAMLS
- $499,9006 bd3 ba3.8k sqft404 Vineyard Dr, Dallas, GA 30132ActiveMLS ID #10729579, Julie Bell, REMAX Around Atlanta. GAMLS
- $519,0005 bd3 ba3.3k sqft810 Springs Crest Dr, Dallas, GA 30157ActiveMLS ID #10814397, Tina Dennis, Compass. GAMLS
- $510,0005 bd4 ba4k sqft810 Deep Lake Dr NW, Kennesaw, GA 30144ActiveMLS ID #10793388, Mark Spain, Mark Spain Real Estate. GAMLS
- $455,0005 bd4 ba2.8k sqft4822 Thornwood Dr NW, Acworth, GA 30102ActiveMLS ID #10782026, Mark Spain, Mark Spain Real Estate. GAMLS
- $380,0004 bd3 ba2.4k sqft5047 Little Harbor Way, Acworth, GA 30101ActiveMLS ID #10780199, Tanya Pickens, Opendoor Brokerage. GAMLS
- $455,0005 bd4 ba3.7k sqft437 Red Fox Dr, Dallas, GA 30157Active Under ContractMLS ID #10774475, Pamela Hairston, Fathom Realty GA, LLC. GAMLS
- $435,0004 bd3 ba2.3k sqft195 Treadstone Ln, Dallas, GA 30132ActiveMLS ID #10817727, Nicole M France, RE/MAX Center. GAMLS
- $520,0004 bd3 ba2.4k sqft122 Brookhaven Ln, Canton, GA 30114ActiveMLS ID #10811601, Shannon Ferreira, Atlanta Communities. GAMLS
- $584,9004 bd5 ba3k sqft1253 Hadaway Garden Dr NW, Kennesaw, GA 30152ActiveMLS ID #10757247, Robert E Salmons Jr., Entera Realty. GAMLS
- $395,0004 bd3 ba1.9k sqft93 Treadstone Ln, Dallas, GA 30132ActiveMLS ID #10830615, Mark Spain, Mark Spain Real Estate. GAMLS
- $359,9993 bd2 ba2k sqft4168 McEver Park Dr, Acworth, GA 30101ActiveMLS ID #10815226, Shirin M Head, Porch Property Group, LLC. GAMLS
- $568,0005 bd4 ba3.5k sqft2298 Camden Dr SW, Marietta, GA 30064ActiveMLS ID #10763765, Tanya Pickens, Opendoor Brokerage. GAMLS
- $385,0004 bd3 ba2k sqft2642 Lake Park Bnd, Acworth, GA 30101ActiveMLS ID #10726851, Kevin Cornett, Dwelli. GAMLS
- $515,0003 bd3 ba2.5k sqft320 Valley Green Ct, Woodstock, GA 30189Active Under ContractMLS ID #10811757, Kristin Wilson, The Rezerve. GAMLS
