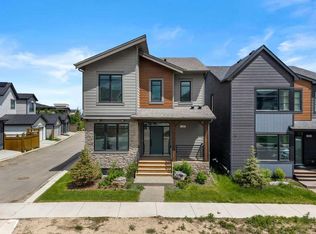
Welcome to Ava by Sterling Homes Calgary this stunning home showcasing elevated design, premium finishes, and standout curb appeal with James Hardie siding and black windows. Built by a trusted builder with over 75 years of experience, this home showcases on-trend, designer-curated interior selections tailored for a home that feels personalized to you. Energy efficient and smart home features, plus moving concierge services included in each home. The executive kitchen features built-in stainless steel appliances, a cabinet-style chimney hoodfan, gas cooktop, 48" upper cabinets, under-cabinet lighting, pendant lighting, and a walk-in pantry. The main floor offers a functional I.T. area with a rounded arch, a stylish mudroom with built-in bench, cubbies, and coat rack, and a cozy electric fireplace with wall detail. Upstairs, enjoy a vaulted bonus room and a luxurious primary retreat with feature wall and a 5-piece ensuite complete with a soaker tub, fiberglass base shower with tiled walls, glass barn door, and a bank of drawers, with matching cabinetry in the main bath. Tile flooring runs through all bathrooms and the laundry. Additional highlights include LVP flooring throughout the main floor, maple railing with iron spindles, a widened garage, side entrance, rear deck with BBQ gas line rough-in, a second-floor balcony, and extra windows for abundant natural light. This energy-efficient home is Built Green certified and includes triple-pane windows, a high-efficiency furnace, and a solar chase for a solar-ready setup. With blower door testing, plus an electric car charger rough-in, it’s designed for sustainable, future-forward living. Featuring a full range of smart home technology, this home includes a programmable thermostat, ring camera doorbell, smart front door lock, smart and motion-activated switches—all seamlessly controlled via an Amazon Alexa touchscreen hub.
New construction
C$849,875
434 S Bighorn Ave SW, Calgary, AB T2Y 1C9
3beds
2,002sqft
Single Family Residence
Built in 2026
3,484 Square Feet Lot
$-- Zestimate®
C$424/sqft
C$21/mo HOA
What's special
Premium finishesExecutive kitchenBuilt-in stainless steel appliancesCabinet-style chimney hoodfanGas cooktopUnder-cabinet lightingPendant lighting
- 83 days |
- 5 |
- 0 |
Zillow last checked:
Listing updated:
Listed by:
David Lofthaug, Broker,
Bode Platform Inc.
Source: courtesy of Pillar9 System,MLS®#: A2304209 Originating MLS®#: Central Alberta
Originating MLS®#: Central AlbertaFacts & features
Interior
Bedrooms & bathrooms
- Bedrooms: 3
- Bathrooms: 3
- Full bathrooms: 2
- 1/2 bathrooms: 1
Other
- Level: Upper
- Dimensions: 12`5" x 14`0"
Bedroom
- Level: Upper
- Dimensions: 9`3" x 11`6"
Bedroom
- Level: Upper
- Dimensions: 9`3" x 11`6"
Other
- Level: Main
- Dimensions: 0`0" x 0`0"
Other
- Level: Upper
- Dimensions: 0`0" x 0`0"
Other
- Level: Upper
- Dimensions: 0`0" x 0`0"
Bonus room
- Level: Upper
- Dimensions: 11`6" x 13`6"
Dining room
- Level: Main
- Dimensions: 10`0" x 12`5"
Great room
- Level: Main
- Dimensions: 11`0" x 13`5"
Office
- Level: Main
- Dimensions: 7`4" x 6`2"
Pantry
- Level: Main
- Dimensions: 5`2" x 5`2"
Heating
- Forced Air, Natural Gas
Cooling
- None
Appliances
- Included: Built-In Oven, Dishwasher, Gas Cooktop, Microwave, Range Hood, Refrigerator, Tankless Water Heater
- Laundry: Upper Level
Features
- Built-in Features, Double Vanity, Kitchen Island, Open Floorplan, Pantry, Quartz Counters, Separate Entrance, Smart Home, Soaking Tub, Tankless Hot Water, Vaulted Ceiling(s), Walk-In Closet(s)
- Flooring: Carpet, Ceramic Tile
- Basement: Full
- Number of fireplaces: 1
- Fireplace features: Decorative, Electric
Interior area
- Total interior livable area: 2,002 sqft
- Finished area above ground: 2,002
Property
Parking
- Total spaces: 4
- Parking features: Double Garage Attached, Stall
- Attached garage spaces: 2
Features
- Levels: Two,2 Storey
- Stories: 1
- Patio & porch: Deck
- Exterior features: Balcony, Lighting
- Fencing: None
- Frontage length: 11.00M 36`1"
Lot
- Size: 3,484 Square Feet
- Features: Back Yard, Backs on to Park/Green Space, No Neighbours Behind
Details
- Parcel number: 101288142
- Zoning: R-G
Construction
Type & style
- Home type: SingleFamily
- Property subtype: Single Family Residence
Materials
- Cement Fiber Board, Stone, Wood Frame
- Foundation: Concrete Perimeter
- Roof: Asphalt Shingle
Condition
- New construction: Yes
- Year built: 2026
Community & HOA
Community
- Features: Park, Playground, Sidewalks, Street Lights
- Subdivision: Alpine Park
HOA
- Has HOA: No
- Amenities included: None
- HOA fee: C$250 annually
Location
- Region: Calgary
Financial & listing details
- Price per square foot: C$424/sqft
- Date on market: 4/22/2026
- Inclusions: n/a
David Lofthaug, Broker
David Lofthaug, Broker
(587) 602-3307
By pressing Contact Agent, you agree that the real estate professional identified above may call/text you about your search, which may involve use of automated means and pre-recorded/artificial voices. You don't need to consent as a condition of buying any property, goods, or services. Message/data rates may apply. You also agree to our Terms of Use. Zillow does not endorse any real estate professionals. We may share information about your recent and future site activity with your agent to help them understand what you're looking for in a home.
Price history
Price history is unavailable.
Public tax history
Tax history is unavailable.
Climate risks
Neighborhood: T2Y
Nearby schools
GreatSchools rating
No schools nearby
We couldn't find any schools near this home.
- C$849,5804 bd3 ba2.2k sqft462 S Bighorn Ave SW, Calgary, AB T2Y1C8New Construction

- C$979,9003 bd3 ba1.9k sqft46 SE Verdure Pl SW, Calgary, AB T2Y1C9New Construction

- C$839,0005 bd4 ba2.4k sqft10 W Verity Lndg SW, Calgary, AB T2Y0N5For Sale

- C$719,0004 bd4 ba1.6k sqft1058 S Alpine Ave SW, Calgary, AB T2Y0T1New Construction

- C$779,9003 bd3 ba2.1k sqft902 S Bluerock Way SW, Calgary, AB T2Y0S5For Sale
- C$699,9003 bd3 ba1.6k sqft57 S Bluerock Hl SW, Calgary, AB T2Y0V7New Construction
- C$699,9003 bd3 ba1.4k sqft49 S Bluerock Hl SW, Calgary, AB T2Y0V7New Construction
- C$724,4003 bd3 ba1.6k sqft88 N Bluerock Ter SW, Calgary, AB T2Y0S5New Construction
Similar homes
- C$849,5804 bd3 ba2.2k sqft462 S Bighorn Ave SW, Calgary, AB T2Y 1C8New ConstructionMLS ID #A2315029, David Lofthaug, Broker, Bode Platform Inc.. courtesy of Pillar9 System
- C$979,9003 bd3 ba1.9k sqft46 SE Verdure Pl SW, Calgary, AB T2Y 1C9New ConstructionMLS ID #A2317609, Jessica Holmstrom, Associate, Cir Realty. courtesy of Pillar9 System
- C$874,9005 bd4 ba1.9k sqft212 S Treeline Ave SW, Calgary, AB T2Y 0W5For Sale
 MLS ID #A2320510, Dean Martin, Associate, Real Broker. courtesy of Pillar9 System
 - C$699,9003 bd3 ba1.4k sqft49 S Bluerock Hl SW, Calgary, AB T2Y 0V7New Construction
 MLS ID #A2309197, David Lofthaug, Broker, Bode Platform Inc.. courtesy of Pillar9 System
 - C$1,099,9004 bd4 ba2.5k sqft814 E Bluerock Way SW, Calgary, AB T2Y 0S4For SaleMLS ID #A2313536, David Lofthaug, Broker, Bode Platform Inc.. courtesy of Pillar9 System
- C$799,7603 bd3 ba2.2k sqft35 E Creekside Rise SW, Calgary, AB T2X 5V9New ConstructionMLS ID #A2322503, David Lofthaug, Broker, Bode Platform Inc.. courtesy of Pillar9 System
- C$739,9003 bd3 ba2.1k sqft41 E Belmont Row SW, Calgary, AB T2X 5T6New ConstructionMLS ID #A2319947, David Lofthaug, Broker, Bode Platform Inc.. courtesy of Pillar9 System
- C$859,9003 bd3 ba2.2k sqft47 Carringvue Dr NW, Calgary, AB T3P 0W4For SaleMLS ID #A2324033, John Chen, Associate, Century 21 Bravo Realty. courtesy of Pillar9 System
- C$689,9003 bd3 ba2k sqft110 N Walgrove Bay SE, Calgary, AB T2X 5N9New ConstructionMLS ID #A2318927, David Lofthaug, Broker, Bode Platform Inc.. courtesy of Pillar9 System
- C$794,9003 bd3 ba2.1k sqft103 N Mercado Cres SE, Calgary, AB T3M 4C9New ConstructionMLS ID #A2311566, Danny James, Associate, Real Broker. courtesy of Pillar9 System
- C$899,9003 bd3 ba2.5k sqft50 N Magnolia Gdns SE, Calgary, AB T3M 3J1New ConstructionMLS ID #A2305814, Danny James, Associate, Real Broker. courtesy of Pillar9 System
- C$699,7794 bd3 ba1.8k sqft83 E Creekstone Cmn SW, Calgary, AB T2X 6H7New ConstructionMLS ID #A2304009, David Lofthaug, Broker, Bode Platform Inc.. courtesy of Pillar9 System
- C$947,8004 bd3 ba2.6k sqft278 E Creekstone Hl SW, Calgary, AB T3P 2V3New ConstructionMLS ID #A2312086, Anna Kaufman, Associate, Exp Realty. courtesy of Pillar9 System
- C$649,8454 bd3 ba1.8k sqft408 W Heartwood Grv SE, Calgary, AB T3M 2K1New ConstructionMLS ID #A2328813, David Lofthaug, Broker, Bode Platform Inc.. courtesy of Pillar9 System
- C$759,9003 bd3 ba2k sqft93 E Bartlett Way SE, Calgary, AB T3S 0Y1New ConstructionMLS ID #A2314604, David Lofthaug, Broker, Bode Platform Inc.. courtesy of Pillar9 System
- C$798,0004 bd3 ba2.1k sqft276 Belvedere Dr SE, Calgary, AB T2A 7M5For SaleMLS ID #A2318570, Chao Liang, Associate, Trec The Real Estate Company. courtesy of Pillar9 System
- C$739,9004 bd3 ba2.1k sqft418 S Hotchkiss Mnr SE, Calgary, AB T3S 0J9New ConstructionMLS ID #A2314002, Gayatri Sharma, Associate, Maxwell Central. courtesy of Pillar9 System
- C$738,7104 bd3 ba2.3k sqft214 W Sora Way SE, Calgary, AB T3S 0M7New ConstructionMLS ID #A2320746, David Lofthaug, Broker, Bode Platform Inc.. courtesy of Pillar9 System
- C$699,9003 bd3 ba2k sqft374 W Hotchkiss Mnr SE, Calgary, AB T3S 0J9New ConstructionMLS ID #A2321412, Dejan Savic, Associate, Real Broker. courtesy of Pillar9 System
- C$558,0003 bd3 ba1.5k sqft74 W Legacy Cmn SE, Calgary, AB T2X 2A9For SaleMLS ID #A2322535, Tracy Hryhoruk, Associate, Remax Innovations. courtesy of Pillar9 System
