A TRUE, MOVE-IN READY OPPORTUNITY YOU'LL BE PROUD TO CALL HOME! Built in 2001, this property has been meticulously maintained by its original owner! Located in a highly sought after residential neighborhood & just minutes from the Village of Hamburg! 1.3 miles from Big Tree Elementary and Frontier High School. This impressive four-bedroom, 2.5 bath home offers the perfect blend of style and everyday functionality. From the moment you step inside, you'll appreciate the quality updates, bright inviting spaces, and turnkey condition. Simply unpack and start enjoying all this exceptional home has to offer! Family Room, Primary and second Bedrooms are all highlighted by Cathedral Ceilings--creating an open, airy feel. Large Master also features a Walk-in Closet for added convenience. Enjoy even more room to spread out with a fully finished basement designed for entertaining and everyday living. Honorable mentions include Furnace/AC/HWT (2023), Vinyl Plank Flooring in Basement (2023), Water Back-Up Sump Pump (2023). A standout feature is the covered concrete patio, upgraded with a metal roof in 2024--extending your living space into the outdoors. Complemented by the rare advantage of NO REAR NEIGHBORS! Above-ground pool has newer liner & sand filter (2024), as well as a newly constructed deck. YOUR SEARCH ENDS HERE, START MAKING MEMORIES! EVERYTHING ELSE HAS ALREADY BEEN DONE FOR YOU!
Pending
$419,900
4341 Arrowwood Dr, Hamburg, NY 14075
4beds
1,818sqft
Single Family Residence
Built in 2001
7,501 Square Feet Lot
$-- Zestimate®
$231/sqft
$-- HOA
What's special
Bright inviting spacesWalk-in closetOpen airy feelNewly constructed deckCathedral ceilingsQuality updatesFamily room
- 62 days |
- 78 |
- 1 |
Zillow last checked:
Listing updated:
Listed by:
WNY Metro Roberts Realty 716-646-6400,
Caren Lee 716-646-6400
Source: NYSAMLSs,MLS#: B1691240 Originating MLS: Buffalo
Originating MLS: BuffaloFacts & features
Interior
Bedrooms & bathrooms
- Bedrooms: 4
- Bathrooms: 3
- Full bathrooms: 2
- 1/2 bathrooms: 1
- Main level bathrooms: 1
Heating
- Gas, Forced Air
Cooling
- Central Air
Appliances
- Included: Dishwasher, Gas Oven, Gas Range, Gas Water Heater, Microwave, Refrigerator
- Laundry: In Basement
Features
- Separate/Formal Dining Room, Eat-in Kitchen, Kitchen Island
- Flooring: Carpet, Ceramic Tile, Varies, Vinyl
- Basement: Full,Finished,Sump Pump
- Number of fireplaces: 1
Interior area
- Total structure area: 1,818
- Total interior livable area: 1,818 sqft
Video & virtual tour
Property
Parking
- Total spaces: 2.5
- Parking features: Attached, Garage, Garage Door Opener
- Attached garage spaces: 2.5
Features
- Levels: Two
- Stories: 2
- Patio & porch: Patio
- Exterior features: Concrete Driveway, Fully Fenced, Pool, Patio
- Pool features: Above Ground
- Fencing: Full
Lot
- Size: 7,501 Square Feet
- Dimensions: 60 x 125
- Features: Rectangular, Rectangular Lot, Residential Lot
Details
- Additional structures: Shed(s), Storage
- Parcel number: 1448891711000004010000
- Special conditions: Standard
Construction
Type & style
- Home type: SingleFamily
- Architectural style: Two Story
- Property subtype: Single Family Residence
Materials
- Aluminum Siding, Vinyl Siding
- Foundation: Poured
- Roof: Architectural,Shingle
Condition
- Resale
- Year built: 2001
Utilities & green energy
- Sewer: Connected
- Water: Connected, Public
- Utilities for property: Sewer Connected, Water Connected
Community & HOA
Community
- Security: Radon Mitigation System
Location
- Region: Hamburg
Financial & listing details
- Price per square foot: $231/sqft
- Tax assessed value: $97,000
- Annual tax amount: $5,888
- Date on market: 6/23/2026
- Cumulative days on market: 55 days
- Listing terms: Cash,Conventional,FHA,VA Loan
Estimated market value
Not available
Estimated sales range
Not available
Not available
Price history
| Date | Event | Price |
|---|---|---|
| 7/14/2026 | Pending sale | $419,900$231/sqft |
Source:  NYSAMLSs #B1691240 Report a problem NYSAMLSs #B1691240 Report a problem | ||
| 7/10/2026 | Contingent | $419,900$231/sqft |
Source: NYSAMLSs #B1691240 Report a problem | ||
| 6/23/2026 | Listed for sale | $419,900$231/sqft |
Source: NYSAMLSs #B1691240 Report a problem | ||
Public tax history
| Year | Property taxes | Tax assessment |
|---|---|---|
| 2025 | -- | $97,000 +1% |
| 2024 | -- | $96,000 |
| 2023 | -- | $96,000 |
| 2022 | -- | $96,000 |
| 2021 | -- | $96,000 |
| 2020 | -- | $96,000 |
| 2019 | -- | $96,000 |
| 2018 | -- | $96,000 |
| 2017 | $4,696 +83.6% | $96,000 |
| 2016 | $2,558 | $96,000 |
| 2015 | -- | $96,000 |
| 2014 | -- | $96,000 |
| 2013 | -- | $96,000 |
| 2012 | -- | $96,000 |
| 2011 | -- | $96,000 |
| 2010 | -- | $96,000 |
| 2009 | -- | $96,000 |
| 2008 | -- | $96,000 |
| 2007 | -- | $96,000 |
| 2006 | -- | $96,000 |
| 2005 | -- | $96,000 |
| 2004 | -- | $96,000 |
| 2003 | -- | $96,000 |
| 2002 | -- | $96,000 +1100% |
| 2001 | -- | $8,000 |
| 2000 | -- | $8,000 |
Find assessor info on the county website
Monthly payment
Climate risks
Neighborhood: 14075
Nearby schools
GreatSchools rating
- 5/10Big Tree Elementary SchoolGrades: PK-5Distance: 0.7 mi
- 7/10Frontier Middle SchoolGrades: 6-8Distance: 4.2 mi
- 6/10Frontier Senior High SchoolGrades: 9-12Distance: 0.8 mi
Schools provided by the listing agent
- Elementary: Big Tree Elementary
- Middle: Frontier Middle
- High: Frontier Senior High
- District: Frontier
Source: NYSAMLSs. This data may not be complete. We recommend contacting the local school district to confirm school assignments for this home.
- $376,6003 bd2 ba1.5k sqft4335 Arrowwood Dr, Hamburg, NY 14075Off Market

- $370,9003 bd1 ba1.5k sqft4347 Arrowwood Dr, Hamburg, NY 14075Off Market
- $370,6003 bd1 ba1.5k sqft4329 Arrowwood Dr, Hamburg, NY 14075Off Market
- $421,3003 bd3 ba1.8k sqft4353 Arrowwood Dr, Hamburg, NY 14075Off Market
- $383,3003 bd3 ba1.5k sqft4323 Arrowwood Dr, Hamburg, NY 14075Off Market
- $700-- bd-- ba-- sqftN Beetow Dr, Hamburg, NY 14075Off Market
- $389,9004 bd1 ba1.7k sqft4342 Arrowwood Dr, Hamburg, NY 14075Off Market
- $360,0003 bd1 ba1.5k sqft4359 Arrowwood Dr, Hamburg, NY 14075Off Market
A local agent can set up tours, give advice and negotiate with sellers.
Similar homes
- $385,0003 bd2 ba2.1k sqft5445 Sterling Rd, Hamburg, NY 14075For Sale
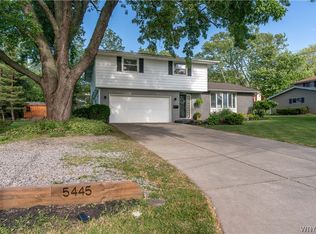
 MLS ID #B1708457, Megan McNamara, Listing by: Realty ONE Group Empower. NYSAMLSs
 - $424,9004 bd3 ba2.3k sqft4789 Clifton Pkwy, Hamburg, NY 14075For Sale
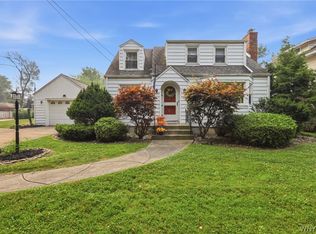 MLS ID #B1695222, Kathleen S Cunningham, Listing by: Howard Hanna WNY Inc.. NYSAMLSs
 - $299,9993 bd2 ba1.6k sqft29 Beverly Pl, Hamburg, NY 14075For Sale
 MLS ID #B1706784, Carol Lee Rubeck, Listing by: HUNT Real Estate ERA. NYSAMLSs
 - $449,8884 bd3 ba2.2k sqft2325 Winterberry Dr, Lake View, NY 14085For Sale
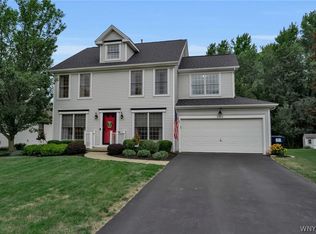 MLS ID #B1705897, Melissa J Weidner, Listing by: HUNT Real Estate ERA. NYSAMLSs
 - $430,0003 bd3 ba1.9k sqft1616 Lakeview Rd, Lake View, NY 14085For SaleMLS ID #B1698682, Julie L Erler, Listing by: WNY Metro Roberts Realty. NYSAMLSs
- $298,4483 bd1 ba1.4k sqft4423 Stratford Ter, Hamburg, NY 14075For SaleMLS ID #B1703398, Brenda O'Connor, Listing by: Trank Real Estate. NYSAMLSs
- $439,9004 bd3 ba2.2k sqft2238 Fox Chase Rd, Lake View, NY 14085For SaleMLS ID #B1700617, Jeanne Moran, Listing by: HUNT Real Estate ERA. NYSAMLSs
- $569,9003 bd3 ba2.5k sqft5545 Country Club Ln, Hamburg, NY 14075For SaleMLS ID #B1696456, Robyn Sansone, Listing by: WNYbyOwner.com. NYSAMLSs
- $389,9003 bd3 ba1.5k sqft45 Mint Meadow Dr, East Aurora, NY 14052For SaleMLS ID #B1706386, Erin L Schwabe, Listing by: Howard Hanna WNY Inc.. NYSAMLSs
- $294,0003 bd2 ba1.4k sqft16 Jordy Ct, Hamburg, NY 14075For SaleMLS ID #B1699525, Jerry Harrington, Listing by: WNY Metro Roberts Realty. NYSAMLSs
- $459,9004 bd3 ba2.3k sqft420 Brantwood Rd, Amherst, NY 14226For SaleMLS ID #B1708458, Asya Lombardo, Listing by: HUNT Real Estate ERA. NYSAMLSs
- $549,9004 bd2 ba1.9k sqft5227 Big Tree Rd, Orchard Park, NY 14127For SaleMLS ID #B1701310, Katelyn A Eddy, Listing by: Keller Williams Realty Lancaster. NYSAMLSs
- $429,9004 bd3 ba2.6k sqft5880 Hunters Creek Rd, South Wales, NY 14139For SaleMLS ID #B1705409, Joseph S Van Schoonhoven, Listing by: Howard Hanna WNY Inc.. NYSAMLSs
- $389,9004 bd2 ba2.3k sqft117 Emerald Dr, Buffalo, NY 14224For SaleMLS ID #B1702289, Jennifer Sennett, Listing by: Keller Williams Realty Lancaster. NYSAMLSs
- $260,0002 bd2 ba1.2k sqft4330 Berkley Pl Unit F1, Hamburg, NY 14075For SaleMLS ID #B1697777, Robyn Sansone, Listing by: WNYbyOwner.com. NYSAMLSs
- $339,9004 bd2 ba1.8k sqft6882 Genesee Rd, Springville, NY 14141For SaleMLS ID #B1709060, Krystal Dern, Listing by: ERA Team VP Real Estate - Arcade. NYSAMLSs
- $419,9003 bd2 ba1.7k sqft228 Lake Ave, Lancaster, NY 14086For SaleMLS ID #B1703428, John J Ostrowski, Listing by: Howard Hanna WNY Inc.. NYSAMLSs
- $259,9002 bd2 ba1.2k sqft4331 Berkley Pl Unit Q2, Hamburg, NY 14075For SaleMLS ID #B1704294, Michael P Kearns, Listing by: WNY Metro Roberts Realty. NYSAMLSs
- $224,9003 bd2 ba1.1k sqft4261 Victorian Dr, Hamburg, NY 14075For SaleMLS ID #B1705902, Elizabeth Roberts, Listing by: HUNT Real Estate ERA. NYSAMLSs
- $399,9004 bd2 ba1.8k sqft42 Leni Ln, Cheektowaga, NY 14225For SaleMLS ID #B1705886, Lynne M Logan, Listing by: Howard Hanna WNY Inc.. NYSAMLSs
