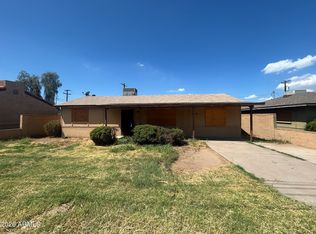
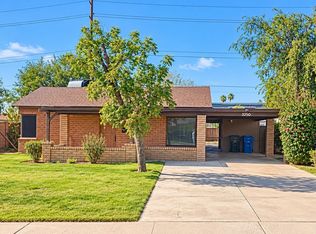
Bank-owned (REO) opportunity in Phoenix's Cavalier Villa 1 neighborhood, near 24th Street & Camelback. This 3-bedroom, 2-bath single-family home offers 1,517 SF on a 6,961 SF lot. Sold AS-IS. Central location with easy access to shopping, dining, and freeways. Buyer to verify all information including square footage, lot size, schools, and any HOA status.
Foreclosure
$445,000
4342 N 24TH Street, Phoenix, AZ 85016
3beds
1,517sqft
Single Family Residence
Built in 1952
6,961 Square Feet Lot
$-- Zestimate®
$293/sqft
$-- HOA
What's special
- 48 days
- 432
- 17
Zillow last checked:
Listing updated:
Listed by:
Cody Stein 224-769-0880,
HomeSmart
Source: ARMLS,MLS#: 7077767
Facts & features
Interior
Bedrooms & bathrooms
- Bedrooms: 3
- Bathrooms: 2
- Full bathrooms: 2
Heating
- Natural Gas
Cooling
- Central Air
Appliances
- Included: Gas Range
- Laundry: Inside
Features
- Eat-in Kitchen, Separate Shwr & Tub
- Has basement: No
- Has fireplace: No
Interior area
- Total structure area: 1,517
- Total interior livable area: 1,517 sqft
Property
Features
- Stories: 1
- Spa features: None
- Fencing: Block
Lot
- Size: 6,961 Square Feet
- Features: Dirt Front
Details
- Parcel number: 16333059
- Special conditions: Real Estate Owned
Construction
Type & style
- Home type: SingleFamily
- Property subtype: Single Family Residence
Materials
- Stucco, Block
- Roof: Composition
Condition
- Year built: 1952
Utilities & green energy
- Sewer: Public Sewer
- Utilities for property: Natural Gas Connected
Community & HOA
Community
- Subdivision: CAVALIER VILLA 1
HOA
- Has HOA: No
- Services included: No Fees
Location
- Region: Phoenix
Financial & listing details
- Price per square foot: $293/sqft
- Tax assessed value: $399,600
- Annual tax amount: $2,440
- Date on market: 9/4/2026
- Cumulative days on market: 43 days
- Listing terms: Cash to Loan
- Ownership: Fee Simple
Foreclosure details
Estimated market value
Not available
Estimated sales range
Not available
Not available
Price history
| Date | Event | Price |
|---|---|---|
| 10/22/2024 | Sold | $325,390-13.2%$214/sqft |
Source: Public Record Report a problem | ||
| 3/1/2024 | Sold | $375,000-31.8%$247/sqft |
Source:  ARMLS #6388626 Report a problem | ||
| 1/23/2024 | Listed for sale | $550,000$363/sqft |
Source: ARMLS #6388626 Report a problem | ||
| 9/22/2023 | Contingent | $550,000$363/sqft |
Source: ARMLS #6388626 Report a problem | ||
| 7/12/2022 | Price change | $550,000-8.3%$363/sqft |
Source: ARMLS #6388626 Report a problem | ||
| 6/4/2022 | Price change | $600,000-11.1%$396/sqft |
Source: ARMLS #6388626 Report a problem | ||
| 5/23/2022 | Listed for sale | $675,000$445/sqft |
Source: ARMLS #6388626 Report a problem | ||
| 5/18/2022 | Pending sale | $675,000$445/sqft |
Source: ARMLS #6388626 Report a problem | ||
| 4/26/2022 | Listed for sale | $675,000+1351.4%$445/sqft |
Source: ARMLS #6388626 Report a problem | ||
| 12/30/1999 | Sold | $46,508-50%$31/sqft |
Source: Public Record Report a problem | ||
| 7/31/1998 | Sold | $93,000$61/sqft |
Source: Public Record Report a problem | ||
Public tax history
| Year | Property taxes | Tax assessment |
|---|---|---|
| 2025 | $2,440 +4.9% | $39,960 -7.6% |
| 2024 | $2,326 +2.7% | $43,260 +154.7% |
| 2023 | $2,264 +3.1% | $16,988 -35.9% |
| 2022 | $2,196 +0.7% | $26,510 +6% |
| 2021 | $2,181 +2.3% | $25,000 +8.8% |
| 2020 | $2,133 +2.5% | $22,980 +8% |
| 2019 | $2,081 | $21,270 +2.4% |
| 2018 | $2,081 +4.9% | $20,770 +4.8% |
| 2017 | $1,983 +11.5% | $19,810 +13.7% |
| 2016 | $1,778 +7% | $17,430 +16.6% |
| 2015 | $1,661 | $14,950 +29.7% |
| 2014 | -- | $11,530 +7.7% |
| 2013 | -- | $10,710 +18.3% |
| 2012 | -- | $9,050 -26.5% |
| 2011 | -- | $12,310 -22.5% |
| 2010 | -- | $15,880 -22.4% |
| 2009 | -- | $20,470 -0.1% |
| 2008 | -- | $20,500 +17.1% |
| 2007 | -- | $17,500 +47.1% |
| 2006 | -- | $11,900 |
| 2005 | -- | $11,900 +8.7% |
| 2004 | -- | $10,950 |
| 2003 | -- | $10,950 +40.4% |
| 2002 | -- | $7,800 |
Find assessor info on the county website
Monthly payment
Climate risks
Neighborhood: Camelback East
Nearby schools
Schools provided by the listing agent
- Elementary: Madison Camelview Elementary
- Middle: Madison Park School
- High: Camelback High School
- District: Madison Elementary District
Source: ARMLS. This data may not be complete. We recommend contacting the local school district to confirm school assignments for this home.

Similar homes
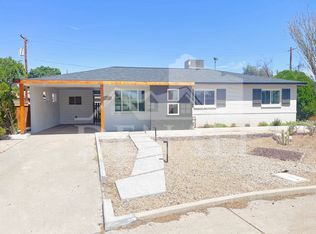
- $420,0004 bd2 ba1.7k sqft2841 W CAMPBELL Avenue, Phoenix, AZ 85017For Sale
 MLS ID #7085373, Manuel Vargas, Realty of America LLC. ARMLS
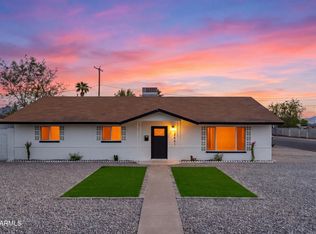
- $446,9003 bd2 ba1.4k sqft3241 E SUNNYSIDE Drive, Phoenix, AZ 85028For Sale
 MLS ID #7088232, Stacy Buchheit, Real Broker. ARMLS
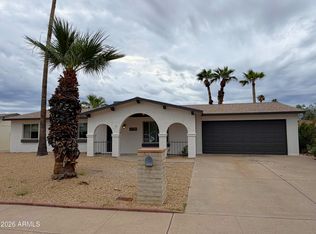
- $525,0003 bd2 ba1.3k sqft5016 N 21ST Avenue, Phoenix, AZ 85015For Sale
 MLS ID #7074771, Augustine Bartning, APB Valley Spaces. ARMLS
- $395,0003 bd2 ba1.8k sqft3230 E MCKINLEY Street, Phoenix, AZ 85008For Sale
 MLS ID #7061680, Jenohn Netsanet, Vylla Home. ARMLS
