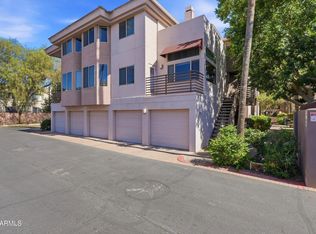
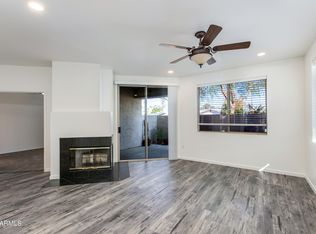
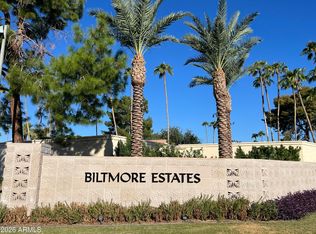
Located in the highly desirable Biltmore Area, this gated community offers resort-style amenities, including a heated pool surrounded by lush landscaping. This updated, move-in-ready end-unit features single-level living with 1 bedroom, 1 bathroom, a walk-in closet, open-concept living space, and beautiful travertine flooring throughout. Enjoy kitchen with granite counter and new stainless-steel appliances, an in-unit washer and dryer, and a private, sun-filled patio. The direct-entry garage offers exceptional convenience, privacy, and security--no stairs, elevators, or parking lot to navigate. With a low HOA fee and the pool just steps away, this condo is a great fit for a full-time home, a seasonal getaway, or a lock-and-leave lifestyle. Experience effortless living in one of Phoenix's most sought-after neighborhoods!
For sale
$285,000
4343 N 21ST Street #124, Phoenix, AZ 85016
1beds
777sqft
Apartment
Built in 1998
-- sqft lot
$-- Zestimate®
$367/sqft
$390/mo HOA
What's special
Single-level livingOpen-concept living spacePrivate sun-filled patioIn-unit washer and dryerWalk-in closetPool just steps awayKitchen with granite counter
- 9 days
- 85
- 7
Likely to sell faster than
Zillow last checked:
Listing updated:
Listed by:
Corey Frederic 480-208-7955,
HomeSmart
Source: ARMLS,MLS#: 7098449
Facts & features
Interior
Bedrooms & bathrooms
- Bedrooms: 1
- Bathrooms: 1
- Full bathrooms: 1
Heating
- Forced Air, Electric
Cooling
- Central Air, Ceiling Fan(s), Programmable Thmstat
Appliances
- Included: Dryer, Washer, Reverse Osmosis, Refrigerator, Built-in Microwave, Dishwasher, Disposal, Electric Range, Electric Cooktop, Water Purifier
- Laundry: Inside
Features
- High Speed Internet, Granite Counters, Breakfast Bar
- Flooring: Tile
- Windows: Double Pane Windows
- Has basement: No
- Has fireplace: No
- Common walls with other units/homes: Neighbor Above,End Unit
Interior area
- Total structure area: 777
- Total interior livable area: 777 sqft
Property
Parking
- Total spaces: 1
- Parking features: Attached, Garage Door Opener
- Attached garage spaces: 1
Features
- Stories: 2
- Patio & porch: Covered
- Exterior features: Storage
- Spa features: None
- Fencing: Block
Lot
- Size: 739 Square Feet
- Features: Synthetic Grass Frnt
Details
- Parcel number: 16331479
Construction
Type & style
- Home type: Apartment
- Architectural style: Spanish
- Property subtype: Apartment
- Attached to another structure: Yes
Materials
- Stucco, Wood Frame, Painted
- Roof: Tile
Condition
- Year built: 1998
Utilities & green energy
- Sewer: Public Sewer
Community & HOA
Community
- Features: Pool, Gated
- Subdivision: BILTMORE PALMS CONDOMINIUM
HOA
- Has HOA: Yes
- Services included: Roof Repair, Insurance, Pest Control, Maintenance Grounds, Street Maint, Front Yard Maint, Trash, Roof Replacement, Maintenance Exterior
- HOA fee: $390 monthly
- HOA name: Biltmore Palms
- HOA phone: 602-956-1872
Location
- Region: Phoenix
Financial & listing details
- Price per square foot: $367/sqft
- Tax assessed value: $228,300
- Annual tax amount: $1,254
- Date on market: 10/28/2026
- Listing terms: VA Loan,Cash,FannieMae (HomePath),Conventional,FHA
- Ownership: Fee Simple
- Road surface type: Asphalt
Estimated market value
Not available
Estimated sales range
Not available
Not available
Price history
| Date | Event | Price |
|---|---|---|
| 10/28/2026 | Listed for sale | $285,000+37.7%$367/sqft |
Source:  ARMLS #7098449 Report a problem | ||
| 9/21/2020 | Sold | $207,000+3.6%$266/sqft |
Source: ARMLS #6118317 Report a problem | ||
| 9/21/2020 | Pending sale | $199,900$257/sqft |
Source: Phoenix Urban Spaces #6118317 Report a problem | ||
| 8/18/2020 | Listed for sale | $199,900-9.1%$257/sqft |
Source: Phoenix Urban Spaces #6118317 Report a problem | ||
| 2/28/2007 | Sold | $220,000$283/sqft |
Source: ARMLS #2702360 Report a problem | ||
Public tax history
| Year | Property taxes | Tax assessment |
|---|---|---|
| 2025 | $1,254 -7.7% | $22,830 -7.5% |
| 2024 | $1,359 +2.5% | $24,670 +148.1% |
| 2023 | $1,325 +3.1% | $9,944 -35% |
| 2022 | $1,286 +0.7% | $15,310 +8.1% |
| 2021 | $1,277 +2.3% | $14,160 -0.3% |
| 2020 | $1,248 +2.5% | $14,200 +8.1% |
| 2019 | $1,218 | $13,130 +12.5% |
| 2018 | $1,218 +4.9% | $11,670 +13.9% |
| 2017 | $1,160 +11.5% | $10,250 -3.6% |
| 2016 | $1,041 +24.1% | $10,630 +23.5% |
| 2015 | $839 | $8,610 +34.3% |
| 2014 | -- | $6,410 -12.8% |
| 2013 | -- | $7,350 -8.1% |
| 2012 | -- | $8,000 -24.5% |
| 2011 | -- | $10,600 -37.6% |
| 2010 | -- | $17,000 -16.7% |
| 2009 | -- | $20,400 -5.6% |
| 2008 | -- | $21,600 |
Find assessor info on the county website
Monthly payment
Est. payment
Payment breakdown
Explore the cost of this home by adjusting the details. Changes won't be saved.Climate risks
Neighborhood: Camelback East
Nearby schools
Schools provided by the listing agent
- Elementary: Madison #1 Elementary School
- Middle: Madison Park School
- High: Camelback High School
- District: Madison Elementary District
Source: ARMLS. This data may not be complete. We recommend contacting the local school district to confirm school assignments for this home.


Similar homes
- $274,9991 bd1 ba707 sqft1701 E COLTER Street #221, Phoenix, AZ 85016For Sale
 MLS ID #7043553, Kenny Klaus, Real Broker. ARMLS
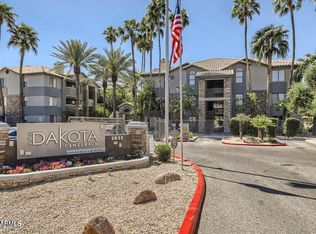
- $228,0002 bd2 ba1k sqft2025 E CAMPBELL Avenue #254, Phoenix, AZ 85016For Sale
 MLS ID #7073887, Daniel Schaffler, Compass. ARMLS
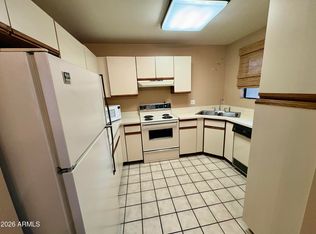
- $222,0002 bd1 ba835 sqft4201 N 20TH Street #222, Phoenix, AZ 85016For Sale
 MLS ID #7101053, Kathy Dietz, My Home Group Real Estate. ARMLS
- $294,9901 bd1 ba1k sqft5122 N 31st Way #235, Phoenix, AZ 85016For Sale
 MLS ID #7091231, Jeffry Edward Klein, Keller Williams Arizona Realty. ARMLS
