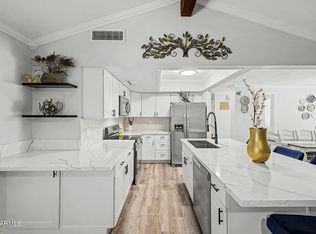
Fully remodeled 4-bedroom, 2-bath home featuring a 2-car garage, RV gate, plenty of parking, spacious front and back yards, and charming brick accents. Recent upgrades include a NEW AC unit, NEW roof shingles, NEW windows, and a NEW water heater. If you love hosting, you'll enjoy the large covered patio as well as the coffee bar conveniently located in the dining room. Agent owned.
Pending
$430,000
4348 N 80TH Drive, Phoenix, AZ 85033
4beds
1,890sqft
Single Family Residence
Built in 1976
0.29 Acres Lot
$-- Zestimate®
$228/sqft
$-- HOA
What's special
Plenty of parkingRv gateCharming brick accentsLarge covered patio
- 9 days
- 100
- 3
Likely to sell faster than
Zillow last checked:
Listing updated:
Listed by:
America Alejandra Collazo Lopez 623-478-9349,
HomeSmart
Source: ARMLS,MLS#: 7079982
Facts & features
Interior
Bedrooms & bathrooms
- Bedrooms: 4
- Bathrooms: 2
- Full bathrooms: 2
Heating
- Electric
Cooling
- Central Air, Ceiling Fan(s)
Appliances
- Included: Refrigerator, Disposal, Electric Range
- Laundry: In Garage
Features
- Quartz Countertops, Eat-in Kitchen, Breakfast Bar, 3/4 Bath Master Bdrm
- Flooring: Tile
- Windows: Solar Screens, Double Pane Windows
- Has basement: No
- Number of fireplaces: 1
- Fireplace features: Family Room
Interior area
- Total structure area: 1,890
- Total interior livable area: 1,890 sqft
Property
Parking
- Total spaces: 6
- Parking features: Attached, Garage Door Opener, Direct Access
- Attached garage spaces: 2
- Uncovered spaces: 4
Features
- Stories: 1
- Patio & porch: Covered
- Spa features: None
- Fencing: Block
Lot
- Size: 0.29 Acres
- Features: East/West Exposure, Dirt Front, Dirt Back
Details
- Parcel number: 10277062
Construction
Type & style
- Home type: SingleFamily
- Architectural style: Ranch
- Property subtype: Single Family Residence
Materials
- Stucco, Painted, Block
- Roof: Composition
Condition
- Year built: 1976
Utilities & green energy
- Sewer: Public Sewer
Community & HOA
Community
- Subdivision: WILLOWS WEST UNIT 3
HOA
- Has HOA: No
- Services included: No Fees
Location
- Region: Phoenix
Financial & listing details
- Price per square foot: $228/sqft
- Tax assessed value: $315,700
- Annual tax amount: $1,449
- Date on market: 9/18/2026
- Cumulative days on market: 10 days
- Listing terms: VA Loan,Cash,Conventional,FHA
- Ownership: Fee Simple
Estimated market value
Not available
Estimated sales range
Not available
Not available
Price history
| Date | Event | Price |
|---|---|---|
| 9/25/2026 | Pending sale | $430,000$228/sqft |
Source:  ARMLS #7079982 Report a problem ARMLS #7079982 Report a problem | ||
| 9/18/2026 | Listed for sale | $430,000+69%$228/sqft |
Source: ARMLS #7079982 Report a problem | ||
| 6/22/2026 | Sold | $254,500-2.1%$135/sqft |
Source: ARMLS #7041915 Report a problem | ||
| 6/14/2026 | Pending sale | $260,000$138/sqft |
Source: ARMLS #7041915 Report a problem | ||
| 6/14/2026 | Listed for sale | $260,000+112.2%$138/sqft |
Source: ARMLS #7041915 Report a problem | ||
| 9/28/2000 | Sold | $122,500$65/sqft |
Source: ARMLS #1518841 Report a problem | ||
Public tax history
| Year | Property taxes | Tax assessment |
|---|---|---|
| 2025 | $1,432 +2.8% | $31,570 -6.8% |
| 2024 | $1,393 -2.6% | $33,880 +311.1% |
| 2023 | $1,430 +5.4% | $8,242 -60.7% |
| 2022 | $1,357 +3.8% | $20,970 +9.6% |
| 2021 | $1,307 +4.8% | $19,130 +7.7% |
| 2020 | $1,248 -4.3% | $17,760 +12% |
| 2019 | $1,304 | $15,860 +10.1% |
| 2018 | $1,304 +4.9% | $14,410 +16.6% |
| 2017 | $1,243 +13.5% | $12,360 +16.9% |
| 2016 | $1,095 +1.9% | $10,570 +10.7% |
| 2015 | $1,075 | $9,550 +55% |
| 2014 | -- | $6,160 +27.5% |
| 2013 | -- | $4,830 -5.7% |
| 2012 | -- | $5,120 -4.8% |
| 2011 | -- | $5,380 -37.7% |
| 2010 | -- | $8,630 -46.7% |
| 2009 | -- | $16,180 -12.8% |
| 2008 | -- | $18,550 +23.7% |
| 2007 | -- | $15,000 +33.3% |
| 2006 | -- | $11,250 |
| 2005 | -- | $11,250 +15.4% |
| 2004 | -- | $9,750 |
| 2003 | -- | $9,750 +12.1% |
| 2002 | -- | $8,700 |
Find assessor info on the county website
Monthly payment
Est. payment
Payment breakdown
Explore the cost of this home by adjusting the details. Changes won't be saved.Climate risks
Neighborhood: Maryvale
Nearby schools
Schools provided by the listing agent
- Elementary: Tomahawk School
- Middle: Estrella Middle School
- High: Trevor Browne High School
- District: Cartwright Elementary District
Source: ARMLS. This data may not be complete. We recommend contacting the local school district to confirm school assignments for this home.
Similar homes
- $425,0005 bd3 ba2.1k sqft8552 W MEADOWBROOK Avenue, Phoenix, AZ 85037For Sale
 MLS ID #7055234, Emely Lopez, eXp Realty. ARMLS
 - $370,0005 bd2 ba1.6k sqft7254 W WOLF Street, Phoenix, AZ 85033For Sale
 MLS ID #7051913, Janet Calderon, eXp Realty. ARMLS
 - $430,0004 bd3 ba1.6k sqft4428 W LEWIS Avenue, Phoenix, AZ 85035For Sale
 MLS ID #7080871, Marlene Reyes-Burgess, Keller Williams, Professional Partners. ARMLS
 - $429,5004 bd3 ba1.8k sqft3647 W ROSE Lane, Phoenix, AZ 85019For Sale
 MLS ID #7076742, Michael Esquer, No Stress Properties. ARMLS
