NO HOA!!! Welcome to this updated Acres Green home, a rare find featuring new additions above and below grade. Recent improvements include a new primary bathroom, a dedicated workshop off the garage, and an additional basement room, providing exceptional flexibility and functionality. The home showcases three sets of French doors, new front and rear patios, and a stamped concrete driveway. Major system updates include a new furnace and A/C (2020), freshly painted exterior, and a roof replaced approximately five years ago with hail-resistant shingles. Technology upgrades are found throughout, including Leviton Decora Smart switches and outlets, a Nest thermostat, Cat 5 wiring, and surround sound wiring on both levels. The partially finished basement is equipped with drywall, lighting, electrical outlets, and pre-wiring for surround sound and Cat 5, offering a ready-to-customize space for future expansion. Smoke-free too! Landscaping needs some TLC. Motivated seller but not desperate.
Pending
$590,000
435 Dione Place, Lone Tree, CO 80124
3beds
2,431sqft
:
Get pre-qualified$3,789/mo
Single Family Residence
Built in 1978
0.27 Acres Lot
$-- Zestimate®
$243/sqft
$-- HOA
What's special
- 28 days |
- 1,542 |
- 109 |
Zillow last checked:
Listing updated:
Listed by:
Brook Willardsen 303-877-4422 WillardsenHomes@MadisonProps.com,
Madison & Company Properties,
Heather Kimball 720-323-5938,
Madison & Company Properties
Source: REcolorado as distributed by MLS GRID,MLS#: 9167115
Facts & features
Interior
Bedrooms & bathrooms
- Bedrooms: 3
- Bathrooms: 3
- Full bathrooms: 1
- 3/4 bathrooms: 2
- Main level bathrooms: 2
- Main level bedrooms: 3
Bedroom
- Level: Main
Bedroom
- Level: Main
Bedroom
- Level: Main
Bathroom
- Level: Main
Bathroom
- Level: Main
Bathroom
- Level: Basement
Bonus room
- Level: Basement
Family room
- Level: Basement
Kitchen
- Level: Main
Laundry
- Level: Basement
Living room
- Level: Main
Workshop
- Level: Main
Heating
- Forced Air
Cooling
- Central Air
Appliances
- Included: Dryer, Refrigerator, Washer
Features
- Audio/Video Controls, Ceiling Fan(s), Eat-in Kitchen, Granite Counters, High Speed Internet, Primary Suite, Smart Thermostat, Smoke Free, Sound System, Walk-In Closet(s), Wired for Data
- Flooring: Carpet, Tile, Wood
- Windows: Double Pane Windows
- Basement: Finished,Partial
Interior area
- Total structure area: 2,431
- Total interior livable area: 2,431 sqft
- Finished area above ground: 1,227
- Finished area below ground: 535
Property
Parking
- Total spaces: 2
- Parking features: Concrete, Insulated Garage, Oversized
- Attached garage spaces: 2
Features
- Levels: One
- Stories: 1
- Patio & porch: Front Porch, Patio
- Exterior features: Private Yard, Rain Gutters, Smart Irrigation
- Fencing: Partial
Lot
- Size: 0.27 Acres
- Features: Landscaped, Near Public Transit, Sprinklers In Front, Sprinklers In Rear
Details
- Parcel number: R0143562
- Zoning: SR
- Special conditions: Standard
Construction
Type & style
- Home type: SingleFamily
- Property subtype: Single Family Residence
Materials
- Brick, Frame, Wood Siding
- Roof: Composition
Condition
- Year built: 1978
Utilities & green energy
- Sewer: Public Sewer
- Water: Public
- Utilities for property: Cable Available, Electricity Connected, Internet Access (Wired), Natural Gas Available, Phone Connected
Green energy
- Energy efficient items: Doors, Lighting, Thermostat
Community & HOA
Community
- Security: Video Doorbell
- Subdivision: Acres Green
HOA
- Has HOA: No
Location
- Region: Littleton
Financial & listing details
- Price per square foot: $243/sqft
- Tax assessed value: $645,178
- Annual tax amount: $4,100
- Date on market: 6/25/2026
- Listing terms: Cash,Conventional,FHA,VA Loan
- Ownership: Individual
- Electric utility on property: Yes
- Road surface type: Paved
Estimated market value
Not available
Estimated sales range
Not available
Not available
Price history
| Date | Event | Price |
|---|---|---|
| 7/13/2026 | Pending sale | $590,000$243/sqft |
Source:  REcolorado as distributed by MLS GRID #9167115 Report a problem REcolorado as distributed by MLS GRID #9167115 Report a problem | ||
| 6/26/2026 | Listed for sale | $590,000+2.2%$243/sqft |
Source: REcolorado as distributed by MLS GRID #9167115 Report a problem | ||
| 9/2/2022 | Sold | $577,500+324.9%$238/sqft |
Source: Public Record Report a problem | ||
| 8/25/1999 | Sold | $135,900$56/sqft |
Source: Public Record Report a problem | ||
Public tax history
| Year | Property taxes | Tax assessment |
|---|---|---|
| 2025 | $3,926 -1% | $40,330 -13.2% |
| 2024 | $3,967 +80.2% | $46,470 -1% |
| 2023 | $2,201 -3.9% | $46,920 +89.8% |
| 2022 | $2,290 | $24,720 -2.8% |
| 2021 | -- | $25,440 +6.5% |
| 2020 | $2,159 +30.7% | $23,890 |
| 2019 | $1,652 -11.7% | $23,890 +22.5% |
| 2018 | $1,870 +11.4% | $19,510 |
| 2017 | $1,679 +12.8% | $19,510 +15.2% |
| 2016 | $1,489 -2.2% | $16,940 |
| 2015 | $1,522 +137.3% | $16,940 +24.3% |
| 2014 | $642 | $13,630 |
| 2013 | -- | $13,630 -7.3% |
| 2012 | -- | $14,700 |
| 2011 | -- | $14,700 -10.7% |
| 2010 | -- | $16,470 +4.9% |
| 2009 | $729 | $15,700 |
| 2008 | -- | $15,700 +0.3% |
| 2007 | -- | $15,660 |
| 2006 | $1,447 +12.4% | $15,660 +9.1% |
| 2004 | $1,288 -27.1% | $14,350 +5.8% |
| 2003 | $1,767 | $13,560 |
| 2002 | -- | $13,560 +9.9% |
| 2001 | $1,111 -2.6% | $12,340 +0% |
| 2000 | $1,140 | $12,337 |
Find assessor info on the county website
Monthly payment
Est. payment
Payment breakdown
Explore the cost of this home by adjusting the details. Changes won't be saved.Climate risks
Neighborhood: 80124
Nearby schools
GreatSchools rating
- 6/10Acres Green Elementary SchoolGrades: PK-6Distance: 0.2 mi
- 5/10Cresthill Middle SchoolGrades: 7-8Distance: 2 mi
- 9/10Highlands Ranch High SchoolGrades: 9-12Distance: 2.2 mi
Schools provided by the listing agent
- Elementary: Acres Green
- Middle: Cresthill
- High: Highlands Ranch
- District: Douglas RE-1
Source: REcolorado as distributed by MLS GRID. This data may not be complete. We recommend contacting the local school district to confirm school assignments for this home.
- $542,5004 bd2 ba1.5k sqft445 Dione Pl, Littleton, CO 80124Off Market
- $634,2003 bd2 ba1.7k sqft13225 Saturn Dr, Littleton, CO 80124Off Market

- $546,4003 bd2 ba1.9k sqft13173 Saturn Dr, Littleton, CO 80124Off Market

- $520,8003 bd1 ba978 sqft455 Dione Pl, Littleton, CO 80124Off Market
- $752,0006 bd4 ba3.2k sqft13256 Callisto Dr, Littleton, CO 80124Off Market
- $644,3003 bd2 ba979 sqft13245 Saturn Dr, Littleton, CO 80124Off Market
- $561,9003 bd2 ba1.9k sqft456 Dione Pl, Littleton, CO 80124Off Market
- $555,0003 bd2 ba1.7k sqft446 Dione Pl, Littleton, CO 80124Sold
A local agent can set up tours, give advice and negotiate with sellers.
Similar homes
- $565,0005 bd2 ba1.9k sqft13192 Mercury Drive, Lone Tree, CO 80124For Sale

 MLS ID #8641680, Charla Lloyd, The Resource Group LLC. REcolorado as distributed by MLS GRID
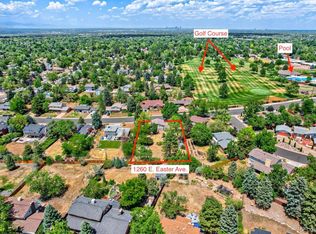
 - $650,0004 bd3 ba2.6k sqft1260 E Easter Avenue, Centennial, CO 80122For Sale
 MLS ID #6094682, Shanon DeBelle, RE/MAX Professionals. REcolorado as distributed by MLS GRID
 - $549,9003 bd3 ba2.5k sqft8328 E Phillips Place, Centennial, CO 80112For Sale
 MLS ID #2977791, Lyn Drake, RE/MAX Professionals. REcolorado as distributed by MLS GRID
 - $565,0003 bd3 ba2.8k sqft471 W Jamison Place, Littleton, CO 80120For Sale
 MLS ID #2742453, Scott Byer, MB Colorado Rty LLC. REcolorado as distributed by MLS GRID
 - $525,0004 bd2 ba2.2k sqft4200 E Fremont Avenue, Littleton, CO 80122For SaleMLS ID #7523753, Bill White, MB Hat Trick Properties. REcolorado as distributed by MLS GRID
- $555,0004 bd2 ba2k sqft6128 S Madison Court, Littleton, CO 80121For SaleMLS ID #1873653, Chelsea Harold, Golba Group Real Estate. REcolorado as distributed by MLS GRID
- $575,0003 bd2 ba2.3k sqft190 E Geddes Avenue, Centennial, CO 80122For SaleMLS ID #9440078, Brent Malia, NAV Real Estate. REcolorado as distributed by MLS GRID
- $579,9004 bd3 ba1.7k sqft8186 E Girard Avenue, Denver, CO 80231For SaleMLS ID #2944748, Jordan Larcade, Vision Equity Group Real Estate, LLC. REcolorado as distributed by MLS GRID
- $679,0003 bd3 ba2.8k sqft7614 S Emerson Circle, Littleton, CO 80122For SaleMLS ID #9417598, Ted Peterson, MB Care Real Estate. REcolorado as distributed by MLS GRID
- $589,9004 bd3 ba1.9k sqft11283 W Dorado Avenue, Littleton, CO 80127For SaleMLS ID #7042520, Pie Konchar, Madison & Company Properties. REcolorado as distributed by MLS GRID
- $565,0003 bd2 ba2.1k sqft6270 S Fenton Court, Littleton, CO 80123For SaleMLS ID #7607826, Dawn Conzelman, eXp Realty, LLC. REcolorado as distributed by MLS GRID
- $630,0004 bd4 ba2.2k sqft8237 S Ogden Circle, Littleton, CO 80122For SaleMLS ID #2312103, Piotr Wiatrowski, Compass - Denver. REcolorado as distributed by MLS GRID
- $675,0004 bd3 ba2.4k sqft7521 S Downing Street, Littleton, CO 80122For SaleMLS ID #3177404, Chad Murphy, Orchard Brokerage LLC. REcolorado as distributed by MLS GRID
- $590,0004 bd3 ba2.3k sqft4853 S Hoyt Street, Littleton, CO 80123For SaleMLS ID #1916822, Brook Willardsen, Madison & Company Properties. REcolorado as distributed by MLS GRID
- $529,9003 bd2 ba2.4k sqft5291 S Sherman St, Littleton, CO 80121For Sale
 MLS ID #1063388, Julie Leins, Keller Williams-Advantage Rlty. IRES as distributed by MLS GRID
 - $649,9003 bd3 ba2.1k sqft6164 S Eaton Court, Littleton, CO 80123For SaleMLS ID #9784857, Barb Volz, Code of the West Real Estate. REcolorado as distributed by MLS GRID
- $575,0004 bd4 ba2.9k sqft1850 S Nile Court, Aurora, CO 80012For SaleMLS ID #1802060, Darla Gray, HomeSmart Realty. REcolorado as distributed by MLS GRID
- $625,0004 bd4 ba2.7k sqft2953 S Verbena Way, Denver, CO 80231For SaleMLS ID #2791123, Taylor Lawton, Compass - Denver. REcolorado as distributed by MLS GRID
- $579,0004 bd4 ba3k sqft14214 E Idaho Drive, Aurora, CO 80012For SaleMLS ID #3535400, Margo Obrzut, HomeSmart. REcolorado as distributed by MLS GRID
- $649,0004 bd2 ba2.7k sqft6616 S Lincoln Street, Centennial, CO 80121For SaleMLS ID #2515476, Kaitlyn Hogan, Ardito Properties LLC. REcolorado as distributed by MLS GRID
