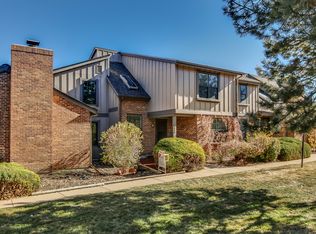
8328 E Phillips Place — an updated Willow Creek townhome offering comfort, flexibility, and long-term upside in one of Centennial’s most established and desirable communities. With 3 bedrooms, 3 bathrooms, a detached 2-car garage, and 2,556 total square feet including a full unfinished basement, this home delivers the space, function, and future potential today’s buyers are looking for.
The home has been improved with newer flooring, fresh interior paint, updated countertops, furnace and A/C improvements, and an installed radon mitigation system — practical updates that add comfort, efficiency, and peace of mind. The main living areas offer an inviting layout with room to gather, work from home, or entertain, while the bedroom and bathroom configuration provides flexibility for guests, family, or everyday living.
One of the standout features is the full unfinished basement with rough-in plumbing. Whether finished as a recreation room, guest suite, home gym, office, media space, or additional bedroom and bathroom, this level offers a valuable opportunity to expand livable square footage and build future equity.
Outdoor living is another rare advantage. The fenced rear yard and low-maintenance TREX deck create a private space for morning coffee, summer dinners, pets, gardening, or quiet evenings outside — a feature not always easy to find in townhome living. The detached 2-car garage adds secure parking, storage, and convenience.
Located in the Willow Creek Townhomes community, residents enjoy access to a pool, tennis courts, mature landscaping, and well-maintained neighborhood grounds. The home is also situated within the highly regarded Cherry Creek School District and close to trails, parks, shopping, dining, and major commuter routes.
With private outdoor space, a detached garage, community amenities, and a basement ready for future expansion, this Willow Creek home offers a rare combination of location, livability, & upside potential. Easy to show.
For sale
Price cut: $19.1K (7/22)
$549,900
8328 E Phillips Place, Centennial, CO 80112
3beds
2,556sqft
:
Get pre-qualified$3,575/mo
Townhouse
Built in 1981
4,661 Square Feet Lot
$544,400 Zestimate®
$215/sqft
$215/mo HOA
What's special
- 49 days |
- 492 |
- 30 |
Zillow last checked:
Listing updated:
Listed by:
Lyn Drake 303-882-9400 lyn@lyndrake.com,
RE/MAX Professionals
Source: REcolorado as distributed by MLS GRID,MLS#: 2977791
Facts & features
Interior
Bedrooms & bathrooms
- Bedrooms: 3
- Bathrooms: 3
- Full bathrooms: 1
- 3/4 bathrooms: 1
- 1/2 bathrooms: 1
- Main level bathrooms: 1
Bedroom
- Description: Caroet, Window Coverings, Carpet, En-Suite 3/4 Bathoom
- Features: Primary Suite
- Level: Upper
- Area: 210 Square Feet
- Dimensions: 14 x 15
Bedroom
- Description: Bedroom 2, Carpet, Blinds
- Level: Upper
- Area: 126 Square Feet
- Dimensions: 10.5 x 12
Bedroom
- Description: Bedroom 3, Carpet, Blinds
- Level: Upper
- Area: 126.5 Square Feet
- Dimensions: 11 x 11.5
Bathroom
- Description: En-Suite Primary Bedroom, Tile Floors, Closet, Water Closet, Tile Surround, Glass Shower Enclosure
- Features: En Suite Bathroom, Primary Suite
- Level: Upper
- Area: 89.25 Square Feet
- Dimensions: 8.5 x 10.5
Bathroom
- Description: Wide Plank Luxury Laminate Wood Floors, Tile Surround, Vanity, Linen Closet
- Level: Upper
- Area: 42.5 Square Feet
- Dimensions: 5 x 8.5
Bathroom
- Description: Wide Plank Luxury Laminate Wood Floors, Vanity, Granite Countertop
- Level: Main
- Area: 25 Square Feet
- Dimensions: 5 x 5
Dining room
- Description: Wide Plank Luxury Laminate Wood Floors, Chandelier
- Level: Main
- Area: 105 Square Feet
- Dimensions: 10 x 10.5
Family room
- Description: Wide Plank Luxury Laminate Wood Floors, Large Windows, Window Coverings
- Level: Main
- Area: 285 Square Feet
- Dimensions: 15 x 19
Great room
- Description: Laundry Area, Utility Room, Unfinished, Egress Windows, Rough-Ins, Radon System, No Washer And Dryer, Perfect For Future Expansion
- Level: Basement
- Area: 825 Square Feet
- Dimensions: 25 x 33
Kitchen
- Description: Wide Plank Luxury Laminate Wood Floors, Granite Countertops And Backsplash, White Cabinets, Coffee Bar, Ss Fixtures, Microwave, Ss Refrigerator, Dishwasher, Disposal, Can Lights
- Level: Main
- Area: 132 Square Feet
- Dimensions: 11 x 12
Living room
- Description: Wide Plank Luxury Laminate Wood Floors, Gas-Burning Fireplace, Window Coverings, Door To Private Rear Trex Deck
- Level: Main
- Area: 178.5 Square Feet
- Dimensions: 10.5 x 17
Heating
- Forced Air, Natural Gas
Cooling
- Central Air
Appliances
- Included: Dishwasher, Disposal, Dryer
- Laundry: In Unit
Features
- Flooring: Carpet, Tile, Wood
- Windows: Double Pane Windows, Window Coverings
- Basement: Bath/Stubbed,Full,Interior Entry,Unfinished
- Common walls with other units/homes: 2+ Common Walls
Interior area
- Total structure area: 2,556
- Total interior livable area: 2,556 sqft
- Finished area above ground: 1,682
- Finished area below ground: 0
Video & virtual tour
Property
Parking
- Total spaces: 2
- Parking features: Concrete, Dry Walled, Exterior Access Door, Oversized, Oversized Door
- Garage spaces: 2
Features
- Levels: Two
- Stories: 2
- Entry location: Exterior Access
- Patio & porch: Covered, Deck, Front Porch, Patio
- Exterior features: Lighting, Rain Gutters
- Pool features: Outdoor Pool
- Fencing: Full
Lot
- Size: 4,661 Square Feet
- Features: Cul-De-Sac, Greenbelt, Landscaped, Master Planned, Near Public Transit, Sprinklers In Front
Details
- Parcel number: 031932394
- Zoning: RES
- Special conditions: Standard
Construction
Type & style
- Home type: Townhouse
- Architectural style: Contemporary
- Property subtype: Townhouse
- Attached to another structure: Yes
Materials
- Brick, Frame, Wood Siding
- Foundation: Slab
- Roof: Composition
Condition
- Updated/Remodeled
- Year built: 1981
Utilities & green energy
- Electric: 110V
- Sewer: Public Sewer
- Water: Public
- Utilities for property: Cable Available, Electricity Connected, Natural Gas Connected, Phone Available
Green energy
- Energy efficient items: Appliances, HVAC, Insulation, Roof, Windows
Community & HOA
Community
- Security: Carbon Monoxide Detector(s), Smoke Detector(s)
- Subdivision: Willow Creek
HOA
- Has HOA: Yes
- Amenities included: Clubhouse, Park, Playground, Pool, Tennis Court(s), Trail(s)
- Services included: Reserve Fund, Irrigation, Maintenance Grounds, Recycling, Sewer, Snow Removal, Trash
- HOA fee: $215 monthly
- HOA name: Willow Creek III
- HOA phone: 303-459-4919
Location
- Region: Centennial
Financial & listing details
- Price per square foot: $215/sqft
- Tax assessed value: $530,200
- Annual tax amount: $3,706
- Date on market: 6/11/2026
- Listing terms: Cash,Conventional,FHA,Jumbo,VA Loan
- Exclusions: None
- Ownership: Individual
- Electric utility on property: Yes
- Road surface type: Paved
Estimated market value
$544,400
$517,000 - $572,000
$3,169/mo
Price history
| Date | Event | Price |
|---|---|---|
| 7/22/2026 | Price change | $549,900-3.4%$215/sqft |
Source:  REcolorado as distributed by MLS GRID #2977791 Report a problem REcolorado as distributed by MLS GRID #2977791 Report a problem | ||
| 6/6/2026 | Listed for sale | $569,000+171%$223/sqft |
Source: REcolorado as distributed by MLS GRID #2977791 Report a problem | ||
| 4/30/2023 | Listing removed | -- |
Source: REcolorado as distributed by MLS GRID #8052154 Report a problem | ||
| 4/21/2023 | Price change | $2,790-7%$1/sqft |
Source: REcolorado as distributed by MLS GRID #8052154 Report a problem | ||
| 3/21/2023 | Listed for rent | $3,000+7.5%$1/sqft |
Source: REcolorado as distributed by MLS GRID #8052154 Report a problem | ||
| 9/27/2022 | Listing removed | -- |
Source: Zillow Rental Network_1 Report a problem | ||
| 9/7/2022 | Price change | $2,790-6.7%$1/sqft |
Source: Zillow Rental Network_1 #5828623 Report a problem | ||
| 8/16/2022 | Listed for rent | $2,990+24.6%$1/sqft |
Source: Zillow Rental Network_1 #5828623 Report a problem | ||
| 8/1/2020 | Listing removed | $2,400$1/sqft |
Source: Listings.com #4503692 Report a problem | ||
| 6/25/2020 | Listed for rent | $2,400+4.6%$1/sqft |
Source: Listings.com #4503692 Report a problem | ||
| 8/29/2019 | Listing removed | $2,295$1/sqft |
Source: Listings.com Report a problem | ||
| 8/27/2019 | Price change | $2,295-4.2%$1/sqft |
Source: Listings.com Report a problem | ||
| 8/12/2019 | Price change | $2,395-2.2%$1/sqft |
Source: Listings.com Report a problem | ||
| 7/8/2019 | Listed for rent | $2,450$1/sqft |
Source: Listings.com Report a problem | ||
| 12/2/2011 | Sold | $210,000-1.4%$82/sqft |
Source: Public Record Report a problem | ||
| 10/21/2011 | Listed for sale | $213,000-8.4%$83/sqft |
Source: TOTAL REALTY #1044684 Report a problem | ||
| 7/8/2004 | Sold | $232,500+30.3%$91/sqft |
Source: Public Record Report a problem | ||
| 3/23/2004 | Sold | $178,500$70/sqft |
Source: Public Record Report a problem | ||
Public tax history
| Year | Property taxes | Tax assessment |
|---|---|---|
| 2025 | $3,706 +12.5% | $33,138 -7.1% |
| 2024 | $3,293 +21% | $35,671 -10.2% |
| 2023 | $2,722 +0.1% | $39,738 +42.2% |
| 2022 | $2,718 | $27,953 -2.8% |
| 2021 | -- | $28,758 +1.2% |
| 2020 | $2,713 +11.3% | $28,407 |
| 2019 | $2,439 | $28,407 +13.1% |
| 2018 | $2,439 +1% | $25,121 |
| 2017 | $2,414 | $25,121 +5.4% |
| 2016 | -- | $23,840 |
| 2015 | -- | $23,840 +40.2% |
| 2014 | $2,325 +28% | $17,003 -3.2% |
| 2013 | $1,816 | $17,560 +2.8% |
| 2012 | -- | $17,090 |
| 2011 | $1,691 -12.7% | $17,090 -1.5% |
| 2010 | $1,937 -11.2% | $17,350 |
| 2009 | $2,182 | $17,350 -12.7% |
| 2008 | -- | $19,885 |
| 2007 | -- | $19,885 +18.3% |
| 2006 | -- | $16,811 |
| 2005 | -- | $16,811 -1.1% |
| 2002 | $1,440 +9.4% | $16,990 +17.3% |
| 2001 | $1,317 | $14,480 |
Find assessor info on the county website
Monthly payment
Est. payment
Payment breakdown
Explore the cost of this home by adjusting the details. Changes won't be saved.Climate risks
Neighborhood: 80112
Nearby schools
GreatSchools rating
- 9/10Willow Creek Elementary SchoolGrades: PK-5Distance: 0.5 mi
- 8/10West Middle SchoolGrades: 6-8Distance: 4.2 mi
- 9/10Cherry Creek High SchoolGrades: 9-12Distance: 4.4 mi
Schools provided by the listing agent
- Elementary: Willow Creek
- Middle: West
- High: Cherry Creek
- District: Cherry Creek 5
Source: REcolorado as distributed by MLS GRID. This data may not be complete. We recommend contacting the local school district to confirm school assignments for this home.
- $581,7004 bd4 ba2.7k sqft8318 E Phillips Pl, Centennial, CO 80112Off Market
- $484,1002 bd3 ba1.3k sqft8338 E Phillips Pl, Centennial, CO 80112Off Market
- $548,1004 bd3 ba2.2k sqft8308 E Phillips Pl, Centennial, CO 80112Off Market
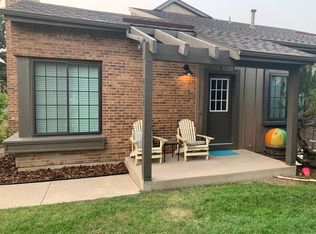
- $509,5003 bd2 ba1.8k sqft8348 E Phillips Pl, Centennial, CO 80112Off Market
- $507,8003 bd3 ba1.6k sqft8286 E Phillips Pl, Centennial, CO 80112Off Market
- $499,3002 bd2 ba2.2k sqft8280 E Phillips Pl, Centennial, CO 80112Off Market
- $591,1003 bd3 ba2.5k sqft8290 E Phillips Pl, Centennial, CO 80112Off Market
- $459,3002 bd2 ba1.3k sqft8294 E Phillips Pl, Centennial, CO 80112Off Market
A local agent can set up tours, give advice and negotiate with sellers.
Similar homes
- $450,0003 bd3 ba2k sqft7138 E Briarwood Drive, Centennial, CO 80112For Sale

 MLS ID #4550696, Belinda Seville, Guide Real Estate. REcolorado as distributed by MLS GRID
 - $729,0003 bd3 ba2k sqft7993 S Trenton Street, Centennial, CO 80112For Sale
 MLS ID #5196666, Nicholas Altomare, Key Realty. REcolorado as distributed by MLS GRID
 - $475,0002 bd3 ba1.9k sqft7684 S Monaco Circle, Englewood, CO 80112For Sale
 MLS ID #4381299, Jacob Eberle, LPT Realty. REcolorado as distributed by MLS GRID
 - $534,9003 bd4 ba2.9k sqft7617 S Cove Circle, Centennial, CO 80122For Sale
 MLS ID #8706465, Michaela Schmitz, Your Castle Real Estate Inc. REcolorado as distributed by MLS GRID
 - $560,0003 bd2 ba2.2k sqft8954 S Round Rock Street, Littleton, CO 80126For SaleMLS ID #7752337, Sandra Shayler, Equity Colorado Real Estate. REcolorado as distributed by MLS GRID
- $525,0003 bd3 ba2.6k sqft17934 E Progress Place, Centennial, CO 80015For SaleMLS ID #2883101, Lynne Hannifan, HomeSmart. REcolorado as distributed by MLS GRID
- $555,0004 bd3 ba2.4k sqftKen Caryl Ranch, Littleton, CO 80127For SaleMLS ID #3535168, Christine Gulley, Compass - Denver. REcolorado as distributed by MLS GRID
- $485,0003 bd3 ba2.3k sqft8742 E Amherst Drive #A, Denver, CO 80231For SaleMLS ID #2315572, Tom & Denise Barnwell, LIV Sotheby's International Realty. REcolorado as distributed by MLS GRID
- $550,0004 bd4 ba2.7k sqft5941 S Wright Court, Littleton, CO 80127For SaleMLS ID #8302660, Suzy Pendergraft, RE/MAX Professionals. REcolorado as distributed by MLS GRID
- $595,0003 bd3 ba2.7k sqft21 Woodland Circle, Highlands Ranch, CO 80126For SaleMLS ID #7519491, Tristian Compton, PMI Elevation. REcolorado as distributed by MLS GRID
- $388,0003 bd2 ba1.5k sqftHighland View II, Centennial, CO 80122For SaleMLS ID #4589551, Heather Lessar, Compass - Denver. REcolorado as distributed by MLS GRID
- $525,0003 bd2 ba1.2k sqft9600 Pendleton Drive, Highlands Ranch, CO 80126For SaleMLS ID #2758462, Lisa M. Taylor, Compass - Denver. REcolorado as distributed by MLS GRID
- $565,0003 bd2 ba2.1k sqft6270 S Fenton Court, Littleton, CO 80123For SaleMLS ID #7607826, Dawn Conzelman, eXp Realty, LLC. REcolorado as distributed by MLS GRID
- $565,0004 bd3 ba2.2k sqft3196 W Tufts Avenue, Englewood, CO 80110For SaleMLS ID #5277087, Jennifer White, Keller Williams Real Estate LLC. REcolorado as distributed by MLS GRID
- $415,0003 bd3 ba1.9k sqft6870 S Broadway, Centennial, CO 80122For SaleMLS ID #5503443, Lotte Radoor, Coldwell Banker Realty 56. REcolorado as distributed by MLS GRID
- $569,0004 bd4 ba1.6k sqft1390 Braewood Avenue, Littleton, CO 80129For SaleMLS ID #2646770, Deidra Christensen, HomeSmart. REcolorado as distributed by MLS GRID
- $540,0002 bd3 ba2.4k sqftIndian Creek, Denver, CO 80231For SaleMLS ID #3438719, Cynthia Martin, Century 21 Moore Real Estate. REcolorado as distributed by MLS GRID
- $600,0004 bd2 ba2k sqft6689 S Delaware Street, Littleton, CO 80120For SaleMLS ID #2178221, Andy Ahroon, MB Andy Ahroon & Co. REcolorado as distributed by MLS GRID
- $649,0004 bd4 ba3.5k sqft2609 S Quebec Street #9, Denver, CO 80231For SaleMLS ID #5381946, Troy Hansford Team, RE/MAX Professionals. REcolorado as distributed by MLS GRID
- $429,9003 bd3 ba1.9k sqftThe Willows At Highline Condos, Denver, CO 80231For SaleMLS ID #1631880, Maxwell Murphy, Real Broker, LLC DBA Real. REcolorado as distributed by MLS GRID
