Nestled in an established neighborhood, this charming 2-bedroom, 2-bathroom home has been extensively refreshed and remodeled while preserving touches of its original character. Original wood floors were uncovered and beautifully restored, adding warmth and timeless appeal throughout the home. The bright and inviting eat-in kitchen features stone countertops, a gas stove, and plenty of space for gathering with family and friends. The spacious primary suite includes a private en-suite bathroom with a large walk-in shower, creating a comfortable retreat at the end of the day. Major updates provide peace of mind, including a new HVAC system installed in 2020, water heater replaced in 2022, and roof replaced in 2024. Outside, you'll find a large backyard shaded by mature trees, offering plenty of room for entertaining, gardening, pets, or play. Both the front and back yards are fully fenced. Parking is abundant with a detached garage, covered carport, and additional parking space outside the gate. This move-in-ready home offers a wonderful blend of modern updates, classic charm, and functional outdoor space, all conveniently located near schools, shopping, dining, and downtown San Antonio.
Pending
Price cut: $4K (7/7)
$179,000
435 E GERALD AVE, San Antonio, TX 78214
2beds
1,118sqft
:
Get pre-qualified$1,336/mo
Single Family Residence
Built in 1930
7,666 Square Feet Lot
$172,500 Zestimate®
$160/sqft
$-- HOA
What's special
Detached garageGas stoveLarge walk-in showerPrivate en-suite bathroomStone countertopsSpacious primary suiteCovered carport
- 75 days |
- 219 |
- 19 |
Zillow last checked:
Listing updated:
Listed by:
Xchel George Parra TREC #745050 (210) 660-8828,
Lifestyles Realty Houston Inc.
Source: LERA MLS,MLS#: 1970808
Facts & features
Interior
Bedrooms & bathrooms
- Bedrooms: 2
- Bathrooms: 2
- Full bathrooms: 2
Primary bedroom
- Features: Outside Access, Ceiling Fan(s), Full Bath
- Area: 225
- Dimensions: 15 x 15
Bedroom 2
- Area: 144
- Dimensions: 12 x 12
Primary bathroom
- Features: Shower Only, Single Vanity
- Area: 40
- Dimensions: 8 x 5
Dining room
- Area: 100
- Dimensions: 10 x 10
Family room
- Area: 375
- Dimensions: 15 x 25
Kitchen
- Area: 112
- Dimensions: 8 x 14
Living room
- Area: 375
- Dimensions: 15 x 25
Heating
- Central, Natural Gas
Cooling
- Central Air
Appliances
- Included: Self Cleaning Oven, Microwave, Range, Gas Cooktop, Refrigerator, Dishwasher, Gas Water Heater
- Laundry: Laundry Closet, Upper Level, Washer Hookup, Dryer Connection
Features
- One Living Area, Eat-in Kitchen, Kitchen Island, Breakfast Bar, Utility Room Inside, Ceiling Fan(s), Solid Counter Tops, Central Distribution Plumbing System
- Flooring: Wood, Vinyl
- Windows: Window Coverings
- Has fireplace: No
- Fireplace features: Not Applicable
Interior area
- Total interior livable area: 1,118 sqft
Property
Parking
- Total spaces: 1
- Parking features: One Car Garage, Detached
- Garage spaces: 1
Features
- Levels: One
- Stories: 1
- Pool features: None
Lot
- Size: 7,666 Square Feet
Details
- Parcel number: 078150020230
Construction
Type & style
- Home type: SingleFamily
- Property subtype: Single Family Residence
Materials
- Wood Siding, Siding
- Roof: Composition
Condition
- Pre-Owned
- New construction: No
- Year built: 1930
Utilities & green energy
- Sewer: Sewer System
- Water: Water System
- Utilities for property: City Garbage service
Community & HOA
Community
- Features: None
- Security: Smoke Detector(s)
- Subdivision: Harlandale
Location
- Region: San Antonio
Financial & listing details
- Price per square foot: $160/sqft
- Tax assessed value: $160,000
- Annual tax amount: $3,814
- Price range: $179K - $179K
- Date on market: 5/29/2026
- Cumulative days on market: 76 days
- Listing terms: Conventional,FHA,VA Loan,TX Vet,Cash,100% Financing,Investors OK
Estimated market value
$172,500
$164,000 - $181,000
$1,456/mo
Price history
| Date | Event | Price |
|---|---|---|
| 7/31/2026 | Pending sale | $179,000$160/sqft |
Source:  LERA MLS #1970808 Report a problem LERA MLS #1970808 Report a problem | ||
| 7/7/2026 | Price change | $179,000-2.2%$160/sqft |
Source: LERA MLS #1970808 Report a problem | ||
| 5/29/2026 | Listed for sale | $183,000+74.3%$164/sqft |
Source: LERA MLS #1970808 Report a problem | ||
| 10/11/2023 | Listing removed | -- |
Source: Zillow Rentals Report a problem | ||
| 9/12/2023 | Listed for rent | $1,500+3.4%$1/sqft |
Source: Zillow Rentals Report a problem | ||
| 8/23/2022 | Listing removed | -- |
Source: Zillow Rental Manager Report a problem | ||
| 7/23/2022 | Listed for rent | $1,450$1/sqft |
Source: Zillow Rental Manager Report a problem | ||
| 3/2/2022 | Sold | -- |
Source: LERA MLS #1586446 Report a problem | ||
| 2/22/2022 | Pending sale | $105,000$94/sqft |
Source: LERA MLS #1586446 Report a problem | ||
| 2/12/2022 | Contingent | $105,000$94/sqft |
Source: LERA MLS #1586446 Report a problem | ||
| 2/11/2022 | Listed for sale | $105,000$94/sqft |
Source: LERA MLS #1586446 Report a problem | ||
Public tax history
| Year | Property taxes | Tax assessment |
|---|---|---|
| 2025 | $3,814 -6.2% | $160,000 |
| 2024 | $4,068 | $160,000 -15.3% |
| 2023 | -- | $188,910 +94.8% |
| 2022 | $2,646 | $97,000 -23.5% |
| 2021 | -- | $126,740 +9.8% |
| 2020 | -- | $115,420 +14.7% |
| 2019 | $2,821 | $100,670 +26.7% |
| 2018 | $2,821 +1320.7% | $79,479 +10% |
| 2017 | $199 +10.8% | $72,254 +10% |
| 2016 | $179 +22.9% | $65,685 +10% |
| 2015 | $146 | $59,714 +10% |
| 2014 | $146 | $54,285 +10% |
| 2013 | -- | $49,350 -2.5% |
| 2012 | -- | $50,610 -1.3% |
| 2011 | -- | $51,280 -4.7% |
| 2010 | -- | $53,820 -3.1% |
| 2009 | -- | $55,570 -6.9% |
| 2008 | -- | $59,680 +1.4% |
| 2007 | -- | $58,860 +7.1% |
| 2006 | -- | $54,950 +17.7% |
| 2005 | -- | $46,700 |
| 2004 | -- | -- |
| 2003 | -- | -- |
| 2002 | -- | -- |
| 2001 | -- | -- |
| 2000 | -- | -- |
Find assessor info on the county website
Monthly payment
Est. payment
Payment breakdown
Explore the cost of this home by adjusting the details. Changes won't be saved.Climate risks
Neighborhood: 78214
Nearby schools
GreatSchools rating
- 4/10Wright Elementary SchoolGrades: PK-5Distance: 0.2 mi
- 3/10Harlandale Middle SchoolGrades: 6-8Distance: 0.2 mi
- 2/10Harlandale High SchoolGrades: 9-12Distance: 0.4 mi
Schools provided by the listing agent
- Elementary: Wright
- Middle: Harlandale
- High: Harlandale
- District: Harlandale I.S.D
Source: LERA MLS. This data may not be complete. We recommend contacting the local school district to confirm school assignments for this home.
- $117,5002 bd1 ba1.3k sqft439 E Gerald Ave, San Antonio, TX 78214Off Market
- $155,1003 bd2 ba1.3k sqft431 E Gerald Ave, San Antonio, TX 78214Off Market
- $131,9002 bd1 ba504 sqft443 E Gerald Ave, San Antonio, TX 78214Off Market
- $125,2003 bd1 ba1.1k sqft423 E Gerald Ave, San Antonio, TX 78214Off Market
- $138,1003 bd1 ba1.8k sqft447 E Gerald Ave, San Antonio, TX 78214Off Market
- $195,4003 bd2 ba1.5k sqft112 Cliff Ave, San Antonio, TX 78214Off Market
- $94,8003 bd1 ba948 sqft110 Cliff Ave, San Antonio, TX 78214Off Market
- $128,0003 bd1 ba1.6k sqft118 Cliff Ave, San Antonio, TX 78214Off Market
A local agent can set up tours, give advice and negotiate with sellers.
A local lender can help you make sure your offer is ready when you are.
Similar homes
- $--4 bd2 ba1.5k sqft321 E Mayfield Blvd, San Antonio, TX 78214AuctionXome
- $--3 bd2 ba1.3k sqft301 Rosebud Ln, San Antonio, TX 78221Auction
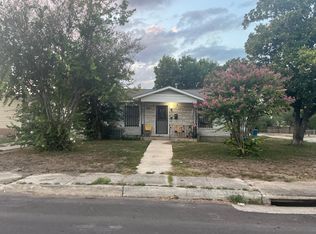 Auction.com 2
 - $185,0002 bd2 ba1.2k sqft722 E Southcross Blvd, San Antonio, TX 78214For Sale By Owner

- $199,0002 bd1 ba1k sqft222 W Burcham Ave, San Antonio, TX 78221For Sale
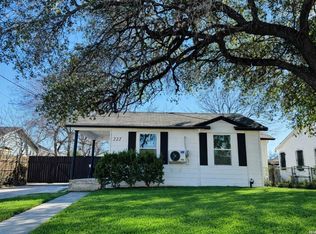
 MLS ID #1939977, Cristina Fransen TREC #534079, Home Team of America. LERA MLS
 - $185,9003 bd2 ba1.2k sqft222 RAYBURN DR, San Antonio, TX 78221For SaleMLS ID #2005575, George Mercado TREC #525832, Home Team of America. LERA MLS
- $205,0002 bd1 ba1.2k sqft115 Robert E Lee, San Antonio, TX 78214For SaleMLS ID #1992848, Jennifer Garcia TREC #766950, Levi Rodgers Real Estate Group. LERA MLS
- $149,0002 bd1 ba816 sqft414 W THEO AVE, San Antonio, TX 78214For SaleMLS ID #2006326, Maria Cecilia Leiva TREC #222244, MCL Realty. LERA MLS
- $189,0003 bd2 ba1.4k sqft311 Cottonwood, San Antonio, TX 78214For SaleMLS ID #1993637, Guadalupe Herrera TREC #650950, 1st Choice Realty Group. LERA MLS
- $225,0003 bd2 ba1k sqft417 E HUFF AVE, San Antonio, TX 78214For SaleMLS ID #1941365, Frances Lopez TREC #417202, Prime Realty. LERA MLS
- $175,0002 bd1 ba782 sqft127 PARCHMAN, San Antonio, TX 78214For SaleMLS ID #1876604, Tre Serrano TREC #687355, Real Broker, LLC. LERA MLS
- $--3 bd2 ba1.5k sqft167 E Hutchins Pl, San Antonio, TX 78221AuctionAuction.com 1
- $169,0002 bd2 ba1k sqft1030 W WINNIPEG AVE, San Antonio, TX 78225For SaleMLS ID #1972479, Yvonne Hernandez TREC #762783, 1st Choice Realty Group. LERA MLS
- $168,5003 bd2 ba1.4k sqft155 Rosebud, San Antonio, TX 78221New ConstructionMLS ID #1968702, Zagla Saenz TREC #667407, White Line Realty LLC. LERA MLS
- $158,5002 bd2 ba1.2k sqft165 Division, San Antonio, TX 78214For SaleMLS ID #1994639, Robert Saenz TREC #553208, Xsellence Realty. LERA MLS
- $167,0003 bd1 ba930 sqft5107 Cien, San Antonio, TX 78214For SaleMLS ID #1939432, Michael Terrazas TREC #693482, van Heuven Properties. LERA MLS
- $195,0004 bd2 ba1.4k sqft159 SHRINE AVE, San Antonio, TX 78221For SaleMLS ID #2004819, Christopher Tijerina TREC #634451, Roadrunner Realty, LLC. LERA MLS
- $125,0003 bd1 ba1k sqft104 New York Pl, San Antonio, TX 78214For SaleMLS ID #1991547, Jessica Garcia TREC #622403, Russell Realty Group, LLC. LERA MLS
- $189,9003 bd2 ba1.4k sqft706 W WINNIPEG AVE, San Antonio, TX 78225For SaleMLS ID #1999621, Bianca Killey TREC #641378, Keller Williams Legacy. LERA MLS
- $159,9003 bd2 ba1.4k sqft411 SCHOOL ST, San Antonio, TX 78210For SaleMLS ID #1969713, Rolando San Miguel TREC #577856, Trinidad Realty Partners, Inc. LERA MLS
- $189,9003 bd2 ba1k sqft223 Whitman Ave, San Antonio, TX 78211For SaleMLS ID #1971857, Tammy Cooper TREC #580885, RE/MAX North-San Antonio. LERA MLS
