Welcome to 435 W Erie, Unit 801, a spacious corner residence in the coveted southeast tier of Erie Centre, offering incredible panoramic city views from floor-to-ceiling windows throughout. Flooded with natural light, this home features a desirable split-bedroom floor plan, true dedicated dining room, and beautiful south-facing views. The open living space features hardwood floors and incredible views, while the massive private balcony is the true showstopper-perfect for relaxing or entertaining while taking in the city skyline. The updated kitchen features ample cabinetry, stone countertops, stainless steel appliances, and an expansive breakfast bar with plenty of seating. The spacious primary suite offers a walk-in closet and private en-suite bath, complete with continued city views. A generously sized second bedroom and additional bath provide the perfect setup for guests or a home office. Additional conveniences include in-unit laundry and a private storage locker. Deeded garage parking is available for an additional $35,000. Erie Centre offers 24-hour door staff, on-site management and maintenance, a fitness center, rooftop sundeck, party room with fireplace, bike room, and dry cleaning services. Ideally located in River North near public transportation, Montgomery Ward Park, East Bank Club, coffee shops, restaurants, and everything the neighborhood has to offer. Explore the property in 3D! Click the 3D button to take a virtual tour and walk through every detail.
Active
$574,999
435 W Erie St #801, Chicago, IL 60610
2beds
1,400sqft
Condominium, Single Family Residence
Built in 1999
-- sqft lot
$-- Zestimate®
$411/sqft
$973/mo HOA
What's special
Massive private balconyGenerously sized second bedroomAdditional bathBeautiful south-facing viewsSpacious corner residenceFlooded with natural lightContinued city views
- --
- 504
- views
- 47
- saves
Zillow last checked:
Listing updated:
Listed by:
Matt Laricy 708-250-2696,
Americorp, Ltd,
John Paul Comes 312-475-4515,
Americorp, Ltd
Source: MRED as distributed by MLS GRID,MLS#: 12772377
Facts & features
Interior
Bedrooms & bathrooms
- Bedrooms: 2
- Bathrooms: 3
- Full bathrooms: 2
- 1/2 bathrooms: 1
Rooms
- Room types: Foyer
Primary bedroom
- Features: Flooring (Hardwood), Bathroom (Full)
- Level: Main
- Area: 210 Square Feet
- Dimensions: 15X14
Bedroom 2
- Features: Flooring (Hardwood)
- Level: Main
- Area: 154 Square Feet
- Dimensions: 14X11
Dining room
- Features: Flooring (Hardwood)
- Level: Main
- Area: 187 Square Feet
- Dimensions: 17X11
Foyer
- Features: Flooring (Hardwood)
- Level: Main
- Area: 50 Square Feet
- Dimensions: 05X10
Kitchen
- Features: Kitchen (Eating Area-Breakfast Bar, Custom Cabinetry, Updated Kitchen), Flooring (Hardwood)
- Level: Main
- Area: 90 Square Feet
- Dimensions: 10X09
Living room
- Features: Flooring (Hardwood)
- Level: Main
- Area: 270 Square Feet
- Dimensions: 18X15
Heating
- Natural Gas
Cooling
- Central Air
Appliances
- Included: Range, Microwave, Dishwasher, Refrigerator, Washer, Dryer, Disposal, Stainless Steel Appliance(s)
- Laundry: Washer Hookup, In Unit
Features
- Storage, Walk-In Closet(s)
- Flooring: Hardwood
- Basement: None
- Common walls with other units/homes: End Unit
Interior area
- Total structure area: 0
- Total interior livable area: 1,400 sqft
Video & virtual tour
Property
Parking
- Total spaces: 1
- Parking features: Yes, Deeded, Attached, Garage
- Attached garage spaces: 1
Accessibility
- Accessibility features: No Disability Access
Features
- Exterior features: Balcony
Details
- Additional parcels included: 17091270391336
- Parcel number: 17091270391177
- Special conditions: List Broker Must Accompany
Construction
Type & style
- Home type: Condo
- Property subtype: Condominium, Single Family Residence
Materials
- Brick
- Foundation: Concrete Perimeter
Condition
- New construction: No
- Year built: 1999
Utilities & green energy
- Electric: Circuit Breakers, Fuses
- Sewer: Public Sewer
- Water: Lake Michigan
Community & HOA
HOA
- Has HOA: Yes
- Amenities included: Door Person, Elevator in Residence, Exercise Room, Storage, On Site Manager/Engineer, Party Room, Sundeck, Receiving Room
- Services included: Heat, Air Conditioning, Water, Insurance, Doorman, Cable TV, Exercise Facilities, Exterior Maintenance, Lawn Care, Scavenger, Snow Removal, Internet
- HOA fee: $973 monthly
Location
- Region: Chicago
Financial & listing details
- Price per square foot: $411/sqft
- Annual tax amount: $10,304
- Date on market: 9/30/2026
- Ownership: Condo
Estimated market value
Not available
Estimated sales range
Not available
Not available
Price history
| Date | Event | Price |
|---|---|---|
| 10/13/2018 | Listing removed | $2,800$2/sqft |
Source: Coldwell Banker Residential Brokerage - Gold Coast #10065212 Report a problem | ||
| 10/3/2018 | Price change | $2,800-1.8%$2/sqft |
Source: Coldwell Banker Residential Brokerage - Gold Coast #10065212 Report a problem | ||
| 8/30/2018 | Price change | $2,850-4.2%$2/sqft |
Source: Coldwell Banker Residential Brokerage - Gold Coast #10065212 Report a problem | ||
| 8/28/2018 | Listed for rent | $2,975+10.2%$2/sqft |
Source: Coldwell Banker Residential #10065212 Report a problem | ||
| 12/14/2015 | Listing removed | $2,700$2/sqft |
Source: Chicago Apartment Finders Report a problem | ||
| 11/25/2015 | Listed for rent | $2,700$2/sqft |
Source: Chicago Apartment Finders Report a problem | ||
| 11/25/2009 | Sold | $412,000-1.7%$294/sqft |
Source:  MRED as distributed by MLS GRID #07093408 Report a problem | ||
| 10/10/2009 | Price change | $419,000-1.4%$299/sqft |
Source: 425 W NORTH AVE #07093408 Report a problem | ||
| 8/23/2009 | Price change | $424,900-5.6%$304/sqft |
Source: 425 W NORTH AVE #07093408 Report a problem | ||
| 5/15/2009 | Price change | $449,900-6.1%$321/sqft |
Source: 425 W NORTH AVE #07093408 Report a problem | ||
| 4/26/2009 | Price change | $479,000-4%$342/sqft |
Source: 425 W NORTH AVE #07093408 Report a problem | ||
| 3/1/2009 | Price change | $499,000-3.1%$356/sqft |
Source: 425 W NORTH AVE #07093408 Report a problem | ||
| 1/18/2009 | Price change | $515,000-1.9%$368/sqft |
Source: 425 W NORTH AVE #07093408 Report a problem | ||
| 1/10/2009 | Listed for sale | $525,000$375/sqft |
Source: 425 W NORTH AVE #07093408 Report a problem | ||
| 12/21/2008 | Listing removed | $525,000$375/sqft |
Source: Rubloff Chicago Real Estate #07066754 Report a problem | ||
| 11/8/2008 | Listed for sale | $525,000$375/sqft |
Source: Rubloff Chicago Real Estate #07066754 Report a problem | ||
Public tax history
Tax history is unavailable.
Monthly payment
Est. payment
Payment breakdown
Explore the cost of this home by adjusting the details. Changes won't be saved.Climate risks
Neighborhood: River North
Nearby schools
Schools provided by the listing agent
- Elementary: Ogden Elementary
- Middle: Ogden Elementary
- High: Wells Community Academy Senior H
- District: 299
Source: MRED as distributed by MLS GRID. This data may not be complete. We recommend contacting the local school district to confirm school assignments for this home.
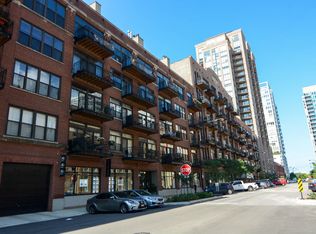
Similar homes
- $575,0002 bd2 ba1.3k sqft21 W Chestnut St APT 510, Chicago, IL 60610New
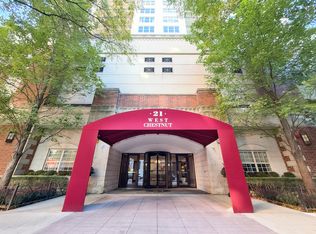 MLS ID #12806965, Ashley Carter, Keller Williams ONEChicago. MRED as distributed by MLS GRID
- $570,0002 bd2 ba1.4k sqft100 E Huron St APT 2503, Chicago, IL 60611New
 MLS ID #12799715, Judith Pielet, Baird & Warner. MRED as distributed by MLS GRID
- $516,9002 bd2 ba1.1k sqft757 N Orleans St #1309, Chicago, IL 60610Active
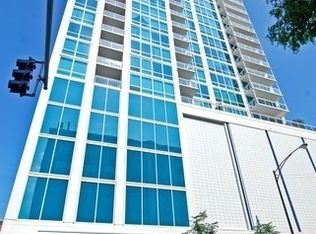 MLS ID #12742531, Alka Patel, Prime Real Estate Solutions. MRED as distributed by MLS GRID
- $599,0002 bd3 ba1.4k sqft435 W Erie St APT 701, Chicago, IL 60654Active
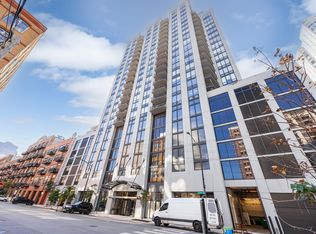 MLS ID #12792452, Adriana Ostrowska, CSC, HomeSmart Connect LLC. MRED as distributed by MLS GRID
