Welcome to this fresh and modern 2-bedroom, 2.5-bathroom townhome located in the peaceful Peace Bridge Valley Subdivision. This thoughtfully designed home offers a bright open-concept layout featuring a stylish family size kitchen with granite countertops, a spacious living and dining area, and a rare main-floor primary bedroom complete with a walk-in closet and luxurious 4-piece ensuite. Designed for comfort and everyday convenience, this home features generous living space, an elegant oak staircase, and a warm, inviting atmosphere throughout. Upstairs, you'll find a private second bedroom with its own ensuite washroom, along with a versatile loft space perfect for a home office, library, or relaxing retreat.
For sale
C$549,000
435 Williams Cres, Fort Erie, ON L2A 0E9
2beds
3baths
Townhouse
Built in ----
2,213 Square Feet Lot
$-- Zestimate®
C$--/sqft
C$-- HOA
What's special
Bright open-concept layoutStylish family size kitchenGranite countertopsRare main-floor primary bedroomWalk-in closetElegant oak staircaseWarm inviting atmosphere
- 60 days |
- 4 |
- 0 |
Zillow last checked:
Listing updated:
Listed by:
SAVE MAX EMPIRE REALTY
Source: TRREB,MLS®#: X13145430 Originating MLS®#: Toronto Regional Real Estate Board
Originating MLS®#: Toronto Regional Real Estate BoardFacts & features
Interior
Bedrooms & bathrooms
- Bedrooms: 2
- Bathrooms: 3
Primary bedroom
- Level: Ground
- Dimensions: 3.35 x 4.6
Bedroom 2
- Level: Second
- Dimensions: 3.77 x 3.75
Dining room
- Level: Ground
- Dimensions: 2.89 x 2.74
Great room
- Level: Ground
- Dimensions: 3.35 x 4.32
Kitchen
- Level: Ground
- Dimensions: 2.89 x 3.35
Loft
- Level: Second
- Dimensions: 2.89 x 1.92
Heating
- Forced Air, Gas
Cooling
- Central Air
Features
- Other
- Basement: Full,Unfinished
- Has fireplace: No
Interior area
- Living area range: 1100-1500 null
Property
Parking
- Total spaces: 2
- Parking features: Private
- Has garage: Yes
Features
- Stories: 2
- Pool features: None
Lot
- Size: 2,213 Square Feet
Details
- Parcel number: 642180672
Construction
Type & style
- Home type: Townhouse
- Property subtype: Townhouse
Materials
- Brick
- Foundation: Other
- Roof: Other
Utilities & green energy
- Sewer: Sewer
Community & HOA
Location
- Region: Fort Erie
Financial & listing details
- Annual tax amount: C$4,912
- Date on market: 5/19/2026
SAVE MAX EMPIRE REALTY
SAVE MAX EMPIRE REALTY
By pressing Contact Agent, you agree that the real estate professional identified above may call/text you about your search, which may involve use of automated means and pre-recorded/artificial voices. You don't need to consent as a condition of buying any property, goods, or services. Message/data rates may apply. You also agree to our Terms of Use. Zillow does not endorse any real estate professionals. We may share information about your recent and future site activity with your agent to help them understand what you're looking for in a home.
Price history
Price history is unavailable.
Public tax history
Tax history is unavailable.
Climate risks
Neighborhood: Garrison
Nearby schools
GreatSchools rating
- 2/10Dr Antonia Pantoja Community School Of Academic ExGrades: PK-8Distance: 1.9 mi
- 1/10International Preparatory School At Grover ClevelaGrades: 9-12Distance: 2.4 mi
- C$519,9002 bd3 ba-- sqft439 Williams Cres, Fort Erie, ON L2A0E9For Sale

- C$---- bd-- ba-- sqft440 Viking St, Fort Erie, ON L2A0E3Off Market
- C$569,9002 bd3 ba-- sqft432 Viking St, Fort Erie, ON L2A0E3For Sale

- C$--2 bd2 ba-- sqft441 Viking St, Fort Erie, ON L2A0E8Off Market
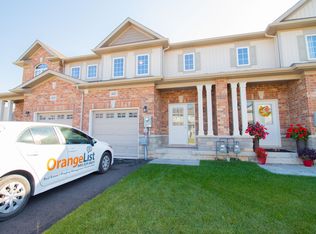
- C$599,9902 bd1 ba-- sqft412 Hummel Cres, Fort Erie, ON L2A0E8For Sale
- C$--3 bd2 ba1.5k sqft422 Williams Cres, Fort Erie, ON L2A0E9Off Market
- C$639,0002 bd3 ba-- sqft420 Williams Cres, Fort Erie, ON L2A0E9For Sale
- C$485,0002 bd3 ba-- sqft397 Hummel Cres, Fort Erie, ON L2A0E8For Sale
Similar homes
- C$485,0002 bd3 ba-- sqft397 Hummel Cres, Fort Erie, ON L2A 0E8For Sale
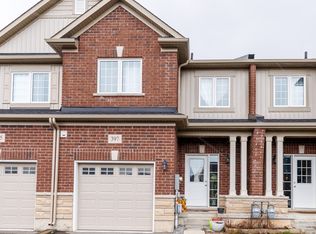 MLS ID #X12918342, Century 21 Heritage House LTD. TRREB
 - C$639,0002 bd3 ba-- sqft420 Williams Cres, Fort Erie, ON L2A 0E9For Sale
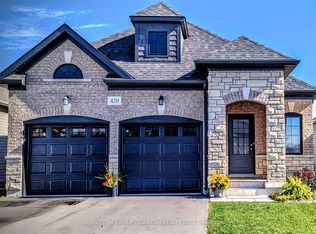 MLS ID #X13033624, SUTTON GROUP QUANTUM REALTY INC.. TRREB
 - C$499,9003 bd3 ba-- sqft397 Garrison Rd Lot 7, Fort Erie, ON L2A 1N1New Construction
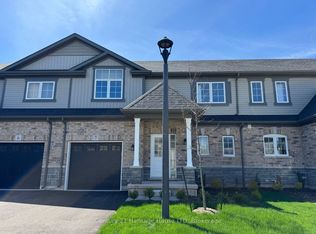 MLS ID #X13059448, Century 21 Heritage House LTD. TRREB
 - C$599,9902 bd1 ba-- sqft412 Hummel Cres, Fort Erie, ON L2A 0E8For Sale
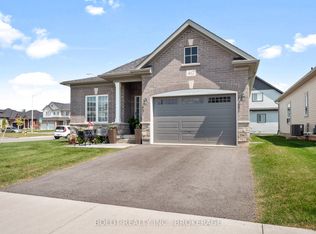 MLS ID #X13414458, BOLDT REALTY INC., BROKERAGE. TRREB
 - C$570,0003 bd2 ba-- sqft978 Ferndale Ave, Fort Erie, ON L2A 5S8For SaleMLS ID #X13437378, ONE PERCENT REALTY LTD.. TRREB
- C$499,9004 bd2 ba-- sqft1444 Lakehurst Ave, Fort Erie, ON L2A 3A3For SaleMLS ID #X13553314, RE/MAX NIAGARA REALTY LTD, BROKERAGE. TRREB
- C$699,0004 bd4 ba-- sqft1499 Marina Dr, Fort Erie, ON L2A 0C7For SaleMLS ID #X13557428, SAVE MAX EMPIRE REALTY. TRREB
- C$649,9004 bd2 ba-- sqft865 Canada Dr, Fort Erie, ON L2A 6S5For SaleMLS ID #X12797032, RE/MAX NIAGARA REALTY LTD, BROKERAGE. TRREB
- C$549,0003 bd3 ba-- sqft20 Ever Sweet Way, Thorold, ON L2V 0L1For SaleMLS ID #X13575024, REVEL Realty Inc., Brokerage. TRREB
- C$305,0003 bd2 ba-- sqft252 Bertie St #3, Fort Erie, ON L2A 1Z6For SaleMLS ID #X13549664, RE/MAX ULTIMATE REALTY INC.. TRREB
- C$519,9003 bd3 ba-- sqft340 Prospect Point Rd N #18, Fort Erie, ON L0S 1N0For SaleMLS ID #X12911036, RE/MAX NIAGARA REALTY LTD, BROKERAGE. TRREB
- C$699,0004 bd3 ba-- sqft1171 Dexter Dr, Fort Erie, ON L2A 6W3For SaleMLS ID #X13538224, EXPRESS REALTY INC.. TRREB
- C$575,0003 bd3 ba-- sqft10 Lemon Ave, Thorold, ON L3B 0L4For SaleMLS ID #X13577746, ROYAL CANADIAN REALTY. TRREB
- C$499,0004 bd4 ba-- sqft7794 White Pine Cres, Niagara Falls, ON L2H 3R4For SaleMLS ID #X13569030, ROYAL LEPAGE NRC REALTY. TRREB
- C$520,0002 bd2 ba-- sqft6 B Shores Ln, Fort Erie, ON L0S 1B0For SaleMLS ID #X12768798, ONE PERCENT REALTY LTD.. TRREB
- C$564,9004 bd2 ba-- sqft2439 Coral Ave, Fort Erie, ON L0S 1S0For SaleMLS ID #X13416428, RE/MAX NIAGARA REALTY LTD, BROKERAGE. TRREB
- C$599,9995 bd2 ba-- sqft6604 Locus Ave, Niagara Falls, ON L2G 4K7For SaleMLS ID #X13578830, RE/MAX SKYWAY REALTY INC.. TRREB
- C$680,0004 bd3 ba-- sqft877 Daytona Dr N, Fort Erie, ON L2A 4Z7For SaleMLS ID #X12190550, REVEL Realty Inc., Brokerage. TRREB
- C$579,0003 bd3 ba-- sqft47 Omer Ave, Pt Colborne, ON L3K 0B7For SaleMLS ID #X13484016, RE/MAX NIAGARA REALTY LTD, BROKERAGE. TRREB
- C$705,0004 bd4 ba-- sqft750 Lakeshore Rd, Fort Erie, ON L2A 1B5For SaleMLS ID #X12945706, RE/MAX NIAGARA REALTY LTD, BROKERAGE. TRREB
