Single floor plan living at it's finest. This home features no steps and was fully renovated in 2021 with all new kitchen appliances, new flooring and paint throughout, new HVAC 2025, 2 car garage with new opener. Other features include primary bedroom with adjoining bath with separate tub and shower, & double vanity. Kitchen with Corian countertops and breakfast room with walkout to private patio overlooking green space.
Pending
$379,900
4357 Black Oak Ln, Mason, OH 45040
2beds
1,622sqft
Condominium
Built in 2005
-- sqft lot
$-- Zestimate®
$234/sqft
$410/mo HOA
What's special
Single floor plan livingDouble vanitySeparate tub and showerAll new kitchen appliancesKitchen with corian countertops
- 14 days
- 265
- 14
Zillow last checked:
Listing updated:
Listed by:
Chris Parchman 513-602-5853,
Coldwell Banker Realty 513-891-8500,
Cheryl Eckelman 513-479-2112,
Coldwell Banker Realty
Source: Cincy MLS,MLS#: 1894543 Originating MLS: Cincinnati Area Multiple Listing Service
Originating MLS: Cincinnati Area Multiple Listing Service
Facts & features
Interior
Bedrooms & bathrooms
- Bedrooms: 2
- Bathrooms: 2
- Full bathrooms: 2
Primary bedroom
- Features: Bath Adjoins, Walk-In Closet(s), Wall-to-Wall Carpet
- Level: First
- Area: 195
- Dimensions: 15 x 13
Bedroom 2
- Level: First
- Area: 130
- Dimensions: 13 x 10
Bedroom 3
- Area: 0
- Dimensions: 0 x 0
Bedroom 4
- Area: 0
- Dimensions: 0 x 0
Bedroom 5
- Area: 0
- Dimensions: 0 x 0
Primary bathroom
- Features: Shower, Tile Floor, Double Vanity, Tub
Bathroom 1
- Features: Full
- Level: First
Bathroom 2
- Features: Full
- Level: First
Dining room
- Features: Wood Floor
- Level: First
- Area: 130
- Dimensions: 13 x 10
Family room
- Area: 0
- Dimensions: 0 x 0
Kitchen
- Features: Pantry, Counter Bar, Solid Surface Ctr, Wood Cabinets, Wood Floor
- Area: 80
- Dimensions: 10 x 8
Living room
- Features: Walkout, Wall-to-Wall Carpet, Fireplace, Window Treatment
- Area: 300
- Dimensions: 20 x 15
Office
- Features: Wood Floor
- Level: First
- Area: 120
- Dimensions: 12 x 10
Heating
- Electric, Heat Pump
Cooling
- Ceiling Fan(s), Central Air
Appliances
- Included: Dishwasher, Disposal, Microwave, Oven/Range, Refrigerator, Electric Water Heater
Features
- High Ceilings, Vaulted Ceiling(s)
- Windows: Vinyl, Insulated Windows
- Basement: None
- Fireplace features: Living Room
Interior area
- Total structure area: 1,622
- Total interior livable area: 1,622 sqft
Property
Parking
- Total spaces: 2
- Parking features: Driveway, Garage Door Opener
- Attached garage spaces: 2
- Has uncovered spaces: Yes
Features
- Levels: One
- Stories: 1
- Has view: Yes
- View description: Trees/Woods
Lot
- Size: 797 Square Feet
- Features: Less than .5 Acre
Details
- Parcel number: 1628201077
Construction
Type & style
- Home type: Condo
- Architectural style: Transitional
- Property subtype: Condominium
Materials
- Brick, Vinyl Siding
- Foundation: Slab
- Roof: Shingle
Condition
- New construction: No
- Year built: 2005
Utilities & green energy
- Gas: None
- Sewer: Public Sewer
- Water: Public
Community & HOA
HOA
- Has HOA: Yes
- Services included: Trash, Water, Clubhouse, Pool
- HOA fee: $410 monthly
- HOA name: Towne Properties
Location
- Region: Mason
Financial & listing details
- Price per square foot: $234/sqft
- Tax assessed value: $261,860
- Annual tax amount: $3,290
- Date on market: 9/19/2026
- Listing terms: No Special Financing
Estimated market value
Not available
Estimated sales range
Not available
Not available
Price history
| Date | Event | Price |
|---|---|---|
| 10/2/2026 | Pending sale | $379,900$234/sqft |
Source:  Cincy MLS #1894543 Report a problem Cincy MLS #1894543 Report a problem | ||
| 9/20/2026 | Listed for sale | $379,900+35.7%$234/sqft |
Source: Cincy MLS #1894543 Report a problem | ||
| 8/26/2021 | Sold | $280,000+3.7%$173/sqft |
Source: Cincy MLS #1710919 Report a problem | ||
| 8/9/2021 | Pending sale | $270,000$166/sqft |
Source: Sibcy Cline Realtors #1710919 Report a problem | ||
| 8/5/2021 | Listed for sale | $270,000$166/sqft |
Source: Sibcy Cline Realtors #1710919 Report a problem | ||
Public tax history
| Year | Property taxes | Tax assessment |
|---|---|---|
| 2025 | $3,291 -0.9% | $91,650 |
| 2024 | $3,322 +12.1% | $91,650 +30.1% |
| 2023 | $2,963 +1.3% | $70,430 +0% |
| 2022 | $2,925 +5.6% | $70,427 |
| 2021 | $2,771 -0.3% | $70,427 +14% |
| 2020 | $2,778 +8.8% | $61,778 |
| 2019 | $2,554 -0.3% | $61,778 0% |
| 2018 | $2,563 +8.5% | $61,779 +13.6% |
| 2017 | $2,363 -2.9% | $54,390 |
| 2016 | $2,434 -0.2% | $54,390 |
| 2015 | $2,439 | $54,390 +12% |
| 2014 | $2,439 +6.6% | $48,560 -13.6% |
| 2013 | $2,287 -0.2% | $56,180 |
| 2012 | $2,292 -6.9% | $56,180 -3.3% |
| 2011 | $2,461 -14% | $58,100 |
| 2010 | $2,860 -0.2% | $58,100 |
| 2009 | $2,866 -2% | $58,100 |
| 2008 | $2,924 | $58,100 |
Find assessor info on the county website
Monthly payment
Est. payment
Payment breakdown
Explore the cost of this home by adjusting the details. Changes won't be saved.Climate risks
Neighborhood: 45040
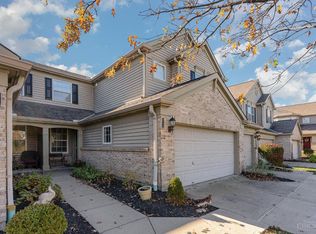
Similar homes
- $369,0002 bd2 ba1.5k sqft3834 Sandtrap Cir, Mason, OH 45040For Sale
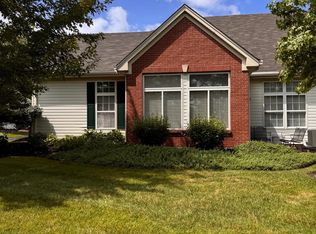
 MLS ID #1890435, Judith K. Muehlenhard, Coldwell Banker Realty. Cincy MLS
 - $440,0003 bd3 ba2.2k sqft4658 English Oak Ct, Mason, OH 45040For Sale
 MLS ID #1894923, Jessica A Mills, Comey & Shepherd. Cincy MLS
 - $339,0002 bd4 ba1.6k sqft6439 Pinehurst Ln, Mason, OH 45040For Sale
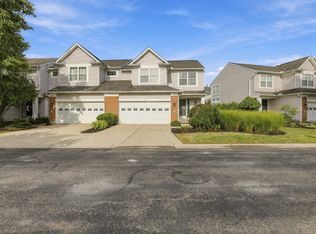 MLS ID #1894196, Fatima T Khabalova, Coldwell Banker Realty. Cincy MLS
 - $260,0002 bd2 ba1.5k sqft4441 N Shore Dr APT 104, Mason, OH 45040For Sale
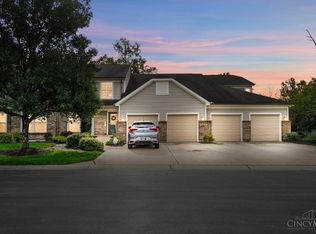 MLS ID #1895875, Brady M Wolfer, Comey & Shepherd. Cincy MLS
 - $370,0003 bd3 ba1.5k sqft5686 Farm Field Dr, Mason, OH 45040For SaleMLS ID #1896226, Scott Baker, Coldwell Banker Realty. Cincy MLS
- $374,9993 bd3 ba2.2k sqft7471 Victoria Falls Ave, Maineville, OH 45039For SaleMLS ID #1896466, Nancy Folchi, Coldwell Banker Realty. Cincy MLS
- $365,0002 bd2 ba1.4k sqft6489 Quail Lk, Mason, OH 45040For SaleMLS ID #1885879, Cheryl A Ferry, Keller Williams Advisors. Cincy MLS
- $330,0002 bd3 ba2.1k sqft4188 Eastvillage Dr, Mason, OH 45040For SaleMLS ID #1894891, Kishore Kalikiri, Plum Tree Realty. Cincy MLS
- $340,0003 bd2 ba1.6k sqft4331 Marival Way, Mason, OH 45040For Sale
 MLS ID #966303, Poonam Bhardwaj, Coldwell Banker Realty. DABR MLS
 - $354,9003 bd3 ba1.5k sqft6572 Eagle View Dr, Mason, OH 45040For SaleMLS ID #1893732, Jackson Brosier, NavX Realty, LLC. Cincy MLS
- $299,9003 bd3 ba1.5k sqft6309 Inverness Way, Mason, OH 45040For SaleMLS ID #968805, Brandon Williams, Red 1 Realty. DABR MLS
- $384,9004 bd3 ba2k sqft3784 Irwin Simpson Rd, Mason, OH 45040For SaleMLS ID #1889337, Prakriti Dhakal, Coldwell Banker Realty. Cincy MLS
- $350,0004 bd4 ba1.3k sqft6340 Inverness Way, Mason, OH 45040For SaleMLS ID #1890423, Angela M Sexton, Coldwell Banker Realty. Cincy MLS
- $330,0003 bd3 ba1.4k sqft7492 Mansion Cir APT C, Mason, OH 45040For SaleMLS ID #1894591, Kenji Shiota, OwnerLand Realty, Inc.. Cincy MLS
- $249,9002 bd2 ba1.2k sqft4320 Crystal Ct Unit 202, Mason, OH 45040For SaleMLS ID #1894783, Henry Gomez, NavX Realty, LLC. Cincy MLS
- $479,9003 bd2 ba2k sqft5052 Fieldhurst Ct, Mason, OH 45040For SaleMLS ID #1896274, Lanxi J. Song, Blue Star Trading LLC. Cincy MLS
- $399,9004 bd2 ba1.8k sqft413 1st Ave, Mason, OH 45040For SaleMLS ID #1892447, Maria L Nicolls, Hoeting, REALTORS. Cincy MLS
- $299,9003 bd3 ba1.4k sqft6285 Inverness Way, Mason, OH 45040For SaleMLS ID #1895176, Zachary Ferrell, Keller Williams Advisors. Cincy MLS
- $359,0003 bd2 ba1.5k sqft789 Forsythe Pl, Mason, OH 45040For SaleMLS ID #1889865, Gregory H Harman, Plum Tree Realty. Cincy MLS
