Welcome to 436 Arrowhead Drive, a well-loved home offering plenty of cozy, comfortable space in the established Cherokee Heights neighborhood. Having been home to two generations of the same family, this 3-bedroom, 1.5-bath property is ready for its next chapter. Inside, you'll find a welcoming living room with a charming bay window, a separate den featuring a working gas-log fireplace, and an eat-in kitchen with room to gather. The primary bedroom includes a private half bath, while the full bathroom offers plenty of counter space for everyday convenience. Outside, enjoy a large back patio perfect for entertaining, a fenced yard, and a storage shed that stays with the property. The property lines extend beyond the existing fence on both sides, offering more space than the fenced area may suggest. Out front, a cute sitting porch provides the perfect spot for a morning cup of coffee or winding down at the end of the day. Located in Cherokee Heights, this home offers convenient access to local parks, schools, and downtown Harrodsburg, with Lexington approximately 30-45 minutes away. The home is clean and comfortable but could benefit from a little updating and personal touch—an opportunity to make a well-loved home your own or a great investment. Property is being sold as-is.
Contingent
$169,000
436 Arrowhead Rd, Harrodsburg, KY 40330
3beds
1,552sqft
Single Family Residence
Built in 1972
0.36 Acres Lot
$168,800 Zestimate®
$109/sqft
$-- HOA
What's special
Fenced yard
- 16 days
- 536
- 136
Zillow last checked:
Listing updated:
Listed by:
Johannah Cheek 859-325-0340,
Welchomes Real Estate
Source: Imagine MLS,MLS#: 26025127
Facts & features
Interior
Bedrooms & bathrooms
- Bedrooms: 3
- Bathrooms: 2
- Full bathrooms: 1
- 1/2 bathrooms: 1
Primary bedroom
- Level: First
Kitchen
- Level: First
Heating
- Ceiling
Cooling
- Central Air
Appliances
- Included: Microwave, Range
- Laundry: Electric Dryer Hookup, Washer Hookup
Features
- Breakfast Bar, Entrance Foyer, Eat-in Kitchen, Ceiling Fan(s)
- Flooring: Laminate, Vinyl, Wood
- Doors: Storm Door(s)
- Basement: Crawl Space
- Number of fireplaces: 1
- Fireplace features: Gas Log, Den
Interior area
- Total structure area: 1,552
- Total interior livable area: 1,552 sqft
- Finished area above ground: 1,552
- Finished area below ground: 0
Property
Parking
- Total spaces: 1
- Parking features: Attached Garage
- Garage spaces: 1
Features
- Levels: One
- Fencing: Chain Link
Lot
- Size: 0.36 Acres
- Features: Few Trees
Details
- Additional structures: Shed(s)
- Parcel number: 046.7002035.00
Construction
Type & style
- Home type: SingleFamily
- Architectural style: Ranch
- Property subtype: Single Family Residence
Materials
- Vinyl Siding, Brick
- Foundation: Block
- Roof: Composition
Condition
- Year built: 1972
Utilities & green energy
- Sewer: Public Sewer
- Water: Public
Community & HOA
Community
- Subdivision: Cherokee Hgts
HOA
- Has HOA: No
Location
- Region: Harrodsburg
Financial & listing details
- Price per square foot: $109/sqft
- Tax assessed value: $158,008
- Annual tax amount: $1,245
- Date on market: 9/12/2026
Estimated market value
$168,800
$160,000 - $177,000
$1,664/mo
Price history
| Date | Event | Price |
|---|---|---|
| 9/13/2026 | Contingent | $169,000$109/sqft |
Source:  Imagine MLS #26025127 Report a problem Imagine MLS #26025127 Report a problem | ||
| 9/12/2026 | Listed for sale | $169,000$109/sqft |
Source: Imagine MLS #26025127 Report a problem | ||
Public tax history
| Year | Property taxes | Tax assessment |
|---|---|---|
| 2025 | $1,245 | $158,008 |
| 2024 | $1,245 +128.4% | $158,008 +66.8% |
| 2023 | $545 -9.6% | $94,752 |
| 2022 | $603 -1.1% | $94,752 |
| 2021 | $610 -2.2% | $94,752 |
| 2020 | $623 -1.6% | $94,752 |
| 2019 | $633 +26.2% | $94,752 +110.6% |
| 2018 | $502 -50.7% | $45,000 -52.5% |
| 2017 | $1,019 +2% | $94,752 |
| 2016 | $999 +7.7% | $94,752 |
| 2015 | $928 -4.3% | $94,752 |
| 2014 | $969 +4.5% | $94,752 |
| 2010 | $928 | $94,752 |
Find assessor info on the county website
Monthly payment
Est. payment
Payment breakdown
Explore the cost of this home by adjusting the details. Changes won't be saved.Climate risks
Neighborhood: 40330
Nearby schools
Schools provided by the listing agent
- Elementary: Mercer Co
- Middle: King
- High: Mercer Co
Source: Imagine MLS. This data may not be complete. We recommend contacting the local school district to confirm school assignments for this home.
Similar homes
- $165,0003 bd1 ba1k sqft737 Greenbriar Dr, Harrodsburg, KY 40330For Sale
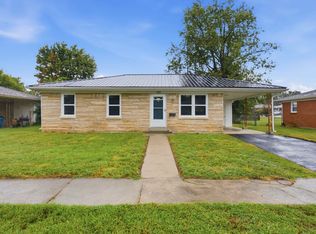
 MLS ID #26025066, Alyssa Weir, ERA Select Real Estate. Imagine MLS
 - $189,1503 bd2 ba1.5k sqft110 Hensley Hts, Harrodsburg, KY 40330For Sale
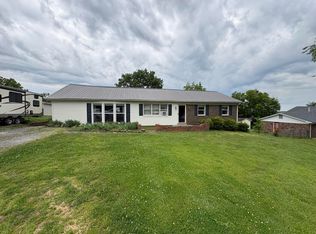 MLS ID #26011146, Marcus Warren, Welchomes Real Estate. Imagine MLS
 - $225,0003 bd2 ba1.9k sqft433 N College St, Harrodsburg, KY 40330For Sale
 MLS ID #26025943, Ritchie McGinnis, RM McGinnis, LLC Real Est & Auction Professionals. Imagine MLS
 - $200,0002 bd1 ba1.2k sqft345 College Mnr, Harrodsburg, KY 40330For Sale
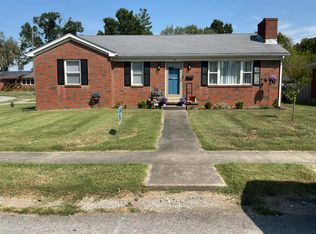 MLS ID #26025861, Marcus Warren, Welchomes Real Estate. Imagine MLS
 - $163,9003 bd1 ba1.4k sqft518 Graham Ave, Harrodsburg, KY 40330For SaleMLS ID #26016182, Kim Anderson, RM McGinnis, LLC Real Est & Auction Professionals. Imagine MLS
- $199,0003 bd1 ba1.2k sqft1007 Coleman Ct, Harrodsburg, KY 40330For SaleMLS ID #26019107, Ritchie McGinnis, RM McGinnis, LLC Real Est & Auction Professionals. Imagine MLS
- $135,0002 bd1 ba1.3k sqft407 Perryville St, Harrodsburg, KY 40330For SaleMLS ID #26024883, Ally Robertson, The Brokerage. Imagine MLS
- $229,9003 bd1 ba1.1k sqft251 Longview St, Harrodsburg, KY 40330For SaleMLS ID #26022423, Andrea W Gross, Keller Williams Bluegrass Realty. Imagine MLS
- $205,0004 bd1 ba1.3k sqft597 Meadowbrook Ln, Harrodsburg, KY 40330For SaleMLS ID #26022621, Austin Rayborn, Welchomes Real Estate. Imagine MLS
- $135,0002 bd1 ba1.3k sqft357 S Magnolia St, Harrodsburg, KY 40330For SaleMLS ID #26020708, Martin D Abrams, Abrams Realty, LLC. Imagine MLS
- $225,0003 bd2 ba1.2k sqft215 Azalea St, Harrodsburg, KY 40330For SaleMLS ID #26014878, Jared H Ervin, RM McGinnis, LLC Real Est & Auction Professionals. Imagine MLS
- $195,0002 bd2 ba1k sqft323 E Office St, Harrodsburg, KY 40330For SaleMLS ID #26014106, Ann Ford, RE/MAX Elite Realty. Imagine MLS
- $215,0005 bd2 ba1.8k sqft6073 Cornishville Rd, Harrodsburg, KY 40330For SaleMLS ID #26024336, Lois Ann Disponett, Lois Ann Disponett Real Est. Imagine MLS
- $184,9003 bd1 ba1k sqft511 Ashley Dr, Harrodsburg, KY 40330For SaleMLS ID #26011726, Ashley Reynolds, Welchomes Real Estate. Imagine MLS
- $219,9003 bd2 ba1.1k sqft745 Ellerson Dr, Harrodsburg, KY 40330For SaleMLS ID #26013076, Cindy W Crutcher, EXIT Realty Crutcher. Imagine MLS
- $144,4002 bd1 ba895 sqft449 Mooreland Ave, Harrodsburg, KY 40330For Sale
 MLS ID #1724294, Jackie Nickell, Century 21 Commonwealth Real Estate. Metro Search Inc. LLC DBA Apex MLS
 - $249,9003 bd1 ba1k sqft817 Bellows Mill Rd, Harrodsburg, KY 40330For SaleMLS ID #26008344, Melanie Qualls, RE/MAX Elite Realty. Imagine MLS
- $212,0003 bd1 ba1.8k sqft226 E Office St, Harrodsburg, KY 40330For SaleMLS ID #26024042, Ashley Reynolds, Welchomes Real Estate. Imagine MLS
- $219,9003 bd2 ba1.5k sqft9922 Cornishville Rd, Harrodsburg, KY 40330For SaleMLS ID #26021936, Madalynn Davis, The Brokerage. Imagine MLS
- $159,9002 bd1 ba840 sqft180 Russell Branch Rd, Harrodsburg, KY 40330For SaleMLS ID #26021194, Christie Welch, Welchomes Real Estate. Imagine MLS
