Brand NEW with Custom Tile shower, Covered back porch and 2 car garage located close to colleges, medical facilities and Pensacola Beach. Make this split floor plan home your own. You will appreciate the 20' x 20' garage with area for overhead attic storage. Enjoy summer on your own super-sized back porch. NO Builder grade stuff here….All baseboards are 1"x6", Master bath includes 2 person walk-in shower, Tray ceiling in master bedroom and vaulted ceilings in Great Room. Beautiful kitchen cabinets are accessorized with oil rubbed bronze cabinet pulls, stainless steel appliances, and beautiful granite countertops throughout. Recessed lighting, Architectural shingles, Split Floor Plan, Walk in Closet, Low-e vinyl windows. No Carpeting in this more thoughtful home. Room sizes may vary per plan. Come see for yourself and make a good move. Call today!
New construction
$274,900
436 Hilburn Ln, Pensacola, FL 32504
3beds
1,325sqft
:
Get pre-qualified$1,793/mo
Single Family Residence
Built in 2025
6,098 Square Feet Lot
$-- Zestimate®
$207/sqft
$-- HOA
What's special
Beautiful granite countertops throughoutSuper-sized back porchArchitectural shinglesCovered back porchSplit floor planLow-e vinyl windowsCustom tile shower
- 71 days |
- 419 |
- 38 |
Zillow last checked:
Listing updated:
Listed by:
Allen Ates 850-777-4342,
The Realty Box
Source: PAR,MLS#: 682532
Facts & features
Interior
Bedrooms & bathrooms
- Bedrooms: 3
- Bathrooms: 2
- Full bathrooms: 2
Primary bedroom
- Level: First
- Area: 175.2
- Dimensions: 14.6 x 12
Bedroom
- Level: First
- Area: 119.48
- Dimensions: 11.6 x 10.3
Bedroom 1
- Level: First
- Area: 110
- Dimensions: 11 x 10
Kitchen
- Level: First
- Area: 243
- Dimensions: 16.2 x 15
Living room
- Level: First
- Area: 292.5
- Dimensions: 19.5 x 15
Heating
- Central
Cooling
- Central Air, Ceiling Fan(s)
Appliances
- Included: Electric Water Heater
Features
- Doors: Insulated Doors
- Has basement: No
Interior area
- Total structure area: 1,325
- Total interior livable area: 1,325 sqft
Property
Parking
- Total spaces: 2
- Parking features: 2 Car Garage
- Garage spaces: 2
Features
- Levels: One
- Stories: 1
- Pool features: None
Lot
- Size: 6,098 Square Feet
- Dimensions: 48X56
Details
- Parcel number: 291s301102008001
- Zoning description: Res Single
Construction
Type & style
- Home type: SingleFamily
- Architectural style: Contemporary, Ranch, Traditional
- Property subtype: Single Family Residence
Materials
- Frame
- Foundation: Slab
- Roof: Shingle
Condition
- New Construction
- New construction: Yes
- Year built: 2025
Utilities & green energy
- Electric: Circuit Breakers, Copper Wiring
- Sewer: Public Sewer
- Water: Public
Green energy
- Energy efficient items: Insulation, Insulated Walls
Community & HOA
Community
- Subdivision: Hilburn Grove
HOA
- Has HOA: No
Location
- Region: Pensacola
Financial & listing details
- Price per square foot: $207/sqft
- Tax assessed value: $234,454
- Annual tax amount: $3,148
- Price range: $274.9K - $274.9K
- Date on market: 5/13/2026
- Cumulative days on market: 55 days
- Road surface type: Paved
Estimated market value
Not available
Estimated sales range
Not available
Not available
Price history
| Date | Event | Price |
|---|---|---|
| 6/30/2026 | Listed for sale | $274,900$207/sqft |
Source:  PAR #682532 Report a problem PAR #682532 Report a problem | ||
| 5/23/2026 | Contingent | $274,900$207/sqft |
Source: PAR #682532 Report a problem | ||
| 5/13/2026 | Listed for sale | $274,900$207/sqft |
Source: PAR #682532 Report a problem | ||
Public tax history
| Year | Property taxes | Tax assessment |
|---|---|---|
| 2024 | $3,148 +819.9% | $234,454 +965.7% |
| 2023 | $342 +0.1% | $22,000 |
| 2022 | $342 -2.3% | $22,000 |
| 2021 | $350 +2% | $22,000 |
| 2020 | $343 -1.3% | $22,000 |
| 2019 | $347 | $22,000 +59.7% |
| 2018 | $347 +46% | $13,775 |
| 2017 | $238 +12.1% | $13,775 |
| 2016 | $212 -1.6% | $13,775 |
| 2015 | $216 | $13,775 |
| 2014 | $216 | $13,775 |
| 2013 | -- | $13,775 |
| 2012 | -- | $13,775 |
| 2011 | -- | $13,775 |
| 2010 | -- | $13,775 |
| 2009 | -- | $13,775 |
| 2008 | -- | $13,775 +0% |
| 2007 | -- | $13,770 -5% |
| 2006 | -- | $14,500 |
| 2005 | -- | $14,500 +20.8% |
| 2004 | -- | $12,000 +16.3% |
| 2003 | -- | $10,320 |
| 2002 | -- | $10,320 |
| 2001 | -- | $10,320 |
| 2000 | -- | $10,320 |
Find assessor info on the county website
Monthly payment
Est. payment
Payment breakdown
Explore the cost of this home by adjusting the details. Changes won't be saved.Climate risks
Neighborhood: Oakfield
Nearby schools
GreatSchools rating
- 5/10Reinhardt Holm Elementary SchoolGrades: PK-5Distance: 2 mi
- 4/10Ferry Pass Middle SchoolGrades: 6-8Distance: 2.2 mi
- 3/10Washington Senior High SchoolGrades: 9-12Distance: 1.8 mi
Schools provided by the listing agent
- Elementary: Holm
- Middle: FERRY PASS
- High: Washington
Source: PAR. This data may not be complete. We recommend contacting the local school district to confirm school assignments for this home.
- $284,9003 bd2 ba1.3k sqft438 Hilburn Ln, Pensacola, FL 32504Sold
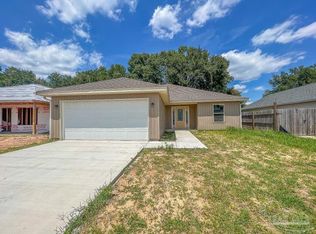
- $270,0003 bd2 ba1.3k sqft434 Hilburn Ln, Pensacola, FL 32504Sold

- $211,600-- bd7 ba1.1k sqft440 Hilburn Ln, Pensacola, FL 32504Off Market
- $222,800-- bd6 ba1.5k sqft432 Hilburn Ln, Pensacola, FL 32504Off Market
- $280,0003 bd2 ba1.3k sqft442 Hilburn Ln, Pensacola, FL 32504Sold
- $222,0003 bd2 ba1.2k sqft430 Hilburn Ln, Pensacola, FL 32504Off Market
- $220,8003 bd2 ba1.2k sqft437 Hilburn Ln, Pensacola, FL 32504Off Market
- $228,100-- bd7 ba1.3k sqft435 Hilburn Ln, Pensacola, FL 32504Off Market
A local agent can set up tours, give advice and negotiate with sellers.
A local lender can help you make sure your offer is ready when you are.
Similar homes
- $285,0003 bd3 ba1.6k sqft6267 Cardinal Cove Ln, Pensacola, FL 32504For Sale
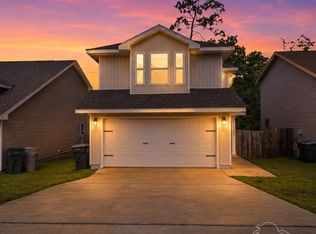 MLS ID #683376, Christina Walden, KELLER WILLIAMS REALTY GULF COAST. PAR
 - $300,0003 bd2 ba1.6k sqft4184 Aqua Vista Dr, Pensacola, FL 32504For Sale
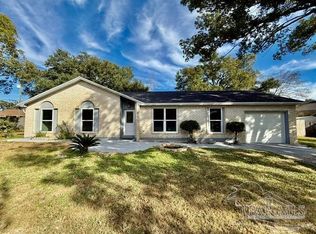 MLS ID #676326, Nikki Huynh, Real Broker, LLC. PAR
 - $279,0004 bd2 ba1.3k sqft3495 Fallschase Blvd, Pensacola, FL 32526For Sale
 MLS ID #686261, Gelinda Crowley, Breezeway One Realty LLC. PAR
 - $300,0903 bd2 ba1.4k sqft1490 Lansing Dr, Pensacola, FL 32504New Construction
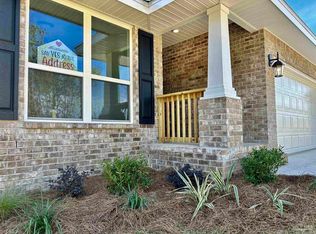 MLS ID #674594, Melissa Perkins, ADAMS HOMES REALTY, INC. PAR
 - $294,9993 bd2 ba1.6k sqft648 Mozingo Ln, Pensacola, FL 32514For SaleMLS ID #679589, Shelby Tudor, TEAM SANDY BLANTON REALTY, INC. PAR
- $225,0002 bd2 ba1.2k sqftThe Hamptons, Pensacola, FL 32504For SaleMLS ID #675756, Ace Khan, Levin Rinke Realty. PAR
- $284,0003 bd2 ba1.5k sqft824 E Baars St, Pensacola, FL 32503For Sale By Owner
- $285,0004 bd2 ba1.7k sqft5886 Blackhorse Cir, Pensacola, FL 32526For SaleMLS ID #685438, Dee Wilson, Wilson Realty Co.. PAR
- $210,0004 bd2 ba1.4k sqft821 Lydia Ave, Pensacola, FL 32505New ConstructionMLS ID #685079, Elijah Alexander Dash, Real Broker, LLC. PAR
- $315,0003 bd3 ba1.3k sqft2001 Saddlebrook Dr, Pensacola, FL 32526For SaleMLS ID #675220, Ace Khan, Levin Rinke Realty. PAR
- $250,0003 bd3 ba1.8k sqft3400 Two Sisters Way, Pensacola, FL 32505For SaleMLS ID #684089, Erik Hansen, KELLER WILLIAMS REALTY GULF COAST. PAR
- $309,0004 bd2 ba1.7k sqft981 Lovebird Ct, Pensacola, FL 32534For SaleMLS ID #684747, Mary Dunne, Levin Rinke Realty. PAR
- $248,0003 bd2 ba1.4k sqft2318 W Lakeview Ave, Pensacola, FL 32505New ConstructionMLS ID #639648, Thong "Tommy" Huynh, TEAM SANDY BLANTON REALTY, INC. PAR
- $294,9003 bd2 ba1.6k sqft7470 Steeplechase Blvd, Pensacola, FL 32526For SaleMLS ID #678892, Andrea Elliott, Pa, Levin Rinke Realty. PAR
- $319,0004 bd2 ba1.8k sqft1625 Addies Way, Pensacola, FL 32534For SaleMLS ID #683338, Braden Porter, OLD SOUTH PROPERTIES INC. PAR
- $268,0003 bd2 ba1.8k sqft718 Canary Ct, Cantonment, FL 32533For SaleMLS ID #686135, Lauren Peterson, Real Broker, LLC. PAR
- $290,0004 bd2 ba1.7k sqft5771 Belmont Stakes Rd, Pensacola, FL 32526For SaleMLS ID #680575, Jennifer Jackson, Levin Rinke Realty. PAR
- $328,0003 bd2 ba1.7k sqft9801 Pinebrake Ct, Pensacola, FL 32514For SaleMLS ID #670999, Paige Krisman, KELLER WILLIAMS REALTY GULF COAST. PAR
- $249,5004 bd2 ba1.3k sqft309 Forest Hills Dr, Cantonment, FL 32533For SaleMLS ID #680981, Megan Davis, Neal & Company, LLC. PAR
- $310,0003 bd2 ba1.6k sqft424 Pemberton Ln, Cantonment, FL 32533For SaleMLS ID #685209, Morgan Burkett, Levin Rinke Realty. PAR
