Welcome home to this charming Keller residence, where comfort, thoughtful updates, and inviting living spaces come together to create a wonderful place to call home. Fresh paint throughout, along with new flooring and carpet, gives the home a clean, refreshed feel. The inviting living room features a beautiful brick fireplace, creating a warm focal point for gatherings, while the updated flooring flows throughout the main living spaces. The partially remodeled kitchen offers both style and functionality with new 42-inch upper cabinets, updated appliances, and a cozy eat-in dining area perfect for everyday meals. The spacious primary suite provides a relaxing retreat with new flooring and a bathroom featuring updated tile finishes. The home offers three bedrooms, with the secondary bedrooms providing comfortable spaces for family, guests, a home office, or other needs. A bright and versatile sunroom extends the home's living space, making it ideal for a playroom, workout area, or relaxing lounge. Step outside to enjoy the large grassy backyard, complete with a deck for entertaining and a metal storage shed for outdoor equipment and tools. With its fresh updates, functional floor plan, inviting spaces, and generous backyard, this Keller home is ready for its next chapter.
Pending
$325,000
436 Hill St, Keller, TX 76248
3beds
1,371sqft
Single Family Residence
Built in 1977
8,450 Square Feet Lot
$-- Zestimate®
$237/sqft
$-- HOA
What's special
Beautiful brick fireplaceLarge grassy backyardFresh paint throughoutGenerous backyardUpdated appliancesNew flooring and carpetCozy eat-in dining area
- 32 days
- 186
- 24
Likely to sell faster than
Zillow last checked:
Listing updated:
Listed by:
Kason Hart 0694283 940-294-6916,
MAGNOLIA REALTY 940-294-6916
Source: NTREIS,MLS#: 21269021
Facts & features
Interior
Bedrooms & bathrooms
- Bedrooms: 3
- Bathrooms: 2
- Full bathrooms: 2
Primary bedroom
- Features: Walk-In Closet(s)
- Level: First
- Dimensions: 12 x 15
Bedroom
- Features: Ceiling Fan(s)
- Level: First
- Dimensions: 20 x 14
Primary bathroom
- Features: Stone Counters, Separate Shower
- Level: First
- Dimensions: 12 x 9
Dining room
- Level: First
- Dimensions: 10 x 6
Other
- Level: First
- Dimensions: 5 x 8
Kitchen
- Features: Built-in Features, Ceiling Fan(s), Eat-in Kitchen, Galley Kitchen, Pantry
- Level: First
- Dimensions: 19 x 10
Living room
- Features: Ceiling Fan(s), Fireplace
- Level: First
- Dimensions: 14 x 21
Heating
- Central, Fireplace(s), Natural Gas
Cooling
- Central Air, Electric
Appliances
- Included: Dishwasher, Electric Range, Disposal, Gas Water Heater, Microwave, Refrigerator, Vented Exhaust Fan
- Laundry: Washer Hookup, Dryer Hookup, ElectricDryer Hookup, Laundry in Utility Room
Features
- Eat-in Kitchen, High Speed Internet, Open Floorplan, Pantry, Paneling/Wainscoting, Cable TV, Walk-In Closet(s)
- Flooring: Carpet, Tile, Vinyl
- Windows: Window Coverings
- Has basement: No
- Number of fireplaces: 1
- Fireplace features: Gas, Living Room, Masonry
Interior area
- Total interior livable area: 1,371 sqft
Video & virtual tour
Property
Parking
- Total spaces: 2
- Parking features: Driveway, Garage Faces Front, Garage, Garage Door Opener
- Attached garage spaces: 2
Features
- Levels: One
- Stories: 1
- Patio & porch: Deck, Enclosed, Patio, Covered
- Exterior features: Rain Gutters, Storage
- Pool features: None
- Fencing: Back Yard,Metal
Lot
- Size: 8,450 Square Feet
- Features: Back Yard, Interior Lot, Lawn, Landscaped
Details
- Additional structures: Shed(s)
- Parcel number: 00217433
Construction
Type & style
- Home type: SingleFamily
- Architectural style: Traditional,Detached
- Property subtype: Single Family Residence
Materials
- Brick
- Foundation: Pillar/Post/Pier
- Roof: Composition
Condition
- Resale
- Year built: 1977
Utilities & green energy
- Sewer: Public Sewer
- Water: Public
- Utilities for property: Natural Gas Available, Sewer Available, Separate Meters, Water Available, Cable Available
Community & HOA
Community
- Features: Park
- Security: Smoke Detector(s)
- Subdivision: Berry Add
HOA
- Has HOA: No
Location
- Region: Keller
Financial & listing details
- Price per square foot: $237/sqft
- Tax assessed value: $307,419
- Annual tax amount: $5,042
- Date on market: 9/17/2026
- Cumulative days on market: 81 days
- Listing terms: Cash,Conventional,FHA,VA Loan
- Exclusions: None
Estimated market value
Not available
Estimated sales range
Not available
Not available
Price history
| Date | Event | Price |
|---|---|---|
| 10/1/2026 | Pending sale | $325,000$237/sqft |
Source: NTREIS #21269021 Report a problem | ||
| 9/23/2026 | Contingent | $325,000$237/sqft |
Source: NTREIS #21269021 Report a problem | ||
| 9/17/2026 | Listed for sale | $325,000+8.3%$237/sqft |
Source: NTREIS #21269021 Report a problem | ||
| 8/13/2026 | Listing removed | $300,000$219/sqft |
Source: NTREIS #21269021 Report a problem | ||
| 6/18/2026 | Listed for sale | $300,000$219/sqft |
Source: NTREIS #21269021 Report a problem | ||
Public tax history
| Year | Property taxes | Tax assessment |
|---|---|---|
| 2025 | $642 +1.1% | $307,419 |
| 2024 | $635 -26.4% | $307,419 -0.6% |
| 2023 | $863 | $309,391 +23.7% |
| 2022 | -- | $250,065 +19.7% |
| 2021 | $871 +4.6% | $208,888 +13.7% |
| 2020 | $833 +4.4% | $183,694 +12.3% |
| 2019 | $798 +4.1% | $163,586 +16.1% |
| 2018 | $767 +3.9% | $140,953 -3.7% |
| 2017 | $738 +3.3% | $146,309 +20.6% |
| 2016 | $714 -15% | $121,363 +14.6% |
| 2015 | $840 | $105,900 |
| 2014 | $840 | $105,900 +11.9% |
| 2013 | -- | $94,600 +0.3% |
| 2012 | -- | $94,300 |
| 2011 | -- | $94,300 -0.4% |
| 2010 | -- | $94,700 -6.7% |
| 2009 | -- | $101,500 +5% |
| 2008 | -- | $96,700 |
| 2007 | -- | $96,700 |
| 2006 | -- | $96,700 |
| 2005 | -- | $96,700 +11.8% |
| 2004 | -- | $86,500 |
| 2003 | -- | $86,500 +2.9% |
| 2002 | -- | $84,100 +6.7% |
| 2001 | -- | $78,800 +4.6% |
| 2000 | -- | $75,300 |
Find assessor info on the county website
Monthly payment
Est. payment
Payment breakdown
Explore the cost of this home by adjusting the details. Changes won't be saved.Climate risks
Neighborhood: 76248
Nearby schools
Schools provided by the listing agent
- Elementary: Kellerharv
- Middle: Keller,Bear Creek
- High: Keller
- District: Keller ISD
Source: NTREIS. This data may not be complete. We recommend contacting the local school district to confirm school assignments for this home.


Similar homes
- $309,9503 bd2 ba1.3k sqft6057 Hillglen Dr, Watauga, TX 76148For Sale
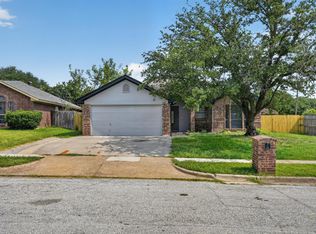 MLS ID #21351268, Steve Koleno. NTREIS
 - $305,0003 bd2 ba1.5k sqft6017 Hilltop Dr, Watauga, TX 76148For Sale
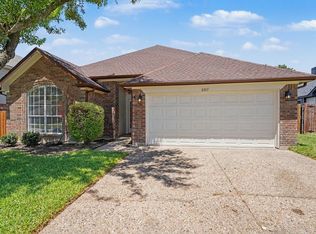 MLS ID #21361537, Zahra Jalaluddin. NTREIS
 - $329,5004 bd2 ba1.7k sqft7520 Lake Arrowhead Dr, Fort Worth, TX 76137For Sale
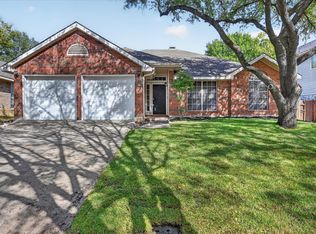 MLS ID #21389535, Gabriel Falcon. NTREIS
 - $317,9004 bd3 ba1.4k sqft7129 Payte Ln, North Richland Hills, TX 76182For Sale
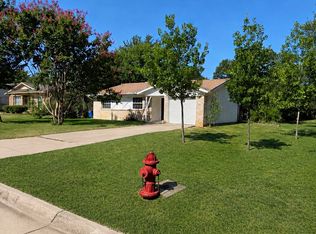 MLS ID #21208471, Jason Kramer. NTREIS
