Welcome home to this beautifully maintained, one owner brick home nestled in one of the area's most desirable in town neighborhoods. Conveniently located just minutes from shopping, dining, schools, and everyday amenities, this property offers the perfect blend of comfort and convenience. Pride of ownership is evident throughout this well cared for home. Enjoy spacious front and back yards with plenty of room for outdoor activities, gardening, or entertaining. The expansive backyard deck provides the perfect setting for relaxing evenings, morning coffee, or hosting family and friends. Inside, you'll find a warm and inviting living area centered around a cozy wood burning fireplace, creating the perfect gathering space. The garage features additional storage rooms, providing ample space for tools, hobbies, or seasonal items. If you're looking for a solid, well-maintained home in a fantastic location with timeless appeal, this one is a must see!
Pending
$399,000
436 Valley Dr, Kerrville, TX 78028
3beds
1,761sqft
:
Get pre-qualified$3,035/mo
Single Family Residence
Built in 1985
0.74 Acres Lot
$395,700 Zestimate®
$227/sqft
$-- HOA
What's special
Cozy wood burning fireplaceExpansive backyard deck
- 31 days |
- 954 |
- 80 |
Zillow last checked:
Listing updated:
Listed by:
Michelle Faust,
Fore Premier Properties
Source: KVMLS,MLS#: 124769
Facts & features
Interior
Bedrooms & bathrooms
- Bedrooms: 3
- Bathrooms: 2
- Full bathrooms: 2
Primary bedroom
- Level: First
- Area: 221
- Dimensions: 17 x 13
Bedroom 2
- Level: First
- Area: 143
- Dimensions: 13 x 11
Bedroom 3
- Level: First
- Area: 100
- Dimensions: 10 x 10
Dining room
- Level: First
- Area: 196
- Dimensions: 14 x 14
Kitchen
- Level: First
- Area: 168
- Dimensions: 14 x 12
Living room
- Level: First
- Area: 459
- Dimensions: 27 x 17
Heating
- Central, Electric
Cooling
- Central Air, Electric
Appliances
- Included: Electric Cooktop, Dishwasher, Electric Range, Electric Water Heater
- Laundry: Inside, Lower Level, Main Level, Laundry Room, First Level, Utility/Laundry Dimensions(9x5)
Features
- High Ceilings, Walk-In Closet(s), Shower/Bath Combo, Master Downstairs, Kitchen Bar
- Flooring: Carpet, Tile, Vinyl
- Attic: Pull Down Stairs
- Has fireplace: Yes
- Fireplace features: Living Room, Wood Burning
Interior area
- Total structure area: 1,761
- Total interior livable area: 1,761 sqft
Video & virtual tour
Property
Parking
- Total spaces: 2
- Parking features: 2 Car Carport, Attached
- Carport spaces: 2
Features
- Levels: One
- Stories: 1
- Patio & porch: Deck/Patio
- Fencing: Fenced,Privacy
- Waterfront features: None
Lot
- Size: 0.74 Acres
- Features: Level, Open Lot, Other, City Lot
Details
- Parcel number: 28943
- Zoning: Residential
Construction
Type & style
- Home type: SingleFamily
- Architectural style: Traditional
- Property subtype: Single Family Residence
Materials
- Brick Veneer
- Foundation: Pier & Beam
- Roof: Composition
Condition
- Year built: 1985
Utilities & green energy
- Sewer: Public Sewer
- Water: Public
- Utilities for property: Cable Available, Electricity Connected, Garbage Service-Public, Phone Available
Community & HOA
Community
- Subdivision: Highlands
HOA
- Has HOA: No
Location
- Region: Kerrville
Financial & listing details
- Price per square foot: $227/sqft
- Tax assessed value: $331,600
- Date on market: 6/26/2026
- Listing terms: Cash,Conventional,FHA,VA Loan
- Electric utility on property: Yes
- Road surface type: Asphalt
Estimated market value
$395,700
$376,000 - $415,000
$2,442/mo
Price history
| Date | Event | Price |
|---|---|---|
| 7/7/2026 | Pending sale | $399,000$227/sqft |
Source: KVMLS #124769 Report a problem | ||
| 6/26/2026 | Listed for sale | $399,000$227/sqft |
Source: KVMLS #124769 Report a problem | ||
Public tax history
| Year | Property taxes | Tax assessment |
|---|---|---|
| 2025 | -- | $319,961 +10% |
| 2024 | $4,427 +180.5% | $290,874 +1.8% |
| 2023 | $1,578 -39.4% | $285,832 +10% |
| 2022 | $2,606 +7.6% | $259,847 +6.1% |
| 2021 | $2,423 +7.4% | $244,867 +10% |
| 2020 | $2,257 +2.9% | $222,606 +10% |
| 2019 | $2,192 | $202,369 +4% |
| 2018 | -- | $194,515 |
| 2017 | -- | $194,515 +3.1% |
| 2016 | -- | $188,587 +13.1% |
| 2015 | -- | $166,757 |
| 2014 | -- | $166,757 |
| 2012 | -- | $166,757 |
| 2011 | -- | $166,757 |
| 2010 | -- | $166,757 -7.8% |
| 2009 | -- | $180,806 |
| 2008 | -- | $180,806 +7.1% |
| 2007 | -- | $168,790 |
Find assessor info on the county website
Monthly payment
Est. payment
Payment breakdown
Explore the cost of this home by adjusting the details. Changes won't be saved.Climate risks
Neighborhood: 78028
Nearby schools
GreatSchools rating
- 9/10Fred High Tally Elementary SchoolGrades: K-5Distance: 0.8 mi
- 6/10Peterson Middle SchoolGrades: 6-8Distance: 4.1 mi
- 6/10Tivy High SchoolGrades: 9-12Distance: 4.4 mi
Schools provided by the listing agent
- Elementary: Tally
Source: KVMLS. This data may not be complete. We recommend contacting the local school district to confirm school assignments for this home.
- $--4 bd2 ba2.3k sqft438 Valley Dr, Kerrville, TX 78028Sold

- $501,2003 bd2 ba2.8k sqft428 Valley Dr, Kerrville, TX 78028Off Market
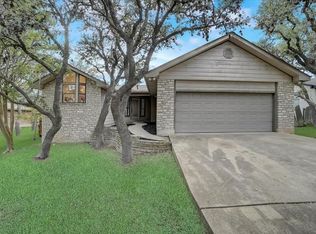
- $375,2713 bd3 ba2.6k sqft442 Valley Dr, Kerrville, TX 78028Off Market
- $351,900-- bd2 ba1.9k sqft424 Valley Dr, Kerrville, TX 78028Off Market
- $342,500-- bd2 ba1.9k sqft504 Valley Dr, Kerrville, TX 78028Off Market
- $309,500-- bd2 ba2.1k sqft435 Valley Dr, Kerrville, TX 78028Off Market
- $333,5003 bd2 ba1.8k sqft437 Valley Dr, Kerrville, TX 78028Off Market
- $243,800-- bd2 ba1.1k sqft443 Valley Dr, Kerrville, TX 78028Off Market
A local agent can set up tours, give advice and negotiate with sellers.
A local lender can help you make sure your offer is ready when you are.
Similar homes
- $399,9003 bd2 ba1.5k sqft1602 Silver Saddle Dr, Kerrville, TX 78028For Sale
 MLS ID #124893, Andrea Oneal. KVMLS
 - $379,0003 bd2 ba2.5k sqft117 N West Ln, Kerrville, TX 78028For Sale
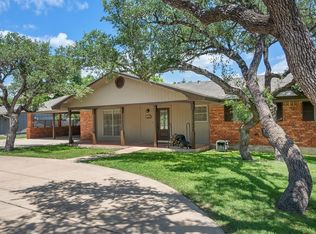 MLS ID #124594, Chris Callan. KVMLS
 - $365,0003 bd4 ba2.1k sqft1310 Warbler Dr N, Kerrville, TX 78028For Sale
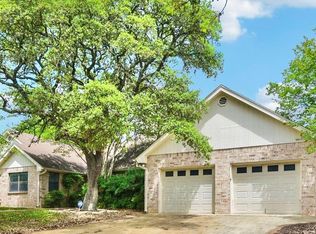 MLS ID #104813, Janelle Peralt. CHCBOR
 - $389,0003 bd2 ba2.1k sqft225 Los Cedros Loop, Kerrville, TX 78028For Sale
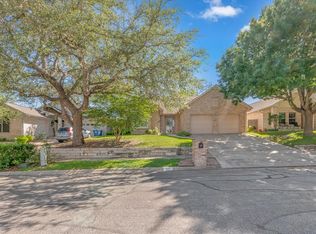 MLS ID #124732, Calvin Smajstrla. KVMLS
 - $360,0003 bd4 ba2.1k sqft1310 Warbler Dr, Kerrville, TX 78028For SaleMLS ID #124137, Janelle Peralt. KVMLS
- $410,0003 bd2 ba2k sqft927 Myrta St, Kerrville, TX 78028For SaleMLS ID #124886, Holly Jones. KVMLS
- $456,0003 bd2 ba2.1k sqft1800 Foothills Dr, Kerrville, TX 78028For SaleMLS ID #124717, Dianne Poppe. KVMLS
- $449,5003 bd2 ba2.3k sqft705 Overhill Dr, Kerrville, TX 78028For SaleMLS ID #124720, Jaylynn Perkins. KVMLS
- $389,9003 bd2 ba2k sqft117 Hilltop Dr, Kerrville, TX 78028For SaleMLS ID #124842, Stef Borkowski. KVMLS
- $357,0003 bd2 ba2.2k sqft1003 Temple Dr, Kerrville, TX 78028For SaleMLS ID #124662, Ryana Barnet. KVMLS
- $450,0003 bd2 ba1.8k sqft1406 N Harper Rd, Kerrville, TX 78028For Sale
 MLS ID #1912694, David Hughes TREC #501321, eXp Realty. LERA MLS
 - $389,0003 bd3 ba2k sqft1310 CAROL ANN DR, Kerrville, TX 78028For SaleMLS ID #1968951, Bethany Mikeska TREC #708828, Mikeska Realty Company LLC. LERA MLS
- $489,0003 bd2 ba2k sqft2140 Summit Crest Dr, Kerrville, TX 78028For SaleMLS ID #124979, Andrea Oneal. KVMLS
- $415,0003 bd3 ba1.9k sqft246 Wood Trl, Kerrville, TX 78028For SaleMLS ID #118334, Becky Mcfadden. KVMLS
- $369,9003 bd2 ba1.6k sqft115 Codrington Dr S, Kerrville, TX 78028For SaleMLS ID #121180, Janelle Peralt. KVMLS
- $439,0004 bd3 ba2.2k sqft194 NW Hills Dr, Kerrville, TX 78028For SaleMLS ID #1957177, Jing Waldron TREC #648408, Texas Ally Real Estate Group. LERA MLS
- $415,0003 bd3 ba1.8k sqft1069 Roanoke Ln, Kerrville, TX 78028For SaleMLS ID #124807, Kasi Hennigan & Joseph Hennigan. KVMLS
- $339,0003 bd2 ba1.2k sqft133 Heather Ct, Kerrville, TX 78028For SaleMLS ID #124867, Laura Phelps. KVMLS
- $369,9003 bd2 ba1.6k sqft115 Codrington, Kerrville, TX 78028For SaleMLS ID #1940400, Janelle Peralt TREC #543846, JP Properties. LERA MLS
- $450,0003 bd2 ba1.9k sqft2004 Athens Ave N, Kerrville, TX 78028For SaleMLS ID #120549, David Hughes & Jayden Hughes. KVMLS
