Incredible location, lots of updates and improvements, and the first time available for sale in 34-years! Many features include: Oak hardwood floors, Remodeled kitchen in 2019 with new cabinetry, quartz countertops, stainless appliances, and new flooring. Living room fireplace (natural gas). Replacement windows throughout. Dream garage with a huge upper-level studio/workshop that's heated and insulated (garage is 3-car size with one double door). Walk out the back of the home to the three-season porch and a beautiful stone patio with a fire pit. Nicely finished lower level in 2012. Glass block basement windows. New roof and siding on garage in 2019. New roof and siding on house in 2017. Brand new front door. And much more! Located just a 4-minute walk to Mississippi River Road. Don’t miss this one!
Pending
$559,900
436 Woodlawn Ave, Saint Paul, MN 55105
4beds
1,669sqft
:
Get pre-qualified$3,541/mo
Single Family
Built in 1941
6,011 Square Feet Lot
$550,500 Zestimate®
$335/sqft
$-- HOA
What's special
Oak hardwood floorsNew flooringStainless appliancesGlass block basement windowsQuartz countertopsNew cabinetryThree-season porch
- 12 days |
- 119 |
- 3 |
Likely to sell faster than
Zillow last checked:
Listing updated:
Listed by:
Paul Yokanovich 651-204-3416,
Coldwell Banker Realty
Source: NorthstarMLS as distributed by MLS GRID,MLS#: 7081246
Facts & features
Interior
Bedrooms & bathrooms
- Bedrooms: 4
- Bathrooms: 2
- Full bathrooms: 1
- 3/4 bathrooms: 1
Bedroom
- Level: Main
- Area: 151.13 Square Feet
- Dimensions: 12.7 x 11.9
Bedroom 2
- Level: Main
- Area: 112.86 Square Feet
- Dimensions: 11.4 x 9.9
Bedroom 3
- Level: Upper
- Area: 90.86 Square Feet
- Dimensions: 11.8 x 7.7
Bedroom 4
- Level: Upper
- Area: 146.02 Square Feet
- Dimensions: 14.9 x 9.8
Dining room
- Level: Main
- Area: 107.1 Square Feet
- Dimensions: 11.9 x 9
Family room
- Level: Lower
- Area: 222.4 Square Feet
- Dimensions: 16 x 13.9
Kitchen
- Level: Main
- Area: 95.2 Square Feet
- Dimensions: 11.9 x 8
Living room
- Level: Main
- Area: 208.8 Square Feet
- Dimensions: 18 x 11.6
Patio
- Level: Main
- Area: 374 Square Feet
- Dimensions: 22 x 17
Other
- Level: Upper
- Area: 460 Square Feet
- Dimensions: 23 x 20
Other
- Level: Main
- Area: 88.92 Square Feet
- Dimensions: 11.4 x 7.8
Heating
- Forced Air
Cooling
- Central Air
Appliances
- Included: Dishwasher, Dryer, Gas Water Heater, Microwave, Refrigerator, Stainless Steel Appliance(s), Washer
- Laundry: In Basement, Electric Dryer Hookup, Lower Level, Washer Hookup
Features
- Basement: Block,Drain Tiled,Finished,Full,Storage Space,Sump Basket,Sump Pump
- Number of fireplaces: 1
- Fireplace features: Circulating, Gas, Living Room
Interior area
- Total structure area: 2,345
- Total interior livable area: 1,669 sqft
- Finished area above ground: 1,409
- Finished area below ground: 260
Property
Parking
- Total spaces: 3
- Parking features: Detached Garage, Concrete, Electric, Garage Door Opener, Insulated Garage, Storage
- Garage spaces: 3
- Has uncovered spaces: Yes
- Details: Garage Dimensions (27 x 23), Garage Door Height (7), Garage Door Width (16)
Accessibility
- Accessibility features: None
Features
- Levels: One and One Half
- Stories: 1.5
- Patio & porch: Enclosed, Patio, Porch, Rear Porch
- Pool features: None
- Fencing: Partial,Privacy
Lot
- Size: 6,011 Square Feet
- Dimensions: 40 x 150
- Features: Tree Coverage - Medium
Details
- Additional structures: Studio
- Foundation area: 936
- Parcel number: 082823130051
- Zoning description: Residential-Single Family
Construction
Type & style
- Home type: SingleFamily
- Property subtype: Single Family
Materials
- Roof: Age Over 8 Years,Asphalt
Condition
- New construction: No
- Year built: 1941
Utilities & green energy
- Electric: Circuit Breakers, 150 Amp Service, Power Company: Xcel Energy
- Gas: Natural Gas
- Sewer: City Sewer/Connected
- Water: City Water/Connected
Community & HOA
HOA
- Has HOA: No
Location
- Region: Saint Paul
Financial & listing details
- Price per square foot: $335/sqft
- Tax assessed value: $562,100
- Annual tax amount: $9,971
- Date on market: 7/24/2026
- Cumulative days on market: 55 days
- Road surface type: Paved
Estimated market value
$550,500
$523,000 - $578,000
$2,709/mo
Price history
| Date | Event | Price |
|---|---|---|
| 7/24/2026 | Pending sale | $559,900$335/sqft |
Source:  NorthstarMLS as distributed by MLS GRID #7081246 Report a problem NorthstarMLS as distributed by MLS GRID #7081246 Report a problem | ||
| 7/17/2026 | Listing removed | $559,900$335/sqft |
Source: NorthstarMLS as distributed by MLS GRID #7081246 Report a problem | ||
| 7/15/2026 | Price change | $559,900-2.6%$335/sqft |
Source: NorthstarMLS as distributed by MLS GRID #7081246 Report a problem | ||
| 6/5/2026 | Listed for sale | $575,000$345/sqft |
Source: NorthstarMLS as distributed by MLS GRID #7081246 Report a problem | ||
Public tax history
| Year | Property taxes | Tax assessment |
|---|---|---|
| 2025 | $10,224 +19.2% | $562,100 -2% |
| 2024 | $8,576 +0.4% | $573,600 +9.4% |
| 2023 | $8,542 +12% | $524,300 +1.9% |
| 2022 | $7,624 +7.8% | $514,600 +16% |
| 2021 | $7,072 +2.5% | $443,600 +4.6% |
| 2020 | $6,897 +3% | $423,900 +3.3% |
| 2019 | $6,699 | $410,500 |
| 2018 | $6,699 +795.6% | $410,500 |
| 2017 | $748 | $410,500 |
| 2016 | $748 -88% | -- |
| 2015 | $6,230 +6.9% | $378,200 |
| 2014 | $5,828 -4.8% | -- |
| 2013 | $6,122 +2.4% | -- |
| 2012 | $5,978 +6.8% | -- |
| 2011 | $5,598 | -- |
| 2010 | -- | -- |
| 2009 | $5,808 +7.8% | -- |
| 2008 | $5,388 +13.7% | -- |
| 2007 | $4,738 +14.8% | -- |
| 2006 | $4,128 +17.4% | -- |
| 2005 | $3,516 +4.3% | -- |
| 2004 | $3,370 +16% | -- |
| 2003 | $2,904 +15.2% | -- |
| 2002 | $2,520 -24% | -- |
| 2001 | $3,316 +13.3% | -- |
| 2000 | $2,927 | -- |
Find assessor info on the county website
Monthly payment
Est. payment
Payment breakdown
Explore the cost of this home by adjusting the details. Changes won't be saved.Climate risks
Neighborhood: Macalester-Groveland
Nearby schools
GreatSchools rating
- 7/10Groveland Park Elementary SchoolGrades: PK-5Distance: 0.7 mi
- 3/10Hidden River Middle SchoolGrades: 6-8Distance: 2.8 mi
- 7/10Central Senior High SchoolGrades: 9-12Distance: 2.7 mi
- $580,8003 bd2 ba1.9k sqft432 Woodlawn Ave, Saint Paul, MN 55105Off Market

- $519,8003 bd2 ba1.1k sqft440 Woodlawn Ave, Saint Paul, MN 55105Off Market
- $547,6003 bd1 ba1.6k sqft444 Woodlawn Ave, Saint Paul, MN 55105Off Market
- $435,0005,962 sqft426 Woodlawn Ave, Saint Paul, MN 55105Sold
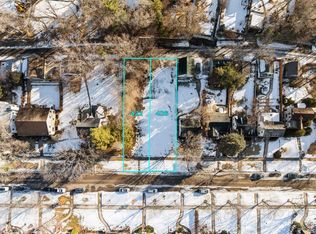
- $435,0005,971 sqft422 S Woodlawn Ave, Saint Paul, MN 55105Sold
- $549,6003 bd1 ba1.8k sqft448 Woodlawn Ave, Saint Paul, MN 55105Off Market
- $1,081,6004 bd4 ba3.5k sqft435 Mount Curve Blvd, Saint Paul, MN 55105Off Market
- $738,9003 bd1 ba1.9k sqft418 Woodlawn Ave, Saint Paul, MN 55105Off Market
A local agent can set up tours, give advice and negotiate with sellers.
Similar homes
- $575,0003 bd2 ba2.3k sqft3957 44th Ave S, Minneapolis, MN 55406For Sale

 MLS ID #7096234, Judith A Shields, Coldwell Banker Realty - Lakes. NorthstarMLS as distributed by MLS GRID
 - $699,0005 bd3 ba2.1k sqft2189 Saint Clair Ave, Saint Paul, MN 55105For Sale
 MLS ID #7059833, Joshua Baker, LPT Realty, LLC. NorthstarMLS as distributed by MLS GRID
 - $489,9003 bd2 ba2k sqft2135 Pinehurst Ave, Saint Paul, MN 55116For Sale
 MLS ID #7116345, Gary Fabel, GRI, Coldwell Banker Realty. NorthstarMLS as distributed by MLS GRID
 - $440,0003 bd2 ba1.3k sqft2245 Highland Pkwy, Saint Paul, MN 55116For Sale
 MLS ID #7116757, Henry A. Edelstein, Coldwell Banker Realty. NorthstarMLS as distributed by MLS GRID
 - $524,9003 bd3 ba2k sqft2341 Taft St NE, Minneapolis, MN 55418For SaleMLS ID #7119915, Josh Zuehlke + CO – Josh Zuehlke (502018890), Coldwell Banker Realty - Lakes. NorthstarMLS as distributed by MLS GRID
- $435,0004 bd3 ba1.8k sqft4133 5th Ave S, Minneapolis, MN 55409For SaleMLS ID #7096770, Kari Wolfe, RE/MAX Results. NorthstarMLS as distributed by MLS GRID
- $450,0004 bd2 ba1.7k sqft4317 17th Ave S, Minneapolis, MN 55407For SaleMLS ID #7106446, Eric J Eickhof, Jason Mitchell Group. NorthstarMLS as distributed by MLS GRID
- $499,0004 bd3 ba1.9k sqft1273 Juno Ave, Saint Paul, MN 55116For SaleMLS ID #7069989, Han Zhong, Keller Williams Classic Realty. NorthstarMLS as distributed by MLS GRID
- $460,0004 bd2 ba2.2k sqft1699 Ashland Ave, Saint Paul, MN 55104For SaleMLS ID #7073135, Reidell Estey & Associates – Marti Estey, RE/MAX Results. NorthstarMLS as distributed by MLS GRID
- $609,9003 bd2 ba1.4k sqft720 W 53rd St, Minneapolis, MN 55419For SaleMLS ID #7107003, Michael James Seebinger, DRG. NorthstarMLS as distributed by MLS GRID
- $369,0004 bd2 ba1.2k sqft24 Wheeler St S, Saint Paul, MN 55105For SaleMLS ID #7016145, Megan Finn, Bridge Realty, LLC. NorthstarMLS as distributed by MLS GRID
- $625,0003 bd1 ba1.5k sqft1603 Dodd Rd, Mendota Heights, MN 55118For SaleMLS ID #7115809, William B. Glendenning, Edina Realty, Inc.. NorthstarMLS as distributed by MLS GRID
- $300,0003 bd2 ba1.6k sqft611 Pascal St N, Saint Paul, MN 55104For SaleMLS ID #7119412, Benjamin Mattson, Keller Williams Realty Integrity Lakes. NorthstarMLS as distributed by MLS GRID
- $485,0004 bd2 ba1.9k sqft14110 Bellevue Dr, Minnetonka, MN 55345For SaleMLS ID #7118388, Mark D Grieger, Coldwell Banker Realty. NorthstarMLS as distributed by MLS GRID
- $325,0004 bd2 ba1.7k sqft753 Hall Ave, Saint Paul, MN 55107For SaleMLS ID #7119685, Nicoli Holm, Keller Williams Realty Integrity. NorthstarMLS as distributed by MLS GRID
- $549,9004 bd2 ba2.1k sqft1932 Cleveland St NE, Minneapolis, MN 55418For SaleMLS ID #7105310, Michael James Seebinger, DRG. NorthstarMLS as distributed by MLS GRID
- $379,0004 bd2 ba1.5k sqft6015 4th Ave S, Minneapolis, MN 55419For SaleMLS ID #7093277, Natalie P Williams, Fazendin REALTORS. NorthstarMLS as distributed by MLS GRID
- $549,0004 bd2 ba2.1k sqft5616 Highwood Dr, Edina, MN 55436For SaleMLS ID #7114472, Nathanael Stevens, Wits Realty. NorthstarMLS as distributed by MLS GRID
- $399,9003 bd2 ba1.4k sqft3100 E 24th St, Minneapolis, MN 55406For SaleMLS ID #7111283, Corey McCracken, RE/MAX Professionals. NorthstarMLS as distributed by MLS GRID
- $394,9004 bd2 ba1.7k sqft862 Holton St, Saint Paul, MN 55104For SaleMLS ID #7098375, Kane Loukas, Wellspring Real Estate LLC. NorthstarMLS as distributed by MLS GRID
