Welcome home to this exceptional 4-bedroom, 2.5-bath residence in New Palestine, Indiana, offering the rare combination of everyday comfort and true resort-style living. Set on a .34-acre lot, this home is finished in durable brick and concrete board exterior and offers thoughtful design throughout. Step inside to a large, open kitchen that flows naturally into the main living space, ideal for entertaining or everyday family life. A striking double-sided fireplace adds warmth and character, visible from multiple living areas. The main-floor primary suite is a true retreat, featuring a garden tub, separate walk-in shower, double sinks, and a spacious walk-in closet. Upstairs, a large loft provides flexible space, complemented by three generously sized bedrooms, perfect for family, and guests. There is also an extremely large office that could handle any work from home situation. This home's standout feature is its private indoor swim spa and sauna, offering year-round relaxation and wellness without ever leaving home. A three-car garage provides ample room for vehicles, storage, and hobbies. Efficiency meets comfort with a geothermal heat pump system, dramatically reducing heating costs while keeping the home comfortable in every season. Move-in ready convenience is built in: the sale includes all appliances, washer, dryer, stove, dishwasher, refrigerator, microwave, and water softener. This is a rare opportunity to own a home that blends everyday functionality with unique luxury amenities. Schedule your private showing today.
Active
$599,500
4365 W Woodbridge Ln, New Palestine, IN 46163
4beds
3,262sqft
Residential, Single Family Residence
Built in 2003
0.34 Acres Lot
$584,100 Zestimate®
$184/sqft
$33/mo HOA
What's special
Large loftStriking double-sided fireplacePrivate indoor swim spaMain-floor primary suiteDouble sinksThree generously sized bedroomsSpacious walk-in closet
- 5 hours |
- 217 |
- 13 |
Zillow last checked:
Listing updated:
Listed by:
John Deck 317-223-5376,
Keller Williams Indpls Metro N,
David Allen 317-370-6893,
Keller Williams Indpls Metro N
Source: MIBOR as distributed by MLS GRID,MLS#: 22120566
Facts & features
Interior
Bedrooms & bathrooms
- Bedrooms: 4
- Bathrooms: 3
- Full bathrooms: 2
- 1/2 bathrooms: 1
- Main level bathrooms: 2
- Main level bedrooms: 1
Primary bedroom
- Level: Main
- Area: 320 Square Feet
- Dimensions: 20x16
Bedroom 2
- Level: Upper
- Area: 225 Square Feet
- Dimensions: 15x15
Bedroom 3
- Level: Upper
- Area: 168 Square Feet
- Dimensions: 14x12
Bedroom 4
- Level: Upper
- Area: 210 Square Feet
- Dimensions: 15x14
Breakfast room
- Level: Main
- Area: 192 Square Feet
- Dimensions: 12x16
Dining room
- Level: Main
- Area: 169 Square Feet
- Dimensions: 13x13
Family room
- Level: Main
- Area: 475 Square Feet
- Dimensions: 25x19
Kitchen
- Level: Main
- Area: 280 Square Feet
- Dimensions: 20x14
Laundry
- Level: Main
- Area: 70 Square Feet
- Dimensions: 10x7
Library
- Level: Main
- Area: 324 Square Feet
- Dimensions: 18x18
Loft
- Level: Upper
- Area: 374 Square Feet
- Dimensions: 17x22
Play room
- Features: Tile-Ceramic
- Level: Main
- Area: 442 Square Feet
- Dimensions: 13x34
Heating
- Electric, Forced Air, Natural Gas, Geothermal, Heat Pump
Cooling
- Central Air
Appliances
- Included: Dishwasher, Dryer, Electric Water Heater, Disposal, MicroHood, Electric Oven, Refrigerator, Water Purifier, Water Softener Owned
- Laundry: Laundry Room
Features
- Cathedral Ceiling(s), High Ceilings, High Speed Internet, Eat-in Kitchen, Walk-In Closet(s)
- Has basement: No
- Number of fireplaces: 1
- Fireplace features: Double Sided
Interior area
- Total structure area: 3,262
- Total interior livable area: 3,262 sqft
Video & virtual tour
Property
Parking
- Total spaces: 3
- Parking features: Attached
- Attached garage spaces: 3
- Details: Garage Parking Other(Finished Garage, Garage Door Opener, Keyless Entry)
Features
- Levels: Two
- Stories: 2
- Patio & porch: Patio
- Pool features: Indoor
Lot
- Size: 0.34 Acres
- Features: Rural - Subdivision, Sidewalks, Storm Sewer, Mature Trees
Details
- Parcel number: 301029103053000013
- Other equipment: Intercom
- Horse amenities: None
Construction
Type & style
- Home type: SingleFamily
- Architectural style: Traditional
- Property subtype: Residential, Single Family Residence
Materials
- Brick, Cement Siding
- Foundation: Block
Condition
- New construction: No
- Year built: 2003
Utilities & green energy
- Electric: 200+ Amp Service
- Water: Private
- Utilities for property: Water Connected
Community & HOA
Community
- Security: Carbon Monoxide Detector(s), Security System Owned
- Subdivision: Seifert Creek
HOA
- Has HOA: Yes
- Services included: Association Home Owners
- HOA fee: $400 annually
Location
- Region: New Palestine
Financial & listing details
- Price per square foot: $184/sqft
- Tax assessed value: $497,600
- Annual tax amount: $4,676
- Date on market: 8/17/2026
- Cumulative days on market: 1 day
Estimated market value
$584,100
$555,000 - $613,000
$2,684/mo
Price history
| Date | Event | Price |
|---|---|---|
| 8/17/2026 | Listed for sale | $599,500+103.2%$184/sqft |
Source:  MIBOR as distributed by MLS GRID #22120566 Report a problem MIBOR as distributed by MLS GRID #22120566 Report a problem | ||
| 12/31/2010 | Listing removed | $295,000$90/sqft |
Source: RE/MAX Ability Plus (Fishers) #21052658 Report a problem | ||
| 10/21/2010 | Listed for sale | $295,000$90/sqft |
Source: RE/MAX Ability Plus (Fishers) #21052658 Report a problem | ||
Public tax history
| Year | Property taxes | Tax assessment |
|---|---|---|
| 2025 | $4,784 +11.9% | $497,600 +4% |
| 2024 | $4,274 +7.8% | $478,400 +11.9% |
| 2023 | $3,963 +11.7% | $427,400 +7.8% |
| 2022 | $3,549 -1% | $396,300 +11.7% |
| 2021 | $3,586 +3.3% | $354,900 -1% |
| 2020 | $3,472 +1% | $358,600 +3.3% |
| 2019 | $3,438 +3.5% | $347,200 +1% |
| 2018 | $3,322 +2.8% | $343,800 +3.5% |
| 2017 | $3,232 | $332,200 +3.8% |
| 2016 | $3,232 -0.1% | $320,100 -1.1% |
| 2014 | $3,236 -0.9% | $323,600 -0.9% |
| 2013 | $3,267 +8.4% | $326,700 +8.4% |
| 2012 | $3,014 +3.4% | $301,400 +3.4% |
| 2011 | $2,915 | $291,500 |
| 2010 | $2,915 -5.7% | $291,500 -5.7% |
| 2009 | $3,091 -23.8% | $309,100 +2.9% |
| 2007 | $4,059 -16.5% | $300,500 +3.5% |
| 2006 | $4,859 | $290,400 |
| 2005 | -- | $290,400 |
Find assessor info on the county website
Monthly payment
Est. payment
Payment breakdown
Explore the cost of this home by adjusting the details. Changes won't be saved.Climate risks
Neighborhood: 46163
Nearby schools
GreatSchools rating
- 8/10New Palestine Elementary SchoolGrades: PK-4Distance: 0.8 mi
- 8/10New Palestine Jr High SchoolGrades: 7-8Distance: 2.4 mi
- 10/10New Palestine High SchoolGrades: 9-12Distance: 0.6 mi
- $436,0004 bd2 ba2.4k sqft4385 W Woodbridge Ln, New Palestine, IN 46163Off Market
- $404,8003 bd3 ba2k sqft4345 W Woodbridge Ln, New Palestine, IN 46163Off Market

- $774,3005 bd5 ba5.6k sqft4368 Eagle Trce, New Palestine, IN 46163Off Market

- $402,0003 bd2 ba2.2k sqft4348 Eagle Trce, New Palestine, IN 46163Off Market
- $514,9004 bd2 ba3.3k sqft4401 W Woodbridge Ln, New Palestine, IN 46163Off Market
- $470,2003 bd2 ba2.4k sqft4317 W Woodbridge Ln, New Palestine, IN 46163Off Market
- $695,0005 bd5 ba5.7k sqft4368 W Eagle Trce, New Palestine, IN 46163Sold
- $561,6003 bd3 ba2.5k sqft4350 W Woodbridge Ln, New Palestine, IN 46163Off Market
A local agent can set up tours, give advice and negotiate with sellers.
Similar homes
- $564,9004 bd4 ba4.3k sqft2843 S Colton Rd, New Palestine, IN 46163Active
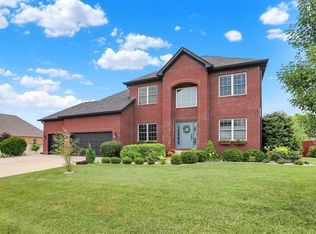 MLS ID #22113763, Sarah Flynn, CENTURY 21 Scheetz. MIBOR as distributed by MLS GRID
 - $464,9004 bd3 ba3.6k sqft4693 W Chert Dr, New Palestine, IN 46163Active
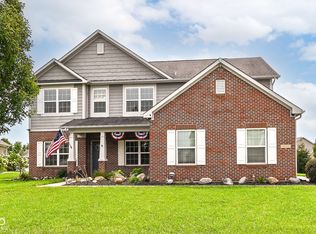 MLS ID #22120229, Amber Scollick, EPYK Realty LLC. MIBOR as distributed by MLS GRID
 - $504,9004 bd5 ba3.2k sqft4009 S Loganberry Ct, New Palestine, IN 46163Active
 MLS ID #22116770, Lynn Fields, Home Bound Real Estate LLC. MIBOR as distributed by MLS GRID
 - $498,5004 bd3 ba2.2k sqft11867 N Shelby 700 W, New Palestine, IN 46163Active
 MLS ID #22119283, Jennifer Brammer-Payne, Jennifer Brammer. MIBOR as distributed by MLS GRID
 - $--4 bd3 ba2.9k sqft2383 S Richman Ct, New Palestine, IN 46163AuctionAuction.com 1
- $575,0004 bd3 ba3.6k sqft3897 S Woodfield Dr, New Palestine, IN 46163ActiveMLS ID #22115832, Jean Graham, New Quantum Realty Group. MIBOR as distributed by MLS GRID
- $415,0004 bd2 ba2.1k sqft3882 S Cedar Creek Ln, New Palestine, IN 46163ActiveMLS ID #22119911, Brian Hicks, Lawyers Realty, LLC. MIBOR as distributed by MLS GRID
- $395,0003 bd2 ba2.1k sqft4949 W Cedar Creek Dr, New Palestine, IN 46163ActiveMLS ID #22112960, Heather Large, Home Bound Real Estate LLC. MIBOR as distributed by MLS GRID
- $515,0004 bd3 ba3.7k sqft4814 S 550 W, New Palestine, IN 46163ActiveMLS ID #22098995, Gabriel Lawless, Ever Real Estate, LLC. MIBOR as distributed by MLS GRID
- $385,0004 bd3 ba2.8k sqft4317 W Summerhaven Dr, New Palestine, IN 46163ActiveMLS ID #22120232, Collin Hill, RE/MAX Advanced Realty. MIBOR as distributed by MLS GRID
- $554,9004 bd3 ba3.2k sqft3805 S Village Dr, New Palestine, IN 46163ActiveMLS ID #22099587, Steven Koleno, Beycome Brokerage Realty LLC. MIBOR as distributed by MLS GRID
- $575,0004 bd4 ba2.8k sqft1846 S Fox Cove Blvd, New Palestine, IN 46163ActiveMLS ID #22103393, Gina Rininger, Crossroads Real Estate Group LLC. MIBOR as distributed by MLS GRID
- $439,0005 bd3 ba3.4k sqft4092 S Stonebridge Ct, New Palestine, IN 46163ActiveMLS ID #22104392, Paul Kinslow, eXp Realty LLC. MIBOR as distributed by MLS GRID
- $519,9004 bd3 ba2.7k sqft7172 W Anton Way, New Palestine, IN 46163ActiveMLS ID #22105169, Edie Horan, Home Bound Real Estate LLC. MIBOR as distributed by MLS GRID
- $425,0004 bd3 ba2.5k sqft5225 W Stonehaven Ln, New Palestine, IN 46163ActiveMLS ID #22104493, Joseph Buttler, Indy Crossroads Realty Group. MIBOR as distributed by MLS GRID
- $350,0003 bd2 ba2.1k sqft4140 S Danita Ct, New Palestine, IN 46163ActiveMLS ID #22119224, David Lucas, Keller Williams Indy Metro Partners. MIBOR as distributed by MLS GRID
- $--4 bd2 ba2.6k sqft5288 W Us Highway 40, Greenfield, IN 46140AuctionAuction.com 2
- $569,0004 bd3 ba2.4k sqft11620 Marlin Rd, Indianapolis, IN 46239ActiveMLS ID #22118263, Sarah Klee, CENTURY 21 Scheetz. MIBOR as distributed by MLS GRID
- $372,9953 bd2 ba1.8k sqft4665 Black Willow Way, New Palestine, IN 46163ActiveMLS ID #22120153, Britanny Deal, Ridgeline Realty, LLC. MIBOR as distributed by MLS GRID
- $484,4004 bd3 ba2.6k sqft4724 White Willow Way, New Palestine, IN 46163ActiveMLS ID #22099650, Sarah O'Donnell, F.C. Tucker Company. MIBOR as distributed by MLS GRID