Custom All-Brick Home on 1.03 Acres in Hoosier Links Estates | No HOA | Golf Course Setting Enjoy the perfect blend of country living and modern convenience in this custom-built all-brick home. This property offers peaceful surroundings with easy access to New Palestine, Shelbyville, Greenfield, and Indianapolis. With no HOA and golf course views, you'll love the privacy of having no backyard neighbors, just the sounds of nature and crickets at night. Relax and unwind while taking in breathtaking sunsets from the screened patio or pergola-covered deck. The fully fenced backyard provides plenty of space for pets, play, gardening, or entertaining. This spacious 2,226 sq. ft. home features 4 bedrooms and 2.5 bathrooms, along with a formal dining room and inviting great room with cathedral ceilings. The great room centers around a beautiful brick wood-burning fireplace with custom mantel, while ceiling fans throughout provide year-round comfort. The oversized eat-in kitchen is a chef's dream, offering granite countertops, abundant custom cabinetry, and two pantries for exceptional storage. The primary suite includes a walk-in shower and generous closet space. In addition to the attached 2-car garage, the property boasts a massive 32' x 24' two-story detached brick garage/workshop with electricity, providing endless possibilities for hobbyists, car enthusiasts, storage, or a home-based business. Recent updates include: New geothermal HVAC system and water heater (2023) Premier energy-efficient vinyl casement windows and patio door (2024-2025) Beautifully remodeled hall bathroom (2026) Additional features include a well and septic system, tiled entry, all-electric utilities, custom window coverings, Roku TV above the fireplace, and a Westinghouse 7,500-watt generator. included with the sale. For added peace of mind, a One-Year First American Home Warranty is included.
Active
$498,500
11867 N Shelby 700 W, New Palestine, IN 46163
4beds
2,221sqft
Residential, Single Family Residence
Built in 1989
1.03 Acres Lot
$-- Zestimate®
$224/sqft
$-- HOA
What's special
Golf course viewsFormal dining roomCustom-built all-brick homeTiled entryCustom window coveringsGranite countertopsOversized eat-in kitchen
- 12 days |
- 1,384 |
- 69 |
Likely to sell faster than
Zillow last checked:
Listing updated:
Listed by:
Jennifer Brammer-Payne 317-995-0895,
Jennifer Brammer
Source: MIBOR as distributed by MLS GRID,MLS#: 22119283
Facts & features
Interior
Bedrooms & bathrooms
- Bedrooms: 4
- Bathrooms: 3
- Full bathrooms: 2
- 1/2 bathrooms: 1
- Main level bathrooms: 3
- Main level bedrooms: 4
Primary bedroom
- Level: Main
- Area: 165 Square Feet
- Dimensions: 15 x 11
Bedroom 2
- Level: Main
- Area: 144 Square Feet
- Dimensions: 12 x 12
Bedroom 3
- Level: Main
- Area: 132 Square Feet
- Dimensions: 12 x 11
Bedroom 4
- Level: Main
- Area: 130 Square Feet
- Dimensions: 13 x 10
Dining room
- Level: Main
- Area: 150 Square Feet
- Dimensions: 15 x 10
Great room
- Level: Main
- Area: 360 Square Feet
- Dimensions: 24 x 15
Kitchen
- Level: Main
- Area: 182 Square Feet
- Dimensions: 14 x 13
Laundry
- Level: Main
- Area: 36 Square Feet
- Dimensions: 9 x 4
Heating
- Electric, Forced Air, Geothermal
Cooling
- Central Air, Geothermal
Appliances
- Included: Dishwasher, Dryer, Disposal, Electric Oven, Refrigerator, Washer, Water Heater, Water Softener Owned
- Laundry: Laundry Room, Main Level
Features
- Breakfast Bar, Built-in Features, Cathedral Ceiling(s), Entrance Foyer, Ceiling Fan(s), High Speed Internet, Eat-in Kitchen, Pantry
- Windows: Wood Work Stained
- Has basement: No
- Number of fireplaces: 1
- Fireplace features: Wood Burning
Interior area
- Total structure area: 2,221
- Total interior livable area: 2,221 sqft
Property
Parking
- Total spaces: 4
- Parking features: Attached
- Attached garage spaces: 4
- Details: Garage Parking Other(Service Door, Other)
Features
- Levels: One
- Stories: 1
- Patio & porch: Screened
- Fencing: Fenced,Chain Link,Full
Lot
- Size: 1.03 Acres
- Features: On Golf Course, Mature Trees, Trees-Small (Under 20 Ft)
Details
- Parcel number: 730101200006000013
- Other equipment: Generator
- Horse amenities: None
Construction
Type & style
- Home type: SingleFamily
- Architectural style: Traditional
- Property subtype: Residential, Single Family Residence
Materials
- Brick
- Foundation: Crawl Space
Condition
- Updated/Remodeled
- New construction: No
- Year built: 1989
Utilities & green energy
- Sewer: Septic Tank
- Water: Well, Private
Community & HOA
Community
- Security: Smoke Detector(s)
- Subdivision: Hoosier Links Estates
HOA
- Has HOA: No
Location
- Region: New Palestine
Financial & listing details
- Price per square foot: $224/sqft
- Tax assessed value: $341,000
- Annual tax amount: $2,262
- Date on market: 8/15/2026
- Cumulative days on market: 14 days
Estimated market value
Not available
Estimated sales range
Not available
Not available
Price history
| Date | Event | Price |
|---|---|---|
| 8/15/2026 | Listed for sale | $498,500+116.7%$224/sqft |
Source:  MIBOR as distributed by MLS GRID #22119283 Report a problem MIBOR as distributed by MLS GRID #22119283 Report a problem | ||
| 7/18/2014 | Sold | $230,000$104/sqft |
Source: Agent Provided Report a problem | ||
Public tax history
| Year | Property taxes | Tax assessment |
|---|---|---|
| 2025 | $2,199 -9.2% | $341,000 +3.4% |
| 2024 | $2,422 -1.7% | $329,800 +3.8% |
| 2023 | $2,465 +7.7% | $317,800 +3.3% |
| 2022 | $2,288 +4.9% | $307,600 +6.8% |
| 2021 | $2,182 -2.5% | $288,000 +3.3% |
| 2020 | $2,238 +12.5% | $278,700 -0.7% |
| 2019 | $1,990 -10% | $280,700 +8.7% |
| 2018 | $2,211 +37.2% | $258,300 +4.2% |
| 2017 | $1,612 | $247,800 +3.2% |
| 2016 | $1,612 -12.9% | $240,200 -10.3% |
| 2014 | $1,851 -11.5% | $267,800 |
| 2013 | $2,092 +36.8% | $267,800 +5.2% |
| 2012 | $1,529 -21% | $254,600 -1.8% |
| 2011 | $1,937 +11.7% | $259,300 -0.7% |
| 2010 | $1,733 +0.4% | $261,100 |
| 2009 | $1,725 | $261,100 |
| 2007 | -- | $261,100 +20.5% |
| 2006 | $2,068 | $216,700 |
Find assessor info on the county website
Monthly payment
Est. payment
Payment breakdown
Explore the cost of this home by adjusting the details. Changes won't be saved.Climate risks
Neighborhood: 46163
Nearby schools
GreatSchools rating
- 5/10Triton Central Middle SchoolGrades: 5-8Distance: 6.2 mi
- 6/10Triton Central High SchoolGrades: 9-12Distance: 6.3 mi
- 8/10Triton Central Elementary SchoolGrades: PK-4Distance: 6.2 mi
Schools provided by the listing agent
- Elementary: Triton Central Elementary School
- Middle: Triton Central Middle School
- High: Triton Central High School
Source: MIBOR as distributed by MLS GRID. This data may not be complete. We recommend contacting the local school district to confirm school assignments for this home.
- $409,9004 bd3 ba2.2k sqft11895 N 700 W, New Palestine, IN 46163Off Market
- $600,0004 bd4 ba3.7k sqft11809 N Shelby 700 W, New Palestine, IN 46163Sold
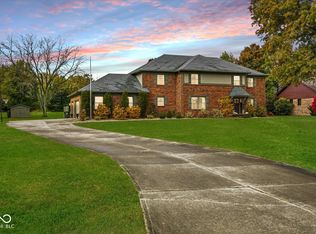
- $393,8004 bd3 ba2.2k sqft11895 N. Shelby 700, New Palestine, IN 46163Off Market
- $365,0004 bd3 ba2.1k sqft11913 N 700 W, New Palestine, IN 46163Off Market
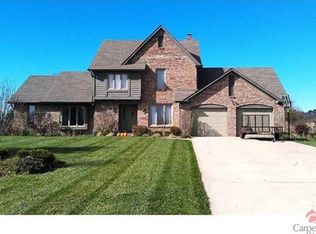
- $2,100-- bd-- ba-- sqft700 E North St, New Palestine, IN 46163Off Market
- $398,2005 bd2 ba1.9k sqft11943 N 700 W, New Palestine, IN 46163Off Market
- $9,000-- bd-- ba-- sqft11783 N Shelby 700 W, New palestine, IN 46163Off Market
- $381,5003 bd2 ba1.7k sqft11783 N 700 W, New Palestine, IN 46163Off Market
A local agent can set up tours, give advice and negotiate with sellers.
Similar homes
- $359,9994 bd3 ba2k sqft6031 Buck Trail Rd, Indianapolis, IN 46237Active
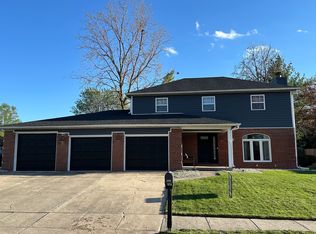 MLS ID #22091889, Michelle Cravens, Michelle D. Cravens. MIBOR as distributed by MLS GRID
 - $360,0004 bd3 ba2.6k sqft636 Creston Point Cir, Indianapolis, IN 46239Active
 MLS ID #22106858, Lennie Frierson, Frierson's, LLC. MIBOR as distributed by MLS GRID
 - $650,0005 bd2 ba2.8k sqft7518 E 1075 N, Indianapolis, IN 46259Active
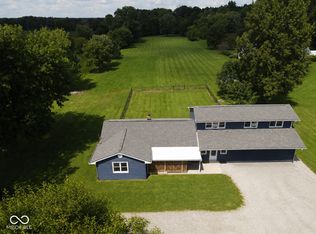 MLS ID #22121279, Whitney Christy, Ever Real Estate, LLC. MIBOR as distributed by MLS GRID
 - $395,9005 bd3 ba2.7k sqft2274 Stonehill Way, New Palestine, IN 46163Active
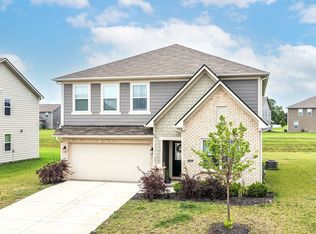 MLS ID #22110782, Raveendran Dudhlur, Forthright Real Estate. MIBOR as distributed by MLS GRID
 - $425,0004 bd3 ba2.4k sqft2428 Whispering Way, Indianapolis, IN 46239ActiveMLS ID #22079368, Kimberly Brennan, New Start Home Realty, LLC. MIBOR as distributed by MLS GRID
- $395,0003 bd2 ba1.9k sqft939 Silver Creek Way, Greenwood, IN 46142ActiveMLS ID #22122212, Greg Martin, G. Martin Realty. MIBOR as distributed by MLS GRID
- $274,9003 bd3 ba1.7k sqft118 Granby Dr, Cumberland, IN 46229ActiveMLS ID #22122249, Kelly Wood, REMAX ONE. MIBOR as distributed by MLS GRID
- $305,0004 bd2 ba2.1k sqft11336 Bloomfield Ct, Indianapolis, IN 46259ActiveMLS ID #22094191, Jerry Zheng, Real Broker, LLC. MIBOR as distributed by MLS GRID
- $399,9004 bd2 ba1.9k sqft3809 N State Road 9, Greenfield, IN 46140ActiveMLS ID #22113882, Donette Looper, Home Loop Realty, LLC. MIBOR as distributed by MLS GRID
- $345,0004 bd3 ba2.2k sqft9122 Hemingway Dr, Indianapolis, IN 46239ActiveMLS ID #22113591, Janice Ruiz, Keller Williams Indpls Metro N. MIBOR as distributed by MLS GRID
- $329,9994 bd3 ba2k sqft6520 Kentland Dr, Indianapolis, IN 46237ActiveMLS ID #22119682, Kimberly Lyon, Hoosier, REALTORS®. MIBOR as distributed by MLS GRID
- $320,0004 bd2 ba1.8k sqft7105 Hague Rd, Indianapolis, IN 46256ActiveMLS ID #22122401, Mark Lopez, F.C. Tucker Company. MIBOR as distributed by MLS GRID
- $569,0005 bd4 ba2.8k sqft5272 N Graham Rd, Whiteland, IN 46184ActiveMLS ID #22093046, Baljinder Singh, Keller Williams Indy Metro NE. MIBOR as distributed by MLS GRID
- $309,0004 bd3 ba2.4k sqft10142 Ironway Dr, Indianapolis, IN 46239ActiveMLS ID #22102685, Gregory Geller, F.C. Tucker Company. MIBOR as distributed by MLS GRID
- $440,0005 bd3 ba3k sqft6238 Cave Ln, Indianapolis, IN 46259ActiveMLS ID #22117507, Sharanjit Nagra, Nagra Realty Inc. MIBOR as distributed by MLS GRID
- $399,9003 bd3 ba1.8k sqft4813 Chervil Ct, Indianapolis, IN 46237ActiveMLS ID #22118770, David Rump, REO Services of Indiana, Inc. MIBOR as distributed by MLS GRID
- $450,0003 bd2 ba1.7k sqft5495 E Greensburg Rd, Franklin, IN 46131ActiveMLS ID #22084143, Kamalgurinder Jawandha, WELCOME HOME INDIANA LLC. MIBOR as distributed by MLS GRID
- $429,9004 bd3 ba2.7k sqft7224 Kingman Cir, Indianapolis, IN 46256ActiveMLS ID #22105040, Tonia Stubbs, House & Home Realty. MIBOR as distributed by MLS GRID
- $385,0004 bd3 ba2.5k sqft609 W Banta Rd, Indianapolis, IN 46217ActiveMLS ID #22112855, Thang Kima, Serving You Realty. MIBOR as distributed by MLS GRID
- $410,0004 bd3 ba3.2k sqft88 Vermilian Dr, Whiteland, IN 46184ActiveMLS ID #22120186, Gina Rininger, Crossroads Real Estate Group LLC. MIBOR as distributed by MLS GRID
