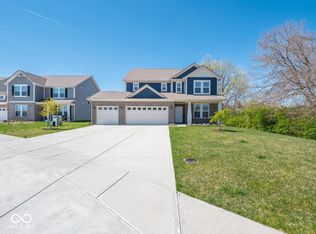
Welcome to this beautifully maintained 5-bedroom, 3-bathroom home in the highly desirable Copperstone community of New Palestine! Built in 2023, this spacious 2,760 sq. ft. home offers a thoughtfully designed floor plan with modern finishes and plenty of room for comfortable living. The main level features an open-concept layout with a bright great room, a stylish kitchen with a center island, ample cabinet space, and a breakfast area. A main-floor bedroom with a full bath provides the perfect space for guests, multi-generational living, or a home office. Upstairs, you'll find a spacious loft, four additional bedrooms, including a generous primary suite with a walk-in closet and double-sink vanity, along with the convenience of an upstairs laundry room. Enjoy outdoor living on the covered front porch or relax on the backyard patio. The attached two-car garage offers plenty of storage and convenience. Residents of Copperstone enjoy outstanding community amenities, including a neighborhood pool, park, playground, and sidewalks. Conveniently located near schools, shopping, dining, and major commuter routes, this move-in-ready home offers the perfect blend of space, style, and everyday convenience. Don't miss the opportunity to make it yours!
Active
$410,000
2274 Stonehill Way, New Palestine, IN 46163
5beds
2,760sqft
:
Get pre-qualified$2,683/mo
Residential, Single Family Residence
Built in 2023
9,583 Square Feet Lot
$405,100 Zestimate®
$149/sqft
$68/mo HOA
What's special
Modern finishesSpacious loftCovered front porchBright great roomBreakfast areaThoughtfully designed floor planOpen-concept layout
- 27 days |
- 200 |
- 6 |
Zillow last checked:
Listing updated:
Listed by:
Raveendran Dudhlur 317-792-0340,
Forthright Real Estate,
Prasanth Dudhlur,
Forthright Real Estate
Source: MIBOR as distributed by MLS GRID,MLS#: 22110782
Facts & features
Interior
Bedrooms & bathrooms
- Bedrooms: 5
- Bathrooms: 3
- Full bathrooms: 3
- Main level bathrooms: 1
- Main level bedrooms: 1
Primary bedroom
- Level: Upper
- Area: 255 Square Feet
- Dimensions: 15x17
Bedroom 2
- Level: Upper
- Area: 132 Square Feet
- Dimensions: 12x11
Bedroom 3
- Level: Upper
- Area: 143 Square Feet
- Dimensions: 11x13
Bedroom 4
- Level: Upper
- Area: 156 Square Feet
- Dimensions: 12x13
Bedroom 5
- Level: Main
- Area: 156 Square Feet
- Dimensions: 12x13
Breakfast room
- Features: Luxury Vinyl Plank
- Level: Main
- Area: 150 Square Feet
- Dimensions: 10x15
Great room
- Level: Main
- Area: 240 Square Feet
- Dimensions: 16x15
Guest room
- Level: Main
- Area: 143 Square Feet
- Dimensions: 11x13
Kitchen
- Features: Luxury Vinyl Plank
- Level: Main
- Area: 135 Square Feet
- Dimensions: 9x15
Laundry
- Level: Main
- Area: 49 Square Feet
- Dimensions: 7x7
Library
- Level: Main
- Area: 121 Square Feet
- Dimensions: 11x11
Loft
- Level: Upper
- Area: 255 Square Feet
- Dimensions: 17x15
Heating
- Forced Air, Natural Gas
Cooling
- Central Air
Appliances
- Included: Dishwasher, Electric Water Heater, Disposal, MicroHood, Electric Oven, Refrigerator, Water Softener Owned, Microwave
- Laundry: Upper Level
Features
- Attic Access, Walk-In Closet(s), High Speed Internet, Double Vanity, Kitchen Island
- Has basement: No
- Attic: Access Only
Interior area
- Total structure area: 2,760
- Total interior livable area: 2,760 sqft
Property
Parking
- Total spaces: 2
- Parking features: Attached
- Attached garage spaces: 2
- Details: Garage Parking Other(Keyless Entry)
Features
- Levels: Two
- Stories: 2
- Patio & porch: Patio, Covered
Lot
- Size: 9,583 Square Feet
- Features: Sidewalks, Street Lights
Details
- Parcel number: 301017200001189013
- Horse amenities: None
Construction
Type & style
- Home type: SingleFamily
- Architectural style: Traditional
- Property subtype: Residential, Single Family Residence
Materials
- Brick, Vinyl Siding
- Foundation: Slab
Condition
- New construction: No
- Year built: 2023
Details
- Builder name: Lennar
Utilities & green energy
- Water: Public
- Utilities for property: Electricity Connected
Community & HOA
Community
- Subdivision: Copperstone
HOA
- Has HOA: Yes
- Amenities included: Pool, Insurance, Maintenance, Park, Playground, Management
- Services included: Insurance, Maintenance, ParkPlayground, Management
- HOA fee: $820 annually
- HOA phone: 317-253-1401
Location
- Region: New Palestine
Financial & listing details
- Price per square foot: $149/sqft
- Annual tax amount: $6,634
- Date on market: 6/28/2026
- Cumulative days on market: 29 days
- Electric utility on property: Yes
Estimated market value
$405,100
$385,000 - $425,000
$2,453/mo
Price history
| Date | Event | Price |
|---|---|---|
| 6/28/2026 | Listed for sale | $410,000$149/sqft |
Source:  MIBOR as distributed by MLS GRID #22110782 Report a problem MIBOR as distributed by MLS GRID #22110782 Report a problem | ||
| 9/4/2024 | Listing removed | $2,395$1/sqft |
Source: Zillow Rentals Report a problem | ||
| 10/10/2023 | Listing removed | -- |
Source: Zillow Rentals Report a problem | ||
| 10/2/2023 | Listed for rent | $2,395$1/sqft |
Source: Zillow Rentals Report a problem | ||
| 9/21/2023 | Listing removed | -- |
Source: Zillow Rentals Report a problem | ||
| 8/27/2023 | Price change | $2,395-3.2%$1/sqft |
Source: Zillow Rentals Report a problem | ||
| 8/19/2023 | Price change | $2,475-2.8%$1/sqft |
Source: Zillow Rentals Report a problem | ||
| 7/10/2023 | Listed for rent | $2,545$1/sqft |
Source: Zillow Rentals Report a problem | ||
Public tax history
Tax history is unavailable.
Monthly payment
Est. payment
Payment breakdown
Explore the cost of this home by adjusting the details. Changes won't be saved.Climate risks
Neighborhood: 46163
Nearby schools
GreatSchools rating
- 6/10Sugar Creek Elementary SchoolGrades: PK-4Distance: 1 mi
- 8/10New Palestine Jr High SchoolGrades: 7-8Distance: 1 mi
- 10/10New Palestine High SchoolGrades: 9-12Distance: 2.3 mi
- $2,6005 bd4 ba3.1k sqft2302 S Stonehill Way, New Palestine, IN 46163For Rent

- $362,0005 bd3 ba2.7k sqft2312 S Stonehill Way, New Palestine, IN 46163Off Market
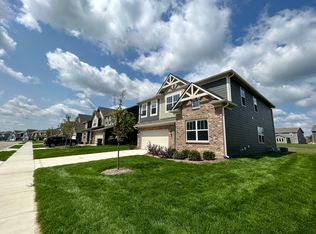
- $335,0004 bd3 ba2.2k sqft2321 S Stone Hill Way, New Palestine, IN 46163Sold
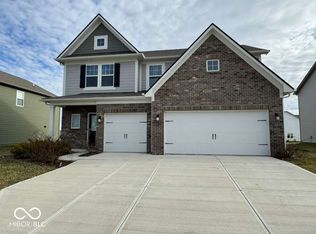
- $450,0005 bd5 ba3.5k sqft2237 S Copperstone Dr, New Palestine, IN 46163Sold
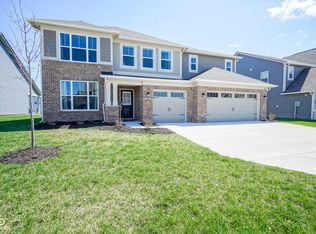
- $498,2005 bd4 ba3.5k sqft2237 S Copperstone Dr, New Palestine, IN 46163Off Market
- $440,6005 bd2 ba3.5k sqft2251 S Copperstone Dr, New Palestine, IN 46163Off Market
- $370,1003 bd3 ba2.1k sqft2223 S Copperstone Dr, New Palestine, IN 46163Off Market
- $350,4003 bd3 ba2.2k sqft2223 S Copperstone Dr, New Palestine, IN 46163Off Market
A local agent can set up tours, give advice and negotiate with sellers.
Similar homes
- $399,8005 bd3 ba3k sqft379 Oakswept Way, Greenfield, IN 46140Active
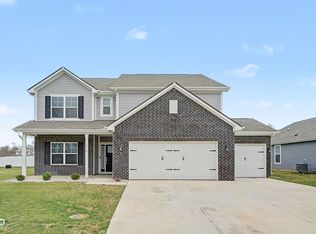 MLS ID #22111521, Jasmeen Kaur, URBAN DREAM REALTY LLC. MIBOR as distributed by MLS GRID
 - $394,9995 bd3 ba3.6k sqft10524 Broadford St, Indianapolis, IN 46239Active
 MLS ID #22096511, Jonah Hartsburg, Hoosier Hub Realty, LLC. MIBOR as distributed by MLS GRID
 - $404,5004 bd3 ba2.3k sqft9725 Pica Dr, Fishers, IN 46040Active
 MLS ID #22108951, Jenny Lauck, Lauck Real Estate Sevices, LLC. MIBOR as distributed by MLS GRID
 - $449,9005 bd3 ba3.1k sqft6136 Clydesdale Ln, Indianapolis, IN 46259Active
 MLS ID #22095488, Wendy Zin, Shalom Realty LLC. MIBOR as distributed by MLS GRID
 - $398,0005 bd3 ba2.5k sqft5730 Fire Opal Way, Indianapolis, IN 46239ActiveMLS ID #22105589, Laura Vogas, EZRE. MIBOR as distributed by MLS GRID
- $429,0004 bd3 ba3.2k sqft644 Keepsake Run, Greenwood, IN 46143ActiveMLS ID #22112758, Kamalgurinder Jawandha, WELCOME HOME INDIANA LLC. MIBOR as distributed by MLS GRID
- $415,0005 bd3 ba3.8k sqft417 Legacy Blvd, Greenwood, IN 46143ActiveMLS ID #22108678, Harnarender Kaur, CENTURY 21 Scheetz. MIBOR as distributed by MLS GRID
- $412,0005 bd3 ba3k sqft975 Bent Branch Ln, Greenwood, IN 46143ActiveMLS ID #22100634, Harjot Suri, Midland Realty Group, Inc.. MIBOR as distributed by MLS GRID
- $419,0004 bd3 ba3.2k sqft1407 Classic Ave, Greenwood, IN 46143ActiveMLS ID #22099289, Harnarender Kaur, CENTURY 21 Scheetz. MIBOR as distributed by MLS GRID
- $349,9003 bd3 ba1.8k sqft1583 N Creekwater Pass, Greenfield, IN 46140ActiveMLS ID #22099182, Nikita Crawford, JNA REALTY LLC. MIBOR as distributed by MLS GRID
- $409,9905 bd3 ba2.9k sqft7407 Leatherwood Dr, Indianapolis, IN 46259ActiveMIBOR as distributed by MLS GRID
- $304,9504 bd3 ba2.7k sqft2120 Elderberry Way, Indianapolis, IN 46229ActiveMLS ID #22108598, Gregory Monfreda, Excel Real Estate, LLC. MIBOR as distributed by MLS GRID
- $319,9004 bd3 ba2.3k sqft6652 W Sailboat Dr, Greenfield, IN 46140ActiveMLS ID #22098279, Kelly Wood, REMAX ONE. MIBOR as distributed by MLS GRID
- $419,9004 bd3 ba3.7k sqft237 Briar Creek Ln, Whiteland, IN 46184ActiveMLS ID #22102608, Mark Wilson, Wilson Pinnacle Real Estate. MIBOR as distributed by MLS GRID
- $229,9004 bd3 ba1.6k sqft11539 Tahoe Way, Indianapolis, IN 46235ActiveMLS ID #22115630, Lori Summers, Broker Direct Realty, LLC. MIBOR as distributed by MLS GRID
- $485,0006 bd4 ba3.2k sqft9789 Mystic Sun Ct, Fishers, IN 46040ActiveMLS ID #22106938, Donald Kohler, Kohler Realty. MIBOR as distributed by MLS GRID
- $449,9994 bd3 ba2.8k sqft12934 Quarterback Ln, Fishers, IN 46037ActiveMLS ID #22106762, Nikita Crawford, JNA REALTY LLC. MIBOR as distributed by MLS GRID
- $342,0005 bd3 ba2.5k sqft7910 Arvada Pl, Indianapolis, IN 46236ActiveMLS ID #22090756, Shelby Farrar, Opendoor Brokerage LLC. MIBOR as distributed by MLS GRID
- $354,4324 bd3 ba2.4k sqft7081 Jackson Dr, Cumberland, IN 46229ActiveMIBOR as distributed by MLS GRID
- $330,0005 bd3 ba2.4k sqft4367 Nokes Pl, Indianapolis, IN 46235ActiveMLS ID #22112620, Abril Villegas, F.C. Tucker Company. MIBOR as distributed by MLS GRID
