DO NOT USE DELLWOOD. USE LAND O' LAKES ENTRANCE: Turn into Land O Lakes subdivision follow Land O Lakes Road across the bridge. Make a right on S. Lakeside Dr. Make a right on Midway. Make a right on Ridge Road. Make a right on Grandview. Make a left on Monticello Court. A wonderful opportunity offering space, versatility, and seller to provide home warranty. This ranch-style living on a nearly 2-acre lot. This inviting home features 4 bedrooms and 3 full baths, with 3 bedrooms and 2 baths on the main level, and a lower-level bedroom and bath—perfect for guests, a home office, or extended family. The functional floor plan provides ample room for both everyday living and entertaining, while the finished lower level offers added flexibility to suit a variety of lifestyles. Outdoor spaces include a welcoming front porch and a spacious deck, ideal for enjoying quiet mornings or hosting gatherings while enjoying the privacy and room to roam. The nearly 2-acre property provides a 2-car garage nestled in a peaceful House Springs neighborhood. This home offers the convenience of one-level living with plenty of room to spread out. Thoughtfully designed and full of potential, this property is ready to welcome its next owners.
Pending
Listed by: Keller Williams Chesterfield • Janice M Montileone
Price cut: $10K (7/8)
$305,000
4367 Monticello Ct, House Springs, MO 63051
4beds
2,148sqft
:
Get pre-qualified$2,014/mo
Single Family Residence
Built in 2007
1.94 Acres Lot
$-- Zestimate®
$142/sqft
$-- HOA
What's special
Ranch-style livingOne-level livingWelcoming front porchFunctional floor planLower-level bedroom and bathFinished lower levelSpacious deck
- 42 days |
- 2,411 |
- 150 |
Zillow last checked:
Listing updated:
Listed by:
Janice M Montileone 636-999-9542,
Keller Williams Chesterfield
Source: MARIS,MLS#: 26034691 Originating MLS: St. Louis Association of REALTORS
Originating MLS: St. Louis Association of REALTORSFacts & features
Interior
Bedrooms & bathrooms
- Bedrooms: 4
- Bathrooms: 3
- Full bathrooms: 3
- Main level bathrooms: 2
- Main level bedrooms: 3
Heating
- Electric, Forced Air
Cooling
- Central Air, Electric
Appliances
- Included: Trash Compactor
Features
- Basement: Full
- Has fireplace: No
Interior area
- Total structure area: 2,148
- Total interior livable area: 2,148 sqft
- Finished area above ground: 1,248
- Finished area below ground: 900
Property
Parking
- Total spaces: 2
- Parking features: Garage - Attached
- Attached garage spaces: 2
Features
- Levels: One
- Patio & porch: Deck, Front Porch
- Fencing: Electric
Lot
- Size: 1.94 Acres
- Features: Back Yard, Front Yard, Garden, Landscaped, Many Trees, Wooded
Details
- Parcel number: 038.034.04002004
- Special conditions: Listing As Is
Construction
Type & style
- Home type: SingleFamily
- Architectural style: Ranch
- Property subtype: Single Family Residence
Materials
- Frame
- Foundation: Concrete Perimeter
Condition
- Year built: 2007
Utilities & green energy
- Electric: Ameren
- Sewer: Aerobic Septic
- Water: Well
- Utilities for property: Cable Available, Electricity Connected, Water Available, Water Connected
Community & HOA
Community
- Security: Security System
- Subdivision: Montecello
HOA
- Has HOA: No
Location
- Region: House Springs
Financial & listing details
- Price per square foot: $142/sqft
- Tax assessed value: $173,600
- Annual tax amount: $2,334
- Date on market: 6/12/2026
- Cumulative days on market: 43 days
- Listing terms: Cash,Conventional,FHA,VA Loan
- Electric utility on property: Yes
Estimated market value
Not available
Estimated sales range
Not available
Not available
Price history
| Date | Event | Price |
|---|---|---|
| 7/20/2026 | Pending sale | $305,000$142/sqft |
Source:  MARIS #26034691 Report a problem MARIS #26034691 Report a problem | ||
| 7/8/2026 | Price change | $305,000-3.2%$142/sqft |
Source: MARIS #26034691 Report a problem | ||
| 6/23/2026 | Price change | $315,000-3.1%$147/sqft |
Source: MARIS #26034691 Report a problem | ||
| 6/12/2026 | Listed for sale | $325,000$151/sqft |
Source: MARIS #26034691 Report a problem | ||
Public tax history
| Year | Property taxes | Tax assessment |
|---|---|---|
| 2025 | $2,334 +6.7% | $32,900 +8.2% |
| 2024 | $2,186 +0.4% | $30,400 |
| 2023 | $2,178 +0.1% | $30,400 |
| 2022 | $2,177 +0.8% | $30,400 |
| 2021 | $2,159 +9.1% | $30,400 +12.2% |
| 2020 | $1,978 +0.1% | $27,100 |
| 2019 | $1,977 | $27,100 |
| 2018 | $1,977 +8.4% | $27,100 |
| 2017 | $1,824 | $27,100 +7.5% |
| 2016 | $1,824 +7.4% | $25,200 |
| 2015 | $1,699 | $25,200 +2% |
| 2013 | $1,699 | $24,700 |
Find assessor info on the county website
Monthly payment
Est. payment
Payment breakdown
Explore the cost of this home by adjusting the details. Changes won't be saved.Climate risks
Neighborhood: 63051
Getting around
1 / 100
Car-DependentNearby schools
GreatSchools rating
- 7/10House Springs Elementary SchoolGrades: K-5Distance: 0.6 mi
- 4/10Northwest Valley SchoolGrades: 6-8Distance: 0.4 mi
- 6/10Northwest High SchoolGrades: 9-12Distance: 5 mi
Schools provided by the listing agent
- Elementary: House Springs Elem.
- Middle: Northwest Valley School
- High: Northwest High
Source: MARIS. This data may not be complete. We recommend contacting the local school district to confirm school assignments for this home.
- $297,1003 bd2 ba1.4k sqft4375 Monticello Ct, House Springs, MO 63051Off Market
- $405,000-- bd-- ba2k sqft4333 Monticello Ct, House Springs, MO 63051Off Market
- $321,2004 bd3 ba1.5k sqft4374 Monticello Ct, House Springs, MO 63051Off Market

- $387,900-- bd2 ba1.8k sqft4340 Monticello Ct, House Springs, MO 63051Off Market
- $304,400-- bd2 ba1.1k sqft4395 Monticello Ct, House Springs, MO 63051Off Market
- $241,500-- bd2 ba720 sqft4332 Doetzel Ct, House Springs, MO 63051Off Market
- $321,500-- bd2 ba2.1k sqft4399 Wildwood Ln, House Springs, MO 63051Off Market
- $179,300-- bd-- ba-- sqft6036 Grandview Rd, House Springs, MO 63051Off Market
A local agent can set up tours, give advice and negotiate with sellers.
A local lender can help you make sure your offer is ready when you are.
Similar homes
- $250,0003 bd1 ba1.1k sqft5428 Terry Dr, High Ridge, MO 63049For Sale
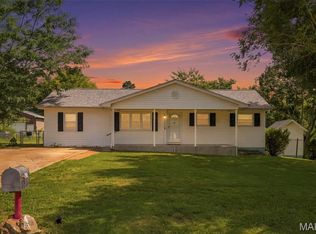
 MLS ID #26045564, Alecia M Valencia, Coldwell Banker Realty - Gundaker. MARIS
 - $350,0003 bd2 ba1.8k sqft416 Richarz Dr, Fenton, MO 63026For Sale
 MLS ID #26038355, Daniel W Swanson, RE/MAX Results. MARIS
 - $295,5003 bd2 ba1.8k sqft912 Tree Trails Ln, Fenton, MO 63026For Sale
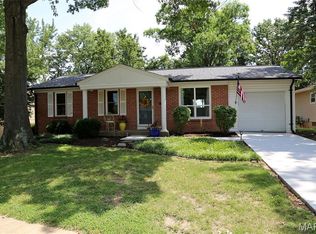 MLS ID #26044632, Marny E Rutledge, Coldwell Banker Realty - Gundaker. MARIS
 - $330,0003 bd3 ba1.8k sqft1891 Deer Run Trl, Pacific, MO 63069For Sale
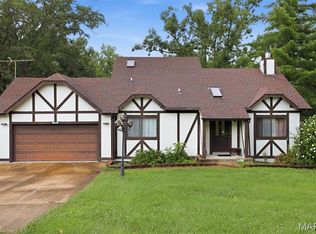 MLS ID #26042357, Kole Manes, Keyrenter St. Louis West. MARIS
 - $350,0004 bd3 ba1.7k sqft140 Juanita Ln, Arnold, MO 63010For SaleMLS ID #26039727, Anne V Valenza, Keller Williams Realty St. Louis. MARIS
- $364,7504 bd3 ba2.3k sqft6584 Buckingham Palace Dr, Imperial, MO 63052For SaleMLS ID #26046157, Yvonne L O'Neill, Elevate Realty, LLC. MARIS
- $329,9004 bd3 ba1.2k sqft635 Elm St, Hillsboro, MO 63050For SaleMLS ID #26036269, Jeff X Zheng, RE/MAX Platinum. MARIS
- $349,9993 bd2 ba1.9k sqft395 Rock Church Rd, Catawissa, MO 63015For SaleMLS ID #26043963, Summer Husereau, MORE, REALTORS. MARIS
- $325,0003 bd2 ba2.4k sqft4435 Berkshire Estates Dr, Saint Louis, MO 63129For SaleMLS ID #26043305, Nathan Pfitzer, Keller Williams Realty St. Louis. MARIS
- $275,0003 bd2 ba1.8k sqft105 Willow Dr, Eureka, MO 63025For SaleMLS ID #26040449, Ally L Miller, DRG - Delhougne Realty Group. MARIS
- $274,9003 bd2 ba1.8k sqft4005 Reavis Barracks Rd, Saint Louis, MO 63125For SaleMLS ID #26044190, Donna L Flamm, Gateway Real Estate. MARIS
- $325,0003 bd3 ba1.7k sqft2325 Arkansas Dr, High Ridge, MO 63049For SaleMLS ID #26035799, Joe W Hostman, RE/MAX Results. MARIS
- $289,9003 bd3 ba1.8k sqft906 Forest Ave, Valley Park, MO 63088For SaleMLS ID #26041732, Ninh N Nguyen, The Nguyen Realty, LLC. MARIS
- $308,0003 bd4 ba1.7k sqft107 Ezekiel Ct, Hillsboro, MO 63050For SaleBHHS broker feed
- $299,9004 bd2 ba1.5k sqft10318 Timber Hill Dr, Hillsboro, MO 63050For SaleMLS ID #26026672, Amy L Kent, Faith Land & Homes Realty. MARIS
- $260,0004 bd2 ba2k sqft90 W 3rd St, Pevely, MO 63070For SaleMLS ID #26039725, Lexi M Engelbach, Keller Williams Chesterfield. MARIS
- $360,0003 bd2 ba2.2k sqft607 Garden Leaf Ct, Ballwin, MO 63011For SaleMLS ID #26028765, Helen Chou, Coldwell Banker Realty - Gundaker. MARIS
- $295,0003 bd3 ba2k sqft2330 Garden Ln, Festus, MO 63028For SaleMLS ID #26031339, Lexi M Engelbach, Keller Williams Chesterfield. MARIS
- $298,0004 bd2 ba1.7k sqft5572 Brookton Way, Saint Louis, MO 63128For SaleMLS ID #26028059, Heather T Lewis, Gateway Real Estate. MARIS
- $329,0004 bd2 ba1.3k sqft1382 Premio Dr, Fenton, MO 63026For SaleMLS ID #26039392, Anne M Watkins, Grace Street Realty. MARIS
