This beautiful home in the heart of Ontario! Boasting 5 bedrooms,3 full bathrooms, plus a generous loft, this 3,168 sqft residence offers the perfect blend of function and style on an expansive 7,590 SQFT. lot. Living room is bright and open filled with natural light. kitchen with center island, white cabinets, full tile backsplash, stainless-steel appliances, a lot of storage space. Family room with fireplace. Designed with flexibility in mind, the home features a convenient downstairs bedroom and full bathroom—ideal for guests, multi-generational living, or a private home office. Upstairs has expansive loft, ideal as another family entertainment zone. Primary bedroom with retreat area. Primary bathroom with dual sinks, bathtub and separate shower. NO HOA, LOW TAX. Step outside to a large Maintenance free backyard filled with potentials, open space create the perfect setting for relaxing, entertaining, or building your dream outdoor retreat.
EXCLUSIONS: INCLUSIONS:
Under contract
Listed by: Presidential Incorporated • Allen Chiang • Contact: 9493373388
$958,000
437 E Deerfield St, Ontario, CA 91761
5beds
3,168sqft
:
Get pre-qualified$6,336/mo
Single Family Residence
Built in 2001
7,590 Square Feet Lot
$951,000 Zestimate®
$302/sqft
$-- HOA
What's special
- 59 days |
- 476 |
- 23 |
Zillow last checked:
Listing updated:
Listed by:
Allen Chiang DRE #00970992 9493373388,
Presidential Incorporated
Source: CRMLS,MLS#: RS26123575 Originating MLS: California Regional MLS
Originating MLS: California Regional MLSFacts & features
Interior
Bedrooms & bathrooms
- Bedrooms: 5
- Bathrooms: 3
- Full bathrooms: 3
- Main level bathrooms: 1
- Main level bedrooms: 1
Rooms
- Room types: Attic, Family Room, Kitchen, Laundry, Living Room, Primary Bathroom, Primary Bedroom, Other
Family room
- Features: Separate Family Room
Other
- Features: Walk-In Closet(s)
Heating
- Central
Cooling
- Central Air
Appliances
- Included: Water Softener
- Laundry: Laundry Room
Features
- Attic, Walk-In Closet(s)
- Has fireplace: No
- Fireplace features: None
- Common walls with other units/homes: No Common Walls
Interior area
- Total interior livable area: 3,168 sqft
Property
Parking
- Total spaces: 3
- Parking features: Garage Faces Front, Garage
- Attached garage spaces: 3
Features
- Levels: Two
- Stories: 2
- Entry location: front
- Pool features: None
- Has view: Yes
- View description: None
Lot
- Size: 7,590 Square Feet
Details
- Parcel number: 1051412060000
- Special conditions: Standard
Construction
Type & style
- Home type: SingleFamily
- Property subtype: Single Family Residence
Condition
- New construction: No
- Year built: 2001
Utilities & green energy
- Sewer: Public Sewer
- Water: Public
Community & HOA
Community
- Features: Curbs
Location
- Region: Ontario
Financial & listing details
- Price per square foot: $302/sqft
- Tax assessed value: $443,934
- Annual tax amount: $4,877
- Date on market: 6/12/2026
- Cumulative days on market: 59 days
- Listing terms: Cash,Cash to New Loan
Estimated market value
$951,000
$903,000 - $999,000
$4,269/mo
Price history
| Date | Event | Price |
|---|---|---|
| 8/9/2026 | Contingent | $958,000$302/sqft |
Source:  CRMLS #RS26123575 Report a problem CRMLS #RS26123575 Report a problem | ||
| 6/12/2026 | Listed for sale | $958,000+218.8%$302/sqft |
Source: CRMLS #RS26123575 Report a problem | ||
| 12/31/2001 | Sold | $300,500$95/sqft |
Source: Public Record Report a problem | ||
Public tax history
| Year | Property taxes | Tax assessment |
|---|---|---|
| 2025 | $4,877 +2.8% | $443,934 +2% |
| 2024 | $4,745 +2.9% | $435,229 +2% |
| 2023 | $4,613 +0.6% | $426,695 +2% |
| 2022 | $4,584 +2% | $418,328 +2% |
| 2021 | $4,493 +1.3% | $410,125 +1% |
| 2020 | $4,434 +1.8% | $405,919 +2% |
| 2019 | $4,355 +2.3% | $397,960 +2% |
| 2018 | $4,258 +1.9% | $390,157 +2% |
| 2017 | $4,181 | $382,507 +2% |
| 2016 | $4,181 +7.1% | $375,007 +1.5% |
| 2015 | $3,905 +2.1% | $369,374 +2% |
| 2014 | $3,826 | $362,139 +0.5% |
| 2013 | -- | $360,503 +2% |
| 2012 | -- | $353,434 +2% |
| 2011 | -- | $346,504 +0.8% |
| 2010 | -- | $343,915 -0.2% |
| 2009 | -- | $344,732 +2% |
| 2008 | -- | $337,972 +2% |
| 2007 | -- | $331,345 +2% |
| 2006 | -- | $324,848 +2% |
| 2005 | -- | $318,478 +2% |
| 2004 | -- | $312,233 +1.9% |
| 2003 | -- | $306,510 +507% |
| 2001 | -- | $50,499 |
Find assessor info on the county website
Monthly payment
Est. payment
Payment breakdown
Explore the cost of this home by adjusting the details. Changes won't be saved.Climate risks
Neighborhood: 91761
Nearby schools
GreatSchools rating
- 9/10Liberty Elementary SchoolGrades: K-6Distance: 0.5 mi
- 6/10Woodcrest Junior High SchoolGrades: 7-8Distance: 0.4 mi
- 5/10Chino High SchoolGrades: 9-12Distance: 2.1 mi
- $953,2005 bd3 ba3.1k sqft449 E Deerfield St, Ontario, CA 91761Off Market
- $872,8004 bd2 ba2.2k sqft425 E Deerfield St, Ontario, CA 91761Off Market
- $819,0004 bd2 ba2.2k sqft434 Windsor St, Ontario, CA 91761Off Market
- $809,8004 bd2 ba2.2k sqft461 E Deerfield St, Ontario, CA 91761Off Market
- $929,1005 bd3 ba3.1k sqft413 E Deerfield St, Ontario, CA 91761Off Market
- $986,7005 bd3 ba3.1k sqft446 Windsor St, Ontario, CA 91761Off Market
- $927,0006 bd3 ba3.1k sqft422 Windsor St, Ontario, CA 91761Off Market
- $855,2004 bd2 ba2.2k sqft2836 S Concord Ave, Ontario, CA 91761Off Market
A local agent can set up tours, give advice and negotiate with sellers.
Similar homes
- $965,0005 bd4 ba2.6k sqft6581 Eagle Dr, Chino, CA 91710For Sale
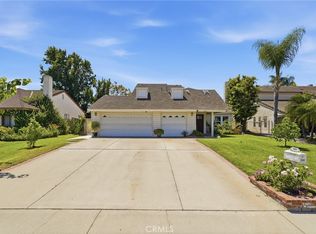 MLS ID #MB26171262, JAVIER RAMIREZ, ehomes. CRMLS
 - $899,0005 bd3 ba2.7k sqft13329 Goldmedal Ave, Chino, CA 91710For Sale
 MLS ID #CV26170760, Fenping Wang, Vantage Capital Inc.. CRMLS
 - $899,0005 bd3 ba2.6k sqft3367 Centurion Pl, Ontario, CA 91761For Sale
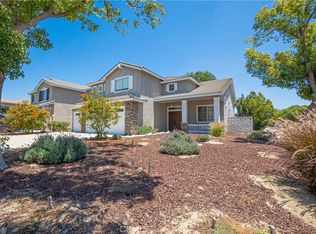 MLS ID #WS26094094, Kimberly Tsui, Kimberly Paige Tsui, Broker. CRMLS
 - $900,0004 bd4 ba2.1k sqft4101 S Sunflower Paseo, Ontario, CA 91761For Sale
 MLS ID #SR26171381, Raymond Cruz, JohnHart Real Estate. CRMLS
 - $998,0005 bd3 ba3.7k sqft6383 Emerald Ridge Way, Jurupa Valley, CA 91752For SaleMLS ID #CV26165919, Victor Prieto, eHomes. CRMLS
- $910,0005 bd3 ba2.8k sqft2832 E Howlett Ln, Ontario, CA 91762For SaleMLS ID #OC26062120, Peter Wang, Reali Estates Inc. CRMLS
- $975,0005 bd3 ba3k sqft14326 Goose St, Corona, CA 92880For SaleMLS ID #SB26134410, Joseph Bisbing III, West Shores Realty, Inc.. CRMLS
- $938,8004 bd4 ba2.8k sqft13714 River Downs St, Eastvale, CA 92880For SaleMLS ID #IG26135811, Peter Abdelmesseh, Fiv Realty Co.. CRMLS
- $790,0004 bd3 ba2k sqft2960 E Merritt Paseo, Ontario, CA 91761For SaleMLS ID #OC26163515, Cecilia Feng, Latitude 33 Real Estate. CRMLS
- $950,0005 bd3 ba3k sqft12842 Clemson Dr, Corona, CA 92880For SaleMLS ID #WS26090238, JING WANG, REALTY MASTERS& ASSOC/CHINO. CRMLS
- $914,9996 bd4 ba3.3k sqft6380 Iris Ct, Eastvale, CA 92880For SaleMLS ID #IG26135846, Christopher McCall, Fiv Realty Co.. CRMLS
- $879,0004 bd3 ba3k sqft10865 Wagon Train Ln, Jurupa Valley, CA 91752For SaleMLS ID #IG26143092, VANESA HERNANDEZ, PONCE & PONCE REALTY, INC. CRMLS
- $950,0005 bd2 ba2.4k sqft505 N 8th Ave, Upland, CA 91786For SaleMLS ID #CV26058608, Lori Alvarez, REAL ESTATE RESOLVED. CRMLS
- $999,9005 bd3 ba3.7k sqft5676 Avocet Dr, Jurupa Valley, CA 91752For SaleMLS ID #OC26108036, Ying Wang, Universal Elite Inc.. CRMLS
- $995,0005 bd3 ba3.3k sqft12837 Osprey St, Corona, CA 92880For SaleMLS ID #TR26147041, Libby Gong, Pinnacle Real Estate Group. CRMLS
- $995,0005 bd3 ba3.5k sqft12326 White Horse Ct, Mira Loma, CA 91752For SaleMLS ID #IV26142668, YUMING BAI, TopSky Realty Inc. CRMLS
- $1,030,0005 bd3 ba3.8k sqft7871 Slate Creek Rd, Corona, CA 92880For SaleMLS ID #WS26122338, TING CHEN, RE/MAX 2000 REALTY. CRMLS
- $976,0006 bd4 ba2.5k sqft10152 Victoria St, Rancho Cucamonga, CA 91701For SaleMLS ID #TR26165614, Amie Chen, ReMax 2000 Realty. CRMLS
- $995,0004 bd3 ba2.1k sqft1307 Rockdale St, Upland, CA 91784For SaleMLS ID #OC26139118, Steve Mino, Coldwell Banker Realty. CRMLS
- $997,5005 bd3 ba3.6k sqft1144 Garland Way, Corona, CA 92879For SaleMLS ID #SW26120884, Roger Wilson, Realty ONE Group West. CRMLS
Local buyer's agents are ready to help
