The Westbrook is a spacious two-story home with a first-floor primary bedroom plus three bedrooms, a bonus room, and two full baths on the second floor. Main floor living areas include a flex room and study area to the left and right of the entry and a large two-story family room with optional built-in bookcases and fireplace. The kitchen features an island design with large walk-in pantry and sunny breakfast area. The two-car garage connects to the house via the large utility room with folding area and optional drop zone. The first-floor primary bedroom has a trey ceiling, large walk-in closet, and a luxury bath with garden tub, separate shower, and double bowl vanity. A railed catwalk on the second floor overlooks the family room and two-story foyer giving this home an open and airy feel. Exterior features include a hip roof design and a covered front porch with columns.
Pending
$581,795
437 Sandalwood Park, Versailles, KY 40383
4beds
3,662sqft
Single Family Residence
Built in 2026
0.32 Acres Lot
$577,100 Zestimate®
$159/sqft
$14/mo HOA
What's special
- 42 days |
- 7 |
- 0 |
Zillow last checked:
Listing updated:
Listed by:
Jason Landon 760-954-2299,
Christies International Real Estate Bluegrass
Source: Imagine MLS,MLS#: 26016733
Facts & features
Interior
Bedrooms & bathrooms
- Bedrooms: 4
- Bathrooms: 4
- Full bathrooms: 3
- 1/2 bathrooms: 1
Primary bedroom
- Level: First
Bedroom 2
- Level: Second
Bedroom 3
- Level: Second
Bedroom 4
- Level: Second
Bathroom 1
- Description: primary bath
- Level: First
Bathroom 2
- Level: Second
Bathroom 3
- Level: Second
Bathroom 4
- Description: powder room
- Level: First
Bonus room
- Level: Second
Den
- Description: flex area
- Level: First
Family room
- Level: First
Foyer
- Level: First
Kitchen
- Description: with breakfast area
- Level: First
Office
- Description: study
- Level: First
Utility room
- Level: First
Heating
- Forced Air, Zoned
Cooling
- Electric, Zoned
Appliances
- Included: Disposal, Dishwasher, Range
- Laundry: Electric Dryer Hookup, Washer Hookup
Features
- Walk-In Closet(s)
- Flooring: Carpet, Other
- Windows: Screens
- Has basement: No
- Number of fireplaces: 1
- Fireplace features: Family Room
Interior area
- Total structure area: 3,662
- Total interior livable area: 3,662 sqft
- Finished area above ground: 3,662
- Finished area below ground: 0
Property
Parking
- Total spaces: 2
- Parking features: Attached Garage, Driveway, Garage Door Opener
- Garage spaces: 2
- Has uncovered spaces: Yes
Features
- Levels: Two
Lot
- Size: 0.32 Acres
Construction
Type & style
- Home type: SingleFamily
- Property subtype: Single Family Residence
Materials
- Brick Veneer, Vinyl Siding
- Foundation: Slab
- Roof: Dimensional Style
Condition
- New Construction
- Year built: 2026
Details
- Builder model: Westbrook
Utilities & green energy
- Sewer: Public Sewer
- Water: Public
Community & HOA
Community
- Subdivision: Rose Ridge
HOA
- Has HOA: Yes
- Amenities included: Other, None
- Services included: Other
- HOA fee: $165 annually
Location
- Region: Versailles
Financial & listing details
- Price per square foot: $159/sqft
- Date on market: 7/8/2026
Estimated market value
$577,100
$548,000 - $606,000
$3,836/mo
Price history
| Date | Event | Price |
|---|---|---|
| 7/8/2026 | Pending sale | $581,795$159/sqft |
Source:  Imagine MLS #26016733 Report a problem Imagine MLS #26016733 Report a problem | ||
Public tax history
Tax history is unavailable.
Monthly payment
Est. payment
Payment breakdown
Explore the cost of this home by adjusting the details. Changes won't be saved.Climate risks
Neighborhood: 40383
Nearby schools
GreatSchools rating
- 8/10Southside Elementary SchoolGrades: PK-5Distance: 0.2 mi
- 6/10Woodford County Middle SchoolGrades: 6-8Distance: 1.5 mi
- 10/10Woodford County High SchoolGrades: 9-12Distance: 2.1 mi
Schools provided by the listing agent
- Elementary: Southside
- Middle: Woodford Co
- High: Woodford Co
Source: Imagine MLS. This data may not be complete. We recommend contacting the local school district to confirm school assignments for this home.
- $577,1304 bd5 ba3.6k sqft424 Sandalwood Park, Versailles, KY 40383Pending
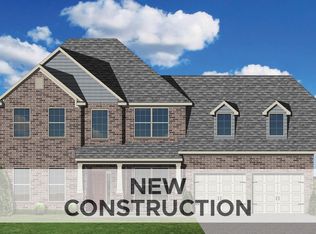
- $634,1415 bd4 ba4.2k sqft445 Sandalwood Park, Versailles, KY 40383Pending

- $568,6445 bd3 ba2.8k sqft405 Sandalwood Park, Versailles, KY 40383For Sale

- $561,1555 bd3 ba3.4k sqft432 Sandalwood Park, Versailles, KY 40383Pending
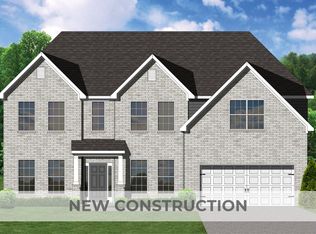
- $628,6004 bd3 ba3.3k sqft6027 Harkness Ln, Versailles, KY 40383Off Market
- $550,0985 bd3 ba3.4k sqft5072 Prairie Rose Way, Versailles, KY 40383Sold
- $623,5845 bd4 ba3.6k sqft5048 Prairie Rose Way, Versailles, KY 40383Sold
- $643,1004 bd3 ba3.4k sqft6023 Harkness Ln, Versailles, KY 40383Off Market
A local agent can set up tours, give advice and negotiate with sellers.
A local lender can help you make sure your offer is ready when you are.
Similar homes
- $601,8765 bd4 ba3.5k sqft429 Sandalwood Park, Versailles, KY 40383For Sale
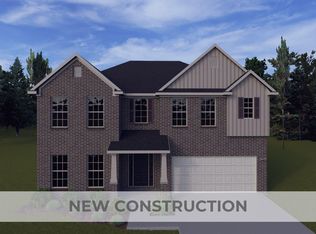
 MLS ID #26015426, Joseph M Sisson, Christies International Real Estate Bluegrass. Imagine MLS
 - $568,6445 bd3 ba2.8k sqft405 Sandalwood Park, Versailles, KY 40383For SaleMLS ID #26018441, Jennifer Sisson, Christies International Real Estate Bluegrass. Imagine MLS
- $649,3725 bd4 ba3.6k sqft433 Sandalwood Park, Versailles, KY 40383For Sale
 MLS ID #26015427, Ben M Smith-Gulley, Christies International Real Estate Bluegrass. Imagine MLS
 - $679,2335 bd5 ba4k sqft3073 Rosewood Dr, Versailles, KY 40383For Sale
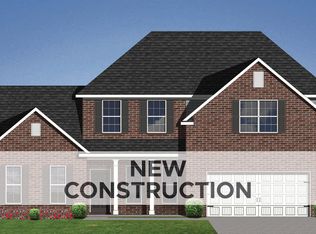 MLS ID #26015423, Joseph Smallwood, Christies International Real Estate Bluegrass. Imagine MLS
 - $539,9004 bd3 ba2.6k sqft393 Gleneagles Way, Versailles, KY 40383For SaleMLS ID #26010956, Cindy Lane Shryock, Rector Hayden Realtors. Imagine MLS
- $649,9003 bd3 ba2.9k sqft4065 Greentree Rd, Versailles, KY 40383For SaleMLS ID #26008697, Suzanne Turner, Indigo & Co. Imagine MLS
- $405,7554 bd3 ba2.4k sqft257 Granger Ln, Versailles, KY 40383For SaleMLS ID #26020082, Benjamin A Brown, Christies International Real Estate Bluegrass. Imagine MLS
- $398,8685 bd3 ba2.4k sqft782 Hampshire Dr, Versailles, KY 40383For SaleMLS ID #26012248, Deborah L Meers, Christies International Real Estate Bluegrass. Imagine MLS
- $592,5564 bd3 ba2.7k sqft748 Shady Cv, Lexington, KY 40515For SaleMLS ID #26015428, Dicksie M Ward, Christies International Real Estate Bluegrass. Imagine MLS
- $724,9004 bd4 ba3.3k sqft123 Kingston Dr, Georgetown, KY 40324For SaleMLS ID #26021825, Joyce A Ward, Rector Hayden Realtors. Imagine MLS
- $527,5004 bd4 ba2.9k sqft597 Windflower Way, Lexington, KY 40511For SaleMLS ID #26021437, Jennifer A Todd, Oak Realty Group. Imagine MLS
- $592,0004 bd3 ba2.6k sqft225 Madison Ave, Nicholasville, KY 40356For SaleMLS ID #26015447, Lauren Ball, Deborah Ball Realty. Imagine MLS
- $575,0004 bd3 ba2.5k sqft4076 Buttermilk Rd, Lexington, KY 40509For SaleMLS ID #26017646, Hassan Boughroud, Kentucky Land and Home. Imagine MLS
- $515,0005 bd3 ba2.8k sqft2291 Calendula Rd, Lexington, KY 40511For SaleMLS ID #26021299, Suzanne H Elliott, Berkshire Hathaway de Movellan Properties. Imagine MLS
- $489,9004 bd4 ba2.7k sqft111 Lone Oak Dr, Nicholasville, KY 40356For SaleMLS ID #26016052, Logan Cheek, The Real Estate Group. Imagine MLS
- $483,4695 bd3 ba2.4k sqft6321 Grey Oak Ln, Nicholasville, KY 40356For SaleMLS ID #26020078, Christy Rock, Christies International Real Estate Bluegrass. Imagine MLS
- $579,9004 bd3 ba2.5k sqft127 Charleston Cir, Georgetown, KY 40324For SaleMLS ID #26020138, S. Ryan Atkins, Atkins Real Estate. Imagine MLS
- $576,0004 bd4 ba2.6k sqft122 Zane Ln, Nicholasville, KY 40356New ConstructionImagine MLS
- $639,0005 bd4 ba3.3k sqft519 Morgan Leigh Ln, Nicholasville, KY 40356New ConstructionDave Hobba Builder
- $469,9004 bd3 ba2.5k sqft2708 Sandersville Rd, Lexington, KY 40511For SaleMLS ID #26020051, YanLing Newman, Kevin Huang Realty. Imagine MLS
