Currently post drywall stage/ beginning trim stage. The Barnett offers a family-friendly first floor layout with a large family room opening to a spacious kitchen and breakfast area with island and walk-in pantry. A mudroom with optional drop zone and separate utility room with folding counter connects the garage to the kitchen. A flex area off the entry can be utilized as a formal sitting area, home office, or optional guest bedroom with full bath. The first floor includes a coat closet and powder room, conveniently located off the entry hall. Upstairs are the primary suite and three bedrooms. The primary suite includes a spacious bath with double bowl vanities, separate shower, garden tub, and large walk-in closet. Upstairs bedrooms share a bath accessed by a semi-private hall. Partially finished basement includes a rec room, bedroom and a full bath. Job# 13PR ***There is an HOA access easement for mowing - fences are limited.
Pending
$634,141
445 Sandalwood Park, Versailles, KY 40383
5beds
4,238sqft
Single Family Residence
Built in 2026
0.3 Acres Lot
$628,600 Zestimate®
$150/sqft
$14/mo HOA
What's special
Family-friendly first floor layoutWalk-in pantry
- 68 days |
- 134 |
- 3 |
Zillow last checked:
Listing updated:
Listed by:
Eric Chumley 859-229-3063,
Christies International Real Estate Bluegrass
Source: Imagine MLS,MLS#: 26014034
Facts & features
Interior
Bedrooms & bathrooms
- Bedrooms: 5
- Bathrooms: 4
- Full bathrooms: 3
- 1/2 bathrooms: 1
Primary bedroom
- Level: Second
Bedroom 2
- Level: Second
Bedroom 3
- Level: Second
Bedroom 4
- Level: Second
Bedroom 5
- Level: Lower
Bathroom 1
- Description: primary bath
- Level: Second
Bathroom 2
- Level: Second
Bathroom 3
- Level: Lower
Bathroom 4
- Description: powder room
- Level: First
Den
- Description: flex area
- Level: First
Family room
- Level: First
Foyer
- Level: First
Kitchen
- Description: with breakfast area
- Level: First
Other
- Description: mudroom
- Level: First
Recreation room
- Level: Lower
Utility room
- Level: First
Heating
- Forced Air, Zoned
Cooling
- Electric, Zoned
Appliances
- Included: Disposal, Dishwasher, Range
- Laundry: Electric Dryer Hookup, Washer Hookup
Features
- Walk-In Closet(s)
- Flooring: Carpet, Other
- Windows: Screens
- Basement: Partially Finished,Walk-Out Access
- Number of fireplaces: 1
- Fireplace features: Family Room
Interior area
- Total structure area: 4,238
- Total interior livable area: 4,238 sqft
- Finished area above ground: 3,501
- Finished area below ground: 737
Property
Parking
- Total spaces: 2
- Parking features: Attached Garage, Driveway, Garage Door Opener
- Garage spaces: 2
- Has uncovered spaces: Yes
Features
- Levels: Two
- Has view: Yes
- View description: Neighborhood
Lot
- Size: 0.3 Acres
Construction
Type & style
- Home type: SingleFamily
- Property subtype: Single Family Residence
Materials
- Brick Veneer, Vinyl Siding
- Foundation: Other
- Roof: Dimensional Style
Condition
- New Construction
- Year built: 2026
Details
- Builder model: Barnett
Utilities & green energy
- Sewer: Public Sewer
- Water: Public
Community & HOA
Community
- Subdivision: Rose Ridge
HOA
- Has HOA: Yes
- Amenities included: Other, None
- Services included: Other
- HOA fee: $165 annually
Location
- Region: Versailles
Financial & listing details
- Price per square foot: $150/sqft
- Date on market: 6/17/2026
Estimated market value
$628,600
$597,000 - $660,000
$4,070/mo
Price history
| Date | Event | Price |
|---|---|---|
| 8/12/2026 | Pending sale | $634,141$150/sqft |
Source:  Imagine MLS #26014034 Report a problem Imagine MLS #26014034 Report a problem | ||
| 6/17/2026 | Listed for sale | $634,141$150/sqft |
Source: Imagine MLS #26014034 Report a problem | ||
Public tax history
Tax history is unavailable.
Monthly payment
Est. payment
Payment breakdown
Explore the cost of this home by adjusting the details. Changes won't be saved.Climate risks
Neighborhood: 40383
Nearby schools
GreatSchools rating
- 8/10Southside Elementary SchoolGrades: PK-5Distance: 0.2 mi
- 6/10Woodford County Middle SchoolGrades: 6-8Distance: 1.6 mi
- 10/10Woodford County High SchoolGrades: 9-12Distance: 2.1 mi
Schools provided by the listing agent
- Elementary: Southside
- Middle: Woodford Co
- High: Woodford Co
Source: Imagine MLS. This data may not be complete. We recommend contacting the local school district to confirm school assignments for this home.
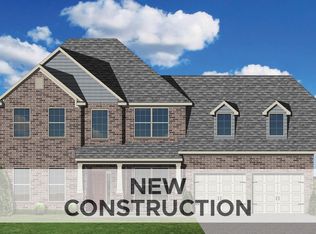
- $581,7954 bd4 ba3.6k sqft437 Sandalwood Park, Versailles, KY 40383Pending
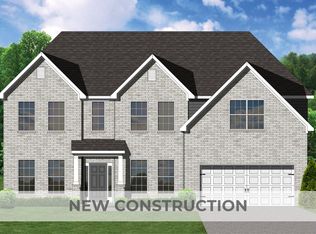
- $561,1555 bd3 ba3.4k sqft432 Sandalwood Park, Versailles, KY 40383Pending
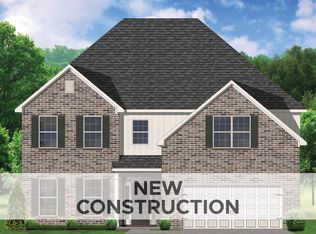
- $550,0985 bd3 ba3.4k sqft5072 Prairie Rose Way, Versailles, KY 40383Sold
- $577,1304 bd5 ba3.6k sqft424 Sandalwood Park, Versailles, KY 40383Pending
- $623,5845 bd4 ba3.6k sqft5048 Prairie Rose Way, Versailles, KY 40383Sold
- $568,6445 bd3 ba2.8k sqft405 Sandalwood Park, Versailles, KY 40383For Sale
- $624,3004 bd3 ba3.3k sqft6027 Harkness Ln, Versailles, KY 40383Off Market
- $707,3394 bd4 ba3.3k sqft5065 Prairie Rose Way, Versailles, KY 40383Sold
A local agent can set up tours, give advice and negotiate with sellers.
Similar homes
- $569,9004 bd4 ba2.9k sqft6001 Crabapple Rd, Versailles, KY 40383For Sale

 MLS ID #26016192, Darrell Tackett, Dream Maker Realty, LLC. Imagine MLS
 - $568,6445 bd3 ba2.8k sqft405 Sandalwood Park, Versailles, KY 40383For Sale
 MLS ID #26018441, Jennifer Sisson, Christies International Real Estate Bluegrass. Imagine MLS
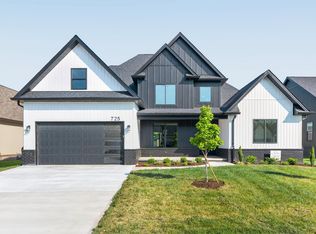
 - $699,9004 bd3 ba2.7k sqft725 Azalea Ln, Versailles, KY 40383For Sale
 MLS ID #26009987, Alla Voloshchuk, Lifstyl Real Estate. Imagine MLS
 - $885,0004 bd5 ba3.8k sqft712 Azalea Ln, Versailles, KY 40383For Sale
 MLS ID #25504863, Cindy Lane Shryock, Rector Hayden Realtors. Imagine MLS
 - $908,0005 bd5 ba3.7k sqft534 Saffron Ln, Versailles, KY 40383For SaleMLS ID #26000691, Cindy Lane Shryock, Rector Hayden Realtors. Imagine MLS
- $600,0004 bd3 ba3.1k sqft1380 Herndon Rd, Lawrenceburg, KY 40342For SaleMLS ID #26022739, Autumn R Boblitt, Torrey Smith Realty Co, LLC. Imagine MLS
- $600,0005 bd4 ba3.5k sqft2233 Wilmington Ln, Lexington, KY 40513For SaleMLS ID #26008802, Tom D Thomas, The Real Estate Co.. Imagine MLS
- $610,0004 bd4 ba4.2k sqft389 Hays Blvd, Lexington, KY 40509For SaleMLS ID #26021423, Walker Sabourin, The Local Agents. Imagine MLS
- $499,0004 bd4 ba2.2k sqft796 Ninevah Rd, Frankfort, KY 40601For SaleMLS ID #26022979, Mark Wallace, Transactionbroker.com. Imagine MLS
- $659,9005 bd4 ba3.4k sqft3324 Polo Club Blvd, Lexington, KY 40509For SaleMLS ID #26023068, James W McKee, James McKee, Broker. Imagine MLS
- $549,0004 bd3 ba3.3k sqft2516 Sungale Ct, Lexington, KY 40513For SaleMLS ID #26020709, Kevin Culp, Real Broker, LLC - Lexington. Imagine MLS
- $698,9004 bd4 ba3.7k sqft205 Woodside Way, Lancaster, KY 40444For SaleMLS ID #26014916, Jaime R Patterson, Danny Ayres Realty & Auction. Imagine MLS
- $595,0004 bd4 ba3.2k sqft1336 Glenview Dr, Lexington, KY 40514For SaleMLS ID #26011407, Zeljko Pekez, ERA Select Real Estate. Imagine MLS
- $525,0004 bd3 ba4.7k sqft304 Westover Rd, Frankfort, KY 40601For SaleMLS ID #26021690, Amanda Yeary, Indigo & Co. Imagine MLS
- $765,0004 bd4 ba4.5k sqft502 Breckenridge Blvd, Frankfort, KY 40601For SaleMLS ID #26012117, Amelia Chambers, Keys To Kentucky Realty. Imagine MLS
- $629,4004 bd3 ba2.8k sqft134 Zane Ln, Nicholasville, KY 40356For SaleMLS ID #26018258, Maggie C Taylor, RE/MAX Creative Realty. Imagine MLS
- $749,0005 bd4 ba3.8k sqft960 Inverness Rd, Frankfort, KY 40601For SaleMLS ID #26007633, Calen R Studler, Transactionbroker.com. Imagine MLS
- $699,9004 bd4 ba2.8k sqft1081 Squirrel Nest Ln, Lexington, KY 40509For SaleMLS ID #26023027, Mike Reynolds, ERA Select Real Estate. Imagine MLS
- $715,0003 bd3 ba3.4k sqft129 Morgan Mill Rd, Georgetown, KY 40324For SaleMLS ID #26014068, Elizabeth Lyons, Cornett & Associates. Imagine MLS
- $546,1275 bd3 ba2.7k sqft2005 Geneva Pl, Lexington, KY 40509For SaleMLS ID #26012244, Matthew C Gerwin, Christies International Real Estate Bluegrass. Imagine MLS
