Stunning Arista-Built Home on an Oversized Lot with Nestled on a quiet crescent, this gorgeous Arista-built Livingston model offers over 3,300 sq. ft. of beautifully updated living space with situated on an oversized, professionally landscaped lot, this exceptional home has been thoughtfully upgraded and renovated throughout. The bright, open-concept main floor features beautiful hardwood flooring, elegant porcelain tile in the kitchen, laundry room and computer room, along with additional custom cabinetry in the computer room. The impressive family room showcases a dramatic 17' ceiling, gorgeous hardwood floors, and a cozy gas fireplace. A striking wrought-iron and hardwood staircase. The luxurious primary suite features an exquisite ensuite with a glass-enclosed shower and relaxing soaker tub. The third floor offers exceptional flexibility with a spacious 550 sq. ft. loft/media room, ideal as a teenager's retreat, kids' playroom, home office, or potential 5th bedroom, complete with a full 4-piece bathroom. Enjoy seamless indoor-outdoor living with a professionally oversized backyard, perfect for entertaining ,Located within walking distance to two elementary schools, parks, walking trails, and are creation centre, with convenient access to downtown, conservation areas, and major highways. A rare opportunity to own a beautifully upgraded and professionally designed Arista home in a quiet, family-friendly setting.
For sale
C$1,650,000
437 Stringer Cir, Milton, ON L9T 0T3
4beds
4baths
Single Family Residence
Built in ----
3,417 Square Feet Lot
$-- Zestimate®
C$--/sqft
C$-- HOA
What's special
Oversized lotProfessionally landscaped lotBright open-concept main floorBeautiful hardwood flooringImpressive family roomCozy gas fireplaceLuxurious primary suite
- 4 days
- 9
- 2
Zillow last checked:
Listing updated:
Listed by:
CENTURY 21 NEW CONCEPT
Source: TRREB,MLS®#: W13768768 Originating MLS®#: Toronto Regional Real Estate Board
Originating MLS®#: Toronto Regional Real Estate BoardFacts & features
Interior
Bedrooms & bathrooms
- Bedrooms: 4
- Bathrooms: 4
Primary bedroom
- Description: Primary Bedroom
- Level: Second
- Area: 22.47 Square Meters
- Area source: Other
- Dimensions: 6.19 x 3.63
Bedroom 2
- Description: Bedroom 2
- Level: Second
- Area: 18.17 Square Meters
- Area source: Other
- Dimensions: 3.28 x 5.54
Bedroom 3
- Description: Bedroom 3
- Level: Second
- Area: 13.36 Square Meters
- Area source: Other
- Dimensions: 3.66 x 3.65
Bedroom 4
- Description: Bedroom 4
- Level: Second
- Area: 12.04 Square Meters
- Area source: Other
- Dimensions: 3.29 x 3.66
Dining room
- Description: Dining Room
- Level: Main
- Area: 16.12 Square Meters
- Area source: Other
- Dimensions: 4.93 x 3.27
Family room
- Description: Family Room
- Level: Main
- Area: 21.59 Square Meters
- Area source: Other
- Dimensions: 4.46 x 4.84
Kitchen
- Description: Kitchen
- Level: Main
- Area: 19.86 Square Meters
- Area source: Other
- Dimensions: 5.47 x 3.63
Laundry
- Description: Laundry
- Level: Main
- Area: 6.45 Square Meters
- Area source: Other
- Dimensions: 3.34 x 1.93
Living room
- Description: Living Room
- Level: Main
- Area: 16.12 Square Meters
- Area source: Other
- Dimensions: 4.93 x 3.27
Loft
- Description: Loft
- Level: Third
- Area: 49.91 Square Meters
- Area source: Other
- Dimensions: 6.99 x 7.14
Office
- Description: Office
- Level: Main
- Area: 5.47 Square Meters
- Area source: Other
- Dimensions: 1.92 x 2.85
Heating
- Forced Air, Gas
Cooling
- Central Air
Features
- Central Vacuum
- Basement: Full
- Has fireplace: Yes
Interior area
- Living area range: 3000-3500 null
Property
Parking
- Total spaces: 4
- Parking features: Private Double
- Has attached garage: Yes
Features
- Stories: 2.5
- Pool features: None
Lot
- Size: 3,417 Square Feet
- Features: Irregular Lot, Fenced Yard, Greenbelt/Conservation, Hospital, Park, Rec./Commun.Centre, School
Details
- Parcel number: 249620960
Construction
Type & style
- Home type: SingleFamily
- Property subtype: Single Family Residence
Materials
- Brick
- Foundation: Poured Concrete
- Roof: Asphalt Shingle
Utilities & green energy
- Sewer: Sewer
Community & HOA
Location
- Region: Milton
Financial & listing details
- Annual tax amount: C$6,335
- Date on market: 9/10/2026
Price history
Price history is unavailable.
Public tax history
Tax history is unavailable.
Climate risks
Neighborhood: Scott
Nearby schools
GreatSchools rating
No schools nearby
We couldn't find any schools near this home.


Similar homes
- C$1,696,0005 bd5 ba-- sqft563 Beam Ct, Milton, ON L9E 1L4For Sale
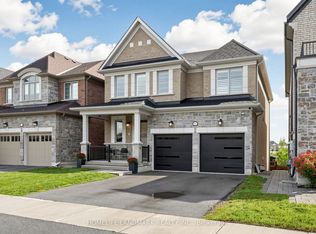 MLS ID #W13761748, HOMELIFE LANDMARK REALTY INC.. TRREB
 - C$1,349,0003 bd3 ba-- sqft444 Coombs Ct, Milton, ON L9T 7N5For Sale
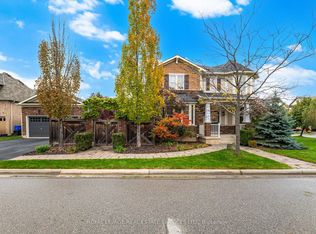 MLS ID #W13764036, ROYAL LEPAGE REAL ESTATE SERVICES LTD.. TRREB
 - C$1,399,0006 bd5 ba-- sqft153 Whitlock Ave, Milton, ON L9E 1G1For Sale
 MLS ID #W13783644, RE/MAX REAL ESTATE CENTRE INC.. TRREB
 - C$1,350,0007 bd5 ba-- sqft715 Casarin Cres, Milton, ON L9T 2W3For Sale
 MLS ID #W13781824, REALTY ONE GROUP FLAGSHIP. TRREB
