Build Your Half-Acre 1 Story Dream Home in NW Vegas with No HOA at Bonita Estates- a D.R. Horton Home backed by Fortune 500 Company. This homesite is being offered as a dirt lot, allowing the flexibility to choose from three available floor plans: 3,875 sq ft, 4,000 sq ft, or 4,650 sq ft. Great opportunity to personalize your new construction home! Please contact us for pricing on 3,875 sq ft or 4,000 sq ft plan. Included Finishes- 42" Upper Maple Cabinets, KitchenAid Stainless Steel Appliances (60" Built-In Refrigerator, 48" Range with Double Ovens, 48" Vented Hood, Microwave, & Dishwasher), Brushed Nickel Pot Filler, Quartz or Granite Countertops with 3" Edge, LVP Flooring, 12' Sliding Glass Door, 10' Ceilings, 2 Tone Paint, Skip Trowel Textured Walls & Ceilings, 52" Ceiling Fans at Great Room & Bedrooms, Walk-In Closets & Private Baths in All Bedrooms, Luxury Primary Shower with Floor to Ceiling Stone Surround & Freestanding Tub. Photos are of Virtual Model.
Pending
$1,167,990
4370 N Bonita Vista St, Las Vegas, NV 89129
4beds
4,650sqft
Single Family Residence
Built in 2026
0.47 Acres Lot
$-- Zestimate®
$251/sqft
$-- HOA
What's special
Modern freestanding tubLuxury vinyl plank flooringBrushed nickel pot filler
- 186 days
- 45
- 1
Zillow last checked:
Listing updated:
Listed by:
Donato L. Martinez S.0075572 702-635-3600,
D R Horton Inc
Source: LVR,MLS#: 2759515 Originating MLS: Greater Las Vegas Association of Realtors Inc
Originating MLS: Greater Las Vegas Association of Realtors IncFacts & features
Interior
Bedrooms & bathrooms
- Bedrooms: 4
- Bathrooms: 5
- Full bathrooms: 3
- 3/4 bathrooms: 1
- 1/2 bathrooms: 1
Primary bedroom
- Description: Bedroom With Bath Downstairs,Ceiling Fan,Ceiling Light,Downstairs,Walk-In Closet(s)
- Dimensions: 22x17
Bedroom 2
- Description: Ceiling Fan,Ceiling Light,Downstairs,Walk-In Closet(s),With Bath
- Dimensions: 15x12
Bedroom 3
- Description: Ceiling Fan,Ceiling Light,Downstairs,Walk-In Closet(s),With Bath
- Dimensions: 14x15
Bedroom 4
- Description: Ceiling Fan,Ceiling Light,Downstairs,Walk-In Closet(s),With Bath
- Dimensions: 16x11
Primary bathroom
- Description: Double Sink,Separate Shower,Separate Tub
Dining room
- Description: Formal Dining Room
- Dimensions: 14x10
Great room
- Description: Downstairs
- Dimensions: 22x20
Kitchen
- Description: Island,Luxury Vinyl Plank,Quartz Countertops,Stainless Steel Appliances,Vented Outside,Walk-in Pantry
Media room
- Description: Downstairs
- Dimensions: 19x19
Heating
- Central, Gas
Cooling
- Central Air, Electric, 2 Units
Appliances
- Included: Built-In Gas Oven, Double Oven, Dishwasher, Disposal, Gas Range, Microwave, Refrigerator
- Laundry: Cabinets, Gas Dryer Hookup, Main Level, Laundry Room, Sink
Features
- Bedroom on Main Level, Primary Downstairs, Programmable Thermostat
- Flooring: Carpet, Luxury Vinyl Plank
- Windows: Double Pane Windows
- Has fireplace: No
Interior area
- Total structure area: 4,650
- Total interior livable area: 4,650 sqft
Video & virtual tour
Property
Parking
- Total spaces: 4
- Parking features: Attached, Garage, Garage Door Opener, Private
- Attached garage spaces: 4
Features
- Stories: 1
- Patio & porch: Covered, Patio
- Exterior features: Courtyard, Patio, Sprinkler/Irrigation
- Fencing: Block,Back Yard
Lot
- Size: 0.47 Acres
- Features: 1/4 to 1 Acre Lot, Drip Irrigation/Bubblers, Desert Landscaping, Landscaped, Rocks
Details
- Parcel number: 13805701061
- Zoning description: Single Family
- Other equipment: Water Softener Loop
- Horse amenities: None
Construction
Type & style
- Home type: SingleFamily
- Architectural style: One Story
- Property subtype: Single Family Residence
Materials
- Drywall
- Roof: Tile
Condition
- To Be Built
- New construction: Yes
- Year built: 2026
Utilities & green energy
- Electric: Photovoltaics None
- Sewer: Public Sewer
- Water: Public
- Utilities for property: Underground Utilities
Green energy
- Energy efficient items: Windows
Community & HOA
Community
- Subdivision: Bonita Estates
HOA
- Has HOA: No
- Amenities included: None
Location
- Region: Las Vegas
Financial & listing details
- Price per square foot: $251/sqft
- Tax assessed value: $245,000
- Annual tax amount: $11,000
- Date on market: 2/28/2026
- Listing agreement: Exclusive Right To Sell
- Listing terms: Cash,Conventional,VA Loan
Estimated market value
Not available
Estimated sales range
Not available
Not available
Price history
| Date | Event | Price |
|---|---|---|
| 4/15/2026 | Pending sale | $1,167,990$251/sqft |
Source:  LVR #2759515 Report a problem LVR #2759515 Report a problem | ||
| 2/28/2026 | Listed for sale | $1,167,990$251/sqft |
Source: LVR #2759515 Report a problem | ||
Public tax history
| Year | Property taxes | Tax assessment |
|---|---|---|
| 2026 | $853 +8% | $85,750 +2.1% |
| 2025 | $790 +7.9% | $84,000 |
| 2024 | $732 +8% | $84,000 +20% |
| 2023 | $678 +8% | $70,000 +8.1% |
| 2022 | $628 +7.8% | $64,750 +5.7% |
| 2021 | $583 | $61,250 |
Find assessor info on the county website
Monthly payment
Est. payment
Payment breakdown
Explore the cost of this home by adjusting the details. Changes won't be saved.Climate risks
Neighborhood: Lone Mountain
Nearby schools
Schools provided by the listing agent
- Elementary: Garehime, Edith,Garehime, Edith
- Middle: Leavitt Justice Myron E
- High: Centennial
Source: LVR. This data may not be complete. We recommend contacting the local school district to confirm school assignments for this home.
- $832,7004 bd3 ba2.7k sqft4367 Plumeria Mist St, Clark County, NV 89129Off Market
- $245,0000.5 acres4380 N Bonita Vista St, Las Vegas, NV 89129Off Market
- $655,1004 bd3 ba2.3k sqft4353 Plumeria Mist St, Clark County, NV 89129Off Market
- $1,006,6004 bd4 ba3.3k sqft8470 Helena Ave, Las Vegas, NV 89129Off Market
Similar homes
- $1,150,0004 bd3 ba3.1k sqft9155 Cimarron River Ct, Las Vegas, NV 89149For Sale
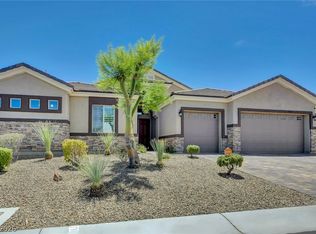 MLS ID #2812305, Tamara Heidel, Heidel Realty. LVR
 - $1,170,0004 bd4 ba4.3k sqft6535 Lyon Estates Ave, Las Vegas, NV 89131For Sale
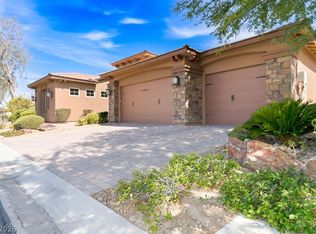 MLS ID #2791632, Jason Yamane, Yamane Property Insights. LVR
 - $1,169,9995 bd5 ba4.2k sqft2030 Alexa Breanne Ct, Las Vegas, NV 89117For Sale
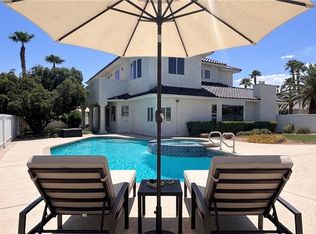 MLS ID #2801021, Jason Platner, Green Oak Real Estate Advisors. LVR
 - $1,224,5665 bd5 ba4.2k sqft5584 Discovery Rock St, Las Vegas, NV 89149New Construction
 LVR
LVR
