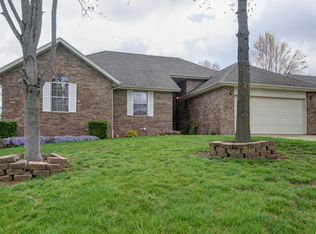
Pre-Inspected and ready for market! Fantastic SW Springfield area! What a great location - close to FF Hwy & James River Expressway and located in McBride / Wilson's Creek Springfield Schools! This corner lot property shows great. The exterior offers mature trees, a covered front porch, a good-sized patio under a large shade tree, front & back sprinkler system, landscaping, partially fenced, and sharp curb appeal. Inside, it features warm colors, new carpet, a sense of privacy with a great flow. The living room hosts vaulted ceilings, new carpet, circle top windows, gas fireplace, and a cozy feel. Kitchen dining area hosts a large, open dining room, a breakfast nook with bay windows, tile floors, a breakfast bar, and plenty of cabinet storage and countertop space for meal prep. The primary suite is tucked away, offering new carpet, a large closet, a large corner tub, a walk-in shower, tile floors, and new paint. The home presents itself really well. Come take a look today!
Pending
$270,000
4370 S York Avenue, Springfield, MO 65810
3beds
1,548sqft
Single Family Residence
Built in 1996
0.25 Acres Lot
$266,900 Zestimate®
$174/sqft
$-- HOA
What's special
Gas fireplaceCovered front porchNew paintNew carpetLarge closetWarm colorsLarge corner tub
- 44 days
- 91
- 3
Likely to sell faster than
Zillow last checked:
Listing updated:
Listed by:
EA Group 417-300-3826,
Keller Williams Local
Source: SOMOMLS as distributed by MLS GRID,MLS#: 60334653
Facts & features
Interior
Bedrooms & bathrooms
- Bedrooms: 3
- Bathrooms: 2
- Full bathrooms: 2
Rooms
- Room types: Master Bedroom
Heating
- Forced Air, Central, Natural Gas
Cooling
- Central Air, Ceiling Fan(s)
Appliances
- Included: Dishwasher, Gas Water Heater, Free-Standing Electric Oven, Microwave, Disposal
- Laundry: Main Level, W/D Hookup
Features
- Walk-in Shower, Crown Molding, Vaulted Ceiling(s), Walk-In Closet(s)
- Flooring: Carpet, Luxury Vinyl, Laminate
- Doors: Storm Door(s)
- Windows: Tilt-In Windows, Double Pane Windows
- Has basement: No
- Attic: Partially Finished,Pull Down Stairs
- Has fireplace: Yes
- Fireplace features: Living Room, Gas
Interior area
- Total structure area: 1,548
- Total interior livable area: 1,548 sqft
- Finished area above ground: 1,548
- Finished area below ground: 0
Property
Parking
- Total spaces: 2
- Parking features: Garage - Attached
- Attached garage spaces: 2
Features
- Levels: One
- Stories: 1
- Patio & porch: Patio, Front Porch
- Exterior features: Rain Gutters
- Fencing: Wood,Vinyl
Lot
- Size: 0.25 Acres
- Features: Sprinklers In Front, Sprinklers In Rear, Corner Lot, Landscaped
Details
- Parcel number: 1817200037
Construction
Type & style
- Home type: SingleFamily
- Architectural style: Traditional
- Property subtype: Single Family Residence
Materials
- Vinyl Siding
- Foundation: Brick/Mortar, Crawl Space
- Roof: Composition
Condition
- Year built: 1996
Utilities & green energy
- Sewer: Public Sewer
- Water: Public
Community & HOA
Community
- Security: Smoke Detector(s)
- Subdivision: Cedar Creek
Location
- Region: Springfield
Financial & listing details
- Price per square foot: $174/sqft
- Tax assessed value: $185,100
- Annual tax amount: $1,770
- Date on market: 9/23/2026
- Listing terms: Cash,Conventional
Estimated market value
$266,900
$254,000 - $280,000
$1,847/mo
Price history
| Date | Event | Price |
|---|---|---|
| 10/8/2026 | Pending sale | $270,000$174/sqft |
Source:  SOMOMLS as distributed by MLS GRID #60334653 Report a problem | ||
| 9/23/2026 | Listed for sale | $270,000$174/sqft |
Source: SOMOMLS as distributed by MLS GRID #60334653 Report a problem | ||
Public tax history
| Year | Property taxes | Tax assessment |
|---|---|---|
| 2025 | $1,770 | $35,170 +10% |
| 2024 | $1,770 +0.5% | $31,960 |
| 2023 | $1,761 +16.3% | $31,960 +13.5% |
| 2022 | $1,513 +0% | $28,160 |
| 2021 | $1,513 +9.5% | $28,160 +15.5% |
| 2020 | $1,382 +7.3% | $24,380 +4.5% |
| 2018 | $1,287 +4.2% | $23,330 +3.2% |
| 2017 | $1,236 | $22,610 |
| 2016 | $1,236 | $22,610 |
| 2015 | $1,236 +0.8% | $22,610 +4.9% |
| 2014 | $1,226 | $21,550 -3.1% |
| 2012 | -- | $22,230 |
| 2011 | -- | $22,230 +11% |
| 2010 | -- | $20,030 -3.8% |
| 2006 | $817 | $20,830 |
| 2005 | $817 +5.4% | $20,830 +12.5% |
| 2004 | $775 +0.4% | $18,510 |
| 2003 | $772 +1.6% | $18,510 |
| 2002 | $760 +3.4% | $18,510 |
| 2001 | $735 | $18,510 |
Find assessor info on the county website
Monthly payment
Est. payment
Payment breakdown
Explore the cost of this home by adjusting the details. Changes won't be saved.Climate risks
Neighborhood: 65810
Nearby schools
Schools provided by the listing agent
- Elementary: SGF-McBride/Wilson's Cre
- Middle: SGF-Cherokee
- High: SGF-Kickapoo
Source: SOMOMLS as distributed by MLS GRID. This data may not be complete. We recommend contacting the local school district to confirm school assignments for this home.
Similar homes
- $270,0004 bd3 ba2.1k sqft2625 W Village Lane, Springfield, MO 65807Active

 MLS ID #60337619, Samuel Wohlenhaus, Alpha Realty MO, LLC. SOMOMLS as distributed by MLS GRID
- $287,9003 bd2 ba1.6k sqft2035 S Glenn Avenue, Springfield, MO 65807Active
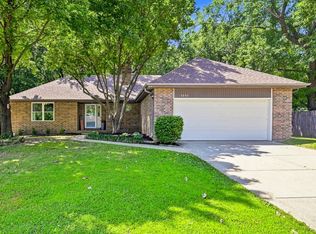 MLS ID #60330600, Ginger Turner, Keller Williams Local. SOMOMLS as distributed by MLS GRID
- $287,5003 bd2 ba1.4k sqft5834 S Geranium Lane, Battlefield, MO 65619Active
 MLS ID #60337857, Melissa Davis, Keller Williams Local. SOMOMLS as distributed by MLS GRID
- $235,0003 bd2 ba1.4k sqft4336 W 3rd Street, Battlefield, MO 65619Active
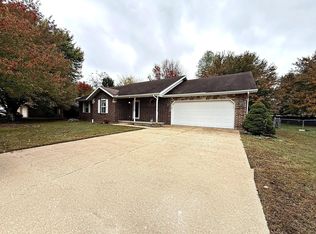 MLS ID #60337586, Aaron P Zahner, Murney Associates - Nixa. SOMOMLS as distributed by MLS GRID
- $274,9003 bd2 ba1.6k sqft203 W Oak Street, Nixa, MO 65714ActiveMLS ID #60337688, Jesse A Wiser, Wiser Living Realty LLC. SOMOMLS as distributed by MLS GRID
- $295,0003 bd2 ba1.6k sqft2834 W Lasalle Street, Springfield, MO 65807ActiveMLS ID #60336462, Tyler Richardson, Keller Williams Local. SOMOMLS as distributed by MLS GRID
- $270,9003 bd2 ba1.8k sqft3977 W Beechwood Street, Springfield, MO 65807ActiveMLS ID #60327969, Heath Jech, Keller Williams Local. SOMOMLS as distributed by MLS GRID
- $305,0003 bd2 ba1.7k sqft1302 E Primrose Lane, Republic, MO 65738ActiveMLS ID #60337662, Adam Graddy, Keller Williams Local. SOMOMLS as distributed by MLS GRID
- $250,0003 bd2 ba1.4k sqft936 S Duke Court, Springfield, MO 65802ActiveMLS ID #60332608, Holt Homes Group, Keller Williams Local. SOMOMLS as distributed by MLS GRID
- $289,0003 bd3 ba2.2k sqft3158 W Broadmoor Street, Springfield, MO 65807ActiveMLS ID #60336583, Thomas W Kissee, Tom Kissee Real Estate Co. SOMOMLS as distributed by MLS GRID
- $289,9003 bd2 ba1.6k sqft1106 W Seminole Street, Springfield, MO 65807ActiveMLS ID #60335649, Evan Ryan, Keller Williams Local. SOMOMLS as distributed by MLS GRID
- $324,9003 bd2 ba1.7k sqft4858 Silo Hills Drive, Springfield, MO 65802ActiveMLS ID #60337734, EA Group, Keller Williams Local. SOMOMLS as distributed by MLS GRID
- $249,9002 bd2 ba1.3k sqft1645 W Swallow Street, Springfield, MO 65810ActiveMLS ID #60335797, Michael L. Mayo, Alpha Realty MO, LLC. SOMOMLS as distributed by MLS GRID
- $295,0003 bd2 ba1.6k sqft4245 S Sulgrove Avenue, Springfield, MO 65804ActiveMLS ID #60337427, Mark Kerivan, Murney Associates - Primrose. SOMOMLS as distributed by MLS GRID
- $219,9003 bd2 ba1.4k sqft2062 S Butterfly Avenue, Springfield, MO 65807ActiveMLS ID #60336863, Dawn Aguilera, Murney Associates - Primrose. SOMOMLS as distributed by MLS GRID
- $270,0003 bd2 ba1.6k sqft2207 E Foxborough Drive, Republic, MO 65738ActiveMLS ID #60335677, Dana R. Ingle, EXP Realty LLC. SOMOMLS as distributed by MLS GRID
- $299,9003 bd2 ba1.7k sqft303 Jennifer Lane, Rogersville, MO 65742ActiveMLS ID #60337876, Jason + Elle Realtors, Society Real Estate LLC. SOMOMLS as distributed by MLS GRID
- $244,9003 bd2 ba1.4k sqft629 S Canton Avenue, Springfield, MO 65802ActiveMLS ID #60336679, Ogden Bolin Real Estate Group, Murney Associates - Nixa. SOMOMLS as distributed by MLS GRID
- $218,9003 bd2 ba1.4k sqft2653 W Blackburn Drive, Springfield, MO 65807ActiveMLS ID #60335493, Trent Jackson, Murney Associates - Primrose. SOMOMLS as distributed by MLS GRID
