Welcome home to this beautiful 4-bedroom colonial with an open layout that gives you plenty of room to spread out. The main level features gorgeous wood floors imported from Honduras and a spacious kitchen with LaFata cabinetry, granite countertops, and stainless steel appliances. You’ll also find a formal dining room, living room, and a dedicated den/home office with beautiful mahogany doors. Upstairs, you’ll find four bedrooms and two full baths, including an updated primary suite with tile, granite countertops, a separate soaking tub, walk-in closet, and Euro-style glass shower door. The finished basement adds a whole other level of space to enjoy. Play a game of pool, watch the game, hang out with family, or have friends over and gather around the dry bar. There’s plenty of room for entertaining, game nights, movie nights, or simply having an extra place to relax. The basement also features a half bath, tons of storage, and plumbing behind the wall, giving you the option to convert the half bath to a full bath in the future. And don’t miss the backyard. It’s a beautiful space for relaxing or entertaining, with a dedicated gas line ready to hook up your grill, pizza oven, or both. No more worrying about an empty propane tank in the middle of dinner! Additional updates include a high-efficiency 96% AFUE furnace and humidifier, both installed in 2020. All appliances stay. With four bedrooms, 2 full and 2 half baths, a dedicated den/home office, finished basement, gorgeous backyard, and plenty of space inside and out, this home has so much to offer!
Pending
$589,900
43748 Fallen Tree Dr, Sterling Heights, MI 48314
4beds
4,238sqft
Single Family Residence
Built in 1997
0.25 Acres Lot
$591,900 Zestimate®
$139/sqft
$38/mo HOA
What's special
- 30 days
- 1,800
- 107
Zillow last checked:
Listing updated:
Listed by:
April Todd 586-747-8046,
Keller Williams Realty Lakeside 586-532-0500
Source: MiRealSource,MLS#: 50221441 Originating MLS: MiRealSource
Originating MLS: MiRealSourceFacts & features
Interior
Bedrooms & bathrooms
- Bedrooms: 4
- Bathrooms: 4
- Full bathrooms: 2
- 1/2 bathrooms: 2
Rooms
- Room types: Basement Lavatory, Laundry, First Flr Lavatory
Bedroom 1
- Level: Second
- Area: 221
- Dimensions: 17 x 13
Bedroom 2
- Level: Second
- Area: 169
- Dimensions: 13 x 13
Bedroom 3
- Level: Entry
- Area: 144
- Dimensions: 12 x 12
Bedroom 4
- Level: Second
- Area: 110
- Dimensions: 10 x 11
Bathroom 1
- Level: Second
Bathroom 2
- Level: Second
Dining room
- Level: First
- Area: 169
- Dimensions: 13 x 13
Kitchen
- Level: First
- Area: 208
- Dimensions: 16 x 13
Living room
- Level: First
- Area: 195
- Dimensions: 15 x 13
Office
- Level: First
- Area: 180
- Dimensions: 15 x 12
Heating
- Forced Air, Natural Gas
Appliances
- Included: Dishwasher, Dryer, Microwave, Range/Oven, Refrigerator, Washer
- Laundry: First Floor Laundry
Features
- Basement: Finished
- Number of fireplaces: 1
- Fireplace features: Gas
Interior area
- Total structure area: 4,442
- Total interior livable area: 4,238 sqft
- Finished area above ground: 2,788
- Finished area below ground: 1,450
Video & virtual tour
Property
Parking
- Total spaces: 2.5
- Parking features: Garage Faces Side
- Garage spaces: 2.5
Features
- Levels: Two
- Stories: 2
- Frontage type: Road
- Frontage length: 90
Lot
- Size: 0.25 Acres
- Dimensions: 90 x 121
- Features: Sidewalks
Details
- Parcel number: 101005403004
- Special conditions: Private
Construction
Type & style
- Home type: SingleFamily
- Architectural style: Colonial
- Property subtype: Single Family Residence
Materials
- Brick
- Foundation: Basement
Condition
- Year built: 1997
Utilities & green energy
- Sewer: Public Sanitary
- Water: Public
Community & HOA
Community
- Subdivision: Vineyards Sub #8
HOA
- Has HOA: Yes
- HOA fee: $450 annually
- HOA name: JBC
- HOA phone: 586-254-3000
Location
- Region: Sterling Heights
Financial & listing details
- Price per square foot: $139/sqft
- Tax assessed value: $587,400
- Annual tax amount: $6,890
- Date on market: 9/10/2026
- Cumulative days on market: 29 days
- Listing agreement: Exclusive Right To Sell
- Listing terms: Cash,Conventional,FHA,VA Loan
Estimated market value
$591,900
$562,000 - $621,000
$4,066/mo
Price history
| Date | Event | Price |
|---|---|---|
| 9/16/2026 | Pending sale | $589,900$139/sqft |
Source:  MiRealSource #50221441 Report a problem MiRealSource #50221441 Report a problem | ||
| 9/12/2026 | Listed for sale | $589,900$139/sqft |
Source: MiRealSource #50221441 Report a problem | ||
Public tax history
| Year | Property taxes | Tax assessment |
|---|---|---|
| 2026 | $6,890 +5.5% | $293,700 +9.8% |
| 2025 | $6,532 +5.6% | $267,600 +6.4% |
| 2024 | $6,186 +5.2% | $251,500 +11.5% |
| 2023 | $5,878 +2.1% | $225,500 +9% |
| 2022 | $5,757 | $206,800 +2.2% |
| 2021 | -- | $202,400 +2.1% |
| 2020 | -- | $198,300 +6.6% |
| 2019 | -- | $186,000 +5.1% |
| 2018 | $5,082 | $176,900 +3.6% |
| 2017 | -- | $170,800 |
| 2016 | -- | $170,800 +9.7% |
| 2015 | -- | $155,700 +13.6% |
| 2014 | -- | $137,000 |
| 2012 | -- | -- |
| 2009 | -- | -- |
| 2001 | $3,773 +3.4% | $131,600 +3.1% |
| 2000 | $3,650 | $127,600 |
Find assessor info on the county website
Monthly payment
Est. payment
Payment breakdown
Explore the cost of this home by adjusting the details. Changes won't be saved.Climate risks
Neighborhood: 48314
Nearby schools
Schools provided by the listing agent
- District: Utica Community Schools
Source: MiRealSource. This data may not be complete. We recommend contacting the local school district to confirm school assignments for this home.
- $537,7003 bd2 ba-- sqft43730 Fallen Tree Dr, Sterling Heights, MI 48314Off Market
- $470,0003 bd2 ba3.8k sqft43766 Fallen Tree Dr, Sterling Heights, MI 48314Sold
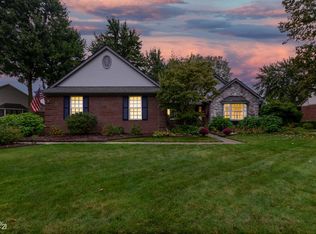
- $522,1003 bd2 ba2.1k sqft5209 Thorn Ridge Ct, Sterling Heights, MI 48314Off Market
- $599,9004 bd2 ba3.2k sqft43712 Fallen Tree Dr, Sterling Heights, MI 48314Off Market
Similar homes
- $565,0003 bd3 ba4.1k sqft2679 Larch Dr, Sterling Heights, MI 48314For Sale

 MLS ID #50224026, Mwood Nafsou, Keller Williams Realty Lakeside. MiRealSource
 - $590,0004 bd4 ba5k sqft8825 Grace St, Shelby Township, MI 48317For Sale
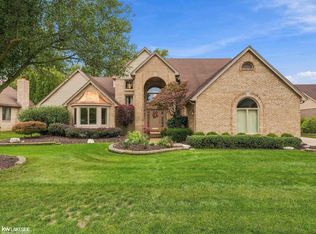 MLS ID #50223779, Dominic Torres, Keller Williams Realty Lakeside. MiRealSource
 - $468,0003 bd4 ba3.6k sqft4418 Bayleaf Dr, Sterling Heights, MI 48314For Sale
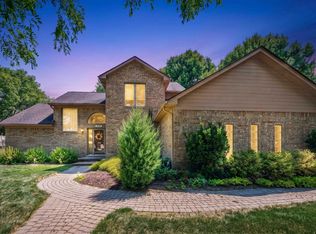 MLS ID #50222688, Adam Bye, Keller Williams Realty Lakeside. MiRealSource
 - $524,9003 bd3 ba3k sqft2534 Farmdale Dr, Sterling Heights, MI 48314For Sale
 MLS ID #50220235, Sherry Venier, Key Realty One LLC in Monroe. MiRealSource
 - $425,0003 bd3 ba3.7k sqft42424 Tessmer Dr, Sterling Heights, MI 48314For SaleMLS ID #50212712, Adam Blake, Realteam Real Estate. MiRealSource
- $599,9004 bd3 ba2.9k sqft47042 Willingham Way, Shelby Township, MI 48315For SaleMLS ID #50221770, Vera Gonzalez, RE/MAX Eclipse. MiRealSource
- $600,0004 bd4 ba4.7k sqft48507 Montelepre Dr, Shelby Township, MI 48315For Sale
 MLS ID #20261054948, Miroslav Gavriloski, REALTEAM Real Estate. Realcomp II
 - $639,9004 bd4 ba5.2k sqft46640 Glen Pointe Dr, Shelby Township, MI 48315For SaleMLS ID #50213536, Richard J Landuyt, Coldwell Banker Professionals. MiRealSource
- $599,9004 bd3 ba3.1k sqft14450 Knightsbridge Dr, Shelby Township, MI 48315For SaleMLS ID #50212280, Francine Kanalos, Epique Inc.. MiRealSource
- $572,0003 bd3 ba3.7k sqft15444 Windsong Dr, Macomb, MI 48044For SaleMLS ID #50215971, Nicole Treba, Keller Williams Realty Lakeside. MiRealSource
- $699,8004 bd3 ba3k sqft48574 Red Oak Dr, Shelby Township, MI 48315For SaleMLS ID #50223699, Dennis O'Connor, RE/MAX First. MiRealSource
- $559,9005 bd4 ba3.7k sqft50494 Commons Dr, Macomb, MI 48042For SaleMLS ID #50224039, Anthony Tocco, Keller Williams Realty Lakeside. MiRealSource
- $514,9004 bd3 ba3.6k sqft34442 Orsini Dr, Sterling Heights, MI 48312For SaleMLS ID #50221332, Karen Sanger, Berkshire Hathaway HomeServices Kee Realty NB. MiRealSource
- $575,0004 bd4 ba4.3k sqft61313 Miriam Dr, Washington, MI 48094For SaleMLS ID #50204299, Audra Jancic, RE/MAX First. MiRealSource
- $599,0004 bd4 ba2.4k sqft59807 Glacier Rdg N, Washington, MI 48094For Sale
 MLS ID #26046828, Desiree Bourgeois, Redfin Corporation. MichRIC
 - $524,9003 bd4 ba4.2k sqft52688 Clinton Oak Ln, Shelby Township, MI 48316For SaleMLS ID #50222267, Rita Vermeersch, Berkshire Hathaway HomeServices Kee Realty. MiRealSource
- $670,0004 bd3 ba3.5k sqft56764 Jewell Rd, Shelby Township, MI 48315For SaleMLS ID #20261062842, Joanna Accetta, Leone Realty Inc. Realcomp II
- $419,9003 bd4 ba4k sqft4611 Kings Row, Shelby Township, MI 48316For SaleMLS ID #50223916, Al Block, RE/MAX First. MiRealSource
- $450,0004 bd3 ba3.9k sqft52716 Woodmill Dr, Macomb, MI 48042For SaleMLS ID #50223929, Daniel Schick, Realteam Real Estate. MiRealSource
