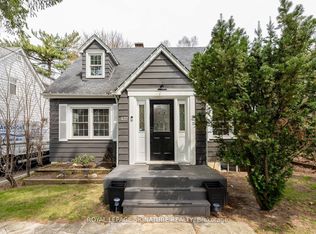
Rare & Meticulously Reimagined Old Oakville Property. This exceptional 3,108 sq. ft. custom home seamlessly blends a completely rebuilt character cottage with a striking, high-ceiling modern expansion. Taken back to the studs, the front portion features a sun-drenched foyer, a vaulted sitting room, main floor bedroom, and a bright office pre-framed to easily convert into two more bedrooms.The seamless modern addition boasts 9-ft ceilings, an open-concept premium kitchen and living room flowing directly onto a private covered back porch. Designed for daily functionality, the main floor includes a dedicated mudroom, laundry room, and direct inside access to the heated garage.The entire second floor is a dedicated primary retreat, complete with a massive 18'9" x 20'2" bedroom, a luxury 5-piece ensuite, and an expansive walk-in dressing room (rough-in framing allows for an easy conversion back to a separate bedroom).The deep-pour lower level offers maximum livability with 9-ft ceilings, full radiant heated flooring, a massive recreation room, and a hidden custom spa area with 4 pc bathroom and sauna. Every detail has been thoroughly future-proofed. Turn-key luxury in a highly coveted neighbourhood.Total Premium Living Space: 3,108 sq. ft. of absolute luxury (1,491 sq. ft. Main / 725 sq. ft. Second / 892 sq. ft. Lower Level).The Primary Level Sanctuary: A completely private second floor boasting an 18'9" x 20'2" bedroom suite, a grand 5-piece bathroom, and an adaptable luxury dressing room.The Wellness Level: Deep-pour basement with 9-foot ceilings, premium radiant heated flooring, massive recreation room, and a hidden custom sauna.Future-Proof Adaptability: Pre-framed wall panels on the main floor allow the sunroom/office to be seamlessly divided into two distinct rooms down the road without major structural renovation. The dressing room in the primary suite can become a bedroom by adding a door.
For sale
C$2,190,000
438 Watson Ave, Oakville, ON L6J 3W2
3beds
3baths
Single Family Residence
Built in ----
5,000 Square Feet Lot
$-- Zestimate®
C$--/sqft
C$-- HOA
What's special
Completely rebuilt character cottageStriking high-ceiling modern expansionSun-drenched foyerVaulted sitting roomMain floor bedroomBright officePrivate covered back porch
- 2 days |
- 21 |
- 2 |
Zillow last checked:
Listing updated:
Listed by:
ROYAL LEPAGE SIGNATURE REALTY
Source: TRREB,MLS®#: W13558516 Originating MLS®#: Toronto Regional Real Estate Board
Originating MLS®#: Toronto Regional Real Estate BoardFacts & features
Interior
Bedrooms & bathrooms
- Bedrooms: 3
- Bathrooms: 3
Primary bedroom
- Level: Second
- Dimensions: 5.71 x 6.14
Bedroom
- Level: Main
- Dimensions: 3.16 x 4.54
Bedroom 3
- Level: Second
- Dimensions: 3.47 x 2.75
Bathroom
- Level: Basement
- Dimensions: 2.74 x 3.1
Bathroom
- Level: Main
- Dimensions: 1.83 x 2.33
Bathroom
- Level: Second
- Dimensions: 4.62 x 3.31
Other
- Level: Basement
Dining room
- Level: Main
- Dimensions: 3.13 x 4.77
Family room
- Level: Main
- Dimensions: 5.74 x 6.16
Foyer
- Level: Main
- Dimensions: 4.22 x 1.68
Kitchen
- Level: Main
- Dimensions: 3.28 x 4.02
Living room
- Level: Main
- Dimensions: 4.02 x 3.02
Recreation
- Level: Basement
- Dimensions: 5.82 x 10.18
Sunroom
- Level: Main
- Dimensions: 7.29 x 2.77
Utility room
- Level: Basement
- Dimensions: 1.32 x 5.62
Heating
- Forced Air, Gas
Cooling
- Central Air
Features
- Storage, Sauna
- Flooring: Carpet Free
- Basement: Finished
- Has fireplace: Yes
Interior area
- Living area range: 2500-3000 null
Video & virtual tour
Property
Parking
- Total spaces: 4
- Parking features: Garage
- Has garage: Yes
Features
- Stories: 2
- Pool features: None
- Waterfront features: None
Lot
- Size: 5,000 Square Feet
Details
- Parcel number: 248060119
Construction
Type & style
- Home type: SingleFamily
- Property subtype: Single Family Residence
Materials
- Hardboard
- Foundation: Poured Concrete, Block
- Roof: Asphalt Shingle
Utilities & green energy
- Sewer: Sewer
Community & HOA
Location
- Region: Oakville
Financial & listing details
- Annual tax amount: C$10,191
- Date on market: 7/13/2026
ROYAL LEPAGE SIGNATURE REALTY
ROYAL LEPAGE SIGNATURE REALTY
By pressing Contact Agent, you agree that the real estate professional identified above may call/text you about your search, which may involve use of automated means and pre-recorded/artificial voices. You don't need to consent as a condition of buying any property, goods, or services. Message/data rates may apply. You also agree to our Terms of Use. Zillow does not endorse any real estate professionals. We may share information about your recent and future site activity with your agent to help them understand what you're looking for in a home.
Price history
Price history is unavailable.
Public tax history
Tax history is unavailable.
Climate risks
Neighborhood: Old Oakville
Nearby schools
GreatSchools rating
No schools nearby
We couldn't find any schools near this home.
- C$6,5004 bd3 ba-- sqft437 Watson Ave, Oakville, ON L6J3W1For Rent
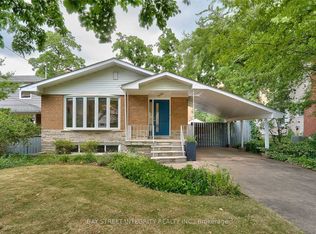
- C$1,229,0003 bd2 ba-- sqft391 Maple Ave, Oakville, ON L6J2J1For Sale
- C$5,3003 bd4 ba-- sqft398 Maple Ave, Oakville, ON L6J2H9For Rent

- C$4,2004 bd2 ba-- sqft461 Maple Ave, Oakville, ON L6J2J2For Rent

- C$1,330,0003 bd2 ba1k sqft467 Anthony Dr, Oakville, ON L6J2K6New Construction
- C$1,699,9004 bd4 ba-- sqft322 Pine Ave, Oakville, ON L6J2J9For Sale
- C$--4 bd4 ba-- sqft340 Spruce St, Oakville, ON L6J2H1Off Market
- C$3,195,0003 bd5 ba-- sqft321 Helen Lawson Ln, Oakville, ON L6J2B7New Construction
Similar homes
- C$2,349,0005 bd3 ba-- sqft298 Douglas Ave, Oakville, ON L6J 3S4For Sale
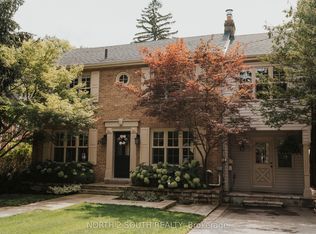 MLS ID #W13536632, NORTH 2 SOUTH REALTY. TRREB
 - C$2,199,0004 bd3 ba-- sqft281 Pinehurst Dr, Oakville, ON L6J 4X2For Sale
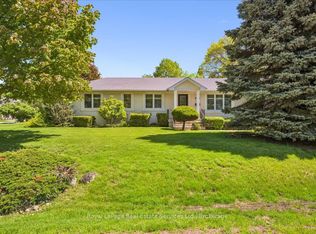 MLS ID #W13539976, Royal LePage Real Estate Services Ltd., Brokerage. TRREB
 - C$2,349,0004 bd4 ba-- sqft11 Regency Ct, Oakville, ON L6H 2P6For Sale
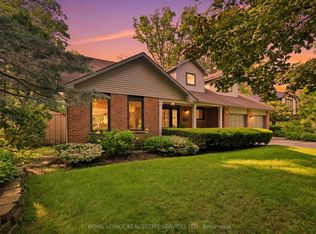 MLS ID #W13541856, ROYAL LEPAGE REAL ESTATE SERVICES LTD.. TRREB
 - C$2,222,0004 bd4 ba-- sqft89 Holyrood Ave, Oakville, ON L6K 2V4For SaleMLS ID #W13516710, CRIMSON ROSE REAL ESTATE INC.. TRREB
- C$2,849,9905 bd5 ba-- sqft18 Florence Dr, Oakville, ON L6K 1V6For SaleMLS ID #W13557408, RE/MAX REALTY SPECIALISTS INC.. TRREB
- C$2,399,8004 bd3 ba-- sqft327 River Side Dr, Oakville, ON L6K 3N3For SaleMLS ID #W13006060, ROYAL LEPAGE TERREQUITY REALTY. TRREB
- C$1,330,0003 bd2 ba1k sqft467 Anthony Dr, Oakville, ON L6J 2K6New ConstructionMLS ID #40845831, Susan Masterson, Salesperson, Royal LePage Realty Plus Oakville Ltd.. ITSO
- C$1,920,0006 bd3 ba-- sqft494 Chartwell Rd, Oakville, ON L6J 4A5For SaleMLS ID #W12894154, Re/Max Hallmark Realty Ltd.. TRREB
- C$2,399,0004 bd2 ba1.5k sqft316 River Side Dr, Oakville, ON L6K 3N4For SaleMLS ID #40831242, Sarah Macmurchy, Salesperson, RE/MAX Aboutowne Realty Corp.. ITSO
- C$2,990,0005 bd4 ba-- sqft349 Trafalgar Rd, Oakville, ON L6J 3H3For SaleMLS ID #W13533712, Royal LePage Real Estate Services Ltd., Brokerage. TRREB
- C$2,499,0005 bd3 ba1.5k sqft169 Morrison Rd, Oakville, ON L6J 4J3For SaleMLS ID #40835397, Peter He, Broker, RE/MAX Hallmark Realty Ltd. ITSO
- C$2,399,0005 bd4 ba-- sqft251 Dolphin Ct, Oakville, ON L6J 5S7For SaleMLS ID #W13452472, ROYAL LEPAGE REAL ESTATE SERVICES LTD.. TRREB
- C$2,300,0004 bd4 ba-- sqft184 Dorval Dr, Oakville, ON L6K 0H3For SaleMLS ID #W13548706, RIGHT AT HOME REALTY INC.. TRREB
- C$1,999,9994 bd3 ba2.4k sqft130 Tavistock Sq, Oakville, ON L6K 2V2For SaleMLS ID #40829410, Michael Phinney, Salesperson, Royal LePage Real Estate Services Phinney Real Estate. ITSO
- C$2,595,0003 bd2 ba1.6k sqft32 Park Ave, Oakville, ON L6J 3X8For SaleMLS ID #40841480, Brad Miller, Broker, Century 21 Miller Real Estate Ltd.. ITSO
- C$1,699,9004 bd4 ba-- sqft322 Pine Ave, Oakville, ON L6J 2J9For SaleMLS ID #W12994980, Realty Executives Plus Ltd., Brokerage. TRREB
- C$1,798,0003 bd2 ba-- sqft1493 Constance Dr, Oakville, ON L6J 2T8For SaleMLS ID #W13501826, RIGHT AT HOME REALTY INC.. TRREB
- C$2,499,0005 bd4 ba-- sqft1264 Baldwin Dr, Oakville, ON L6J 2W5For SaleMLS ID #W13467050, ROYAL LEPAGE REAL ESTATE SERVICES LTD.. TRREB
- C$1,995,0003 bd1 ba1.4k sqft2048 Elmhurst Ave, Oakville, ON L6J 1X1For SaleMLS ID #40834550, Brad Miller, Broker, Century 21 Miller Real Estate Ltd.. ITSO
- C$2,500,0003 bd2 ba-- sqft1118 Melvin Ave, Oakville, ON L6J 2V9For SaleMLS ID #W13154690, Royal LePage Real Estate Services Ltd., Brokerage. TRREB
