Under Construction. NOW THROUGH MAY 3RD - Receive up to $15,000 towards closing costs with the use of our preferred lender. Discover the opportunity to own a newly constructed home by D.R. Horton in sought-after Pinellas County. As part of our Spot Lot Program, this home is thoughtfully built on an individually selected homesite and is currently under construction, offering a unique alternative to traditional community living. Each residence is designed with modern living in mind, featuring open-concept floor plans, quality craftsmanship, and carefully curated finishes. Buyers will appreciate functional layouts, energy-efficient features, and attention to detail throughout. This home reflects D.R. Horton's commitment to delivering well-designed spaces that prioritize functionality and everyday livability. Specific features, finishes, and floor plans may vary by property. Showings are by appointment only. For additional information, please visit our off-site sales center at Townes at Island Lake, 7792 42nd Lane N, Pinellas Park 33781, or contact our Online Sales Concierge.
Pending
$574,000
4380 57TH AVENUE N, ST PETERSBURG, FL 33714
5beds
2,447sqft
:
Get pre-qualified$3,885/mo
Single Family Residence
Built in 2026
5,868 Square Feet Lot
$568,600 Zestimate®
$235/sqft
$-- HOA
What's special
Carefully curated finishesQuality craftsmanshipOpen-concept floor plansFunctional layoutsWell-designed spacesEnergy-efficient features
- 98 days |
- 21 |
- 0 |
Zillow last checked:
Listing updated:
Listed by:
Sarah Bordeaux 941-367-2571,
D.R. HORTON REALTY OF SARASOTA 941-256-7010
Source: Stellar MLS,MLS#: A4692114 Originating MLS: Sarasota - Manatee
Originating MLS: Sarasota - Manatee
Facts & features
Interior
Bedrooms & bathrooms
- Bedrooms: 5
- Bathrooms: 3
- Full bathrooms: 3
Primary bedroom
- Features: Walk-In Closet(s)
- Level: Second
- Area: 216 Square Feet
- Dimensions: 18x12
Bedroom 2
- Features: Built-in Closet
- Level: First
- Area: 130 Square Feet
- Dimensions: 13x10
Bedroom 3
- Features: Built-in Closet
- Level: Second
- Area: 121 Square Feet
- Dimensions: 11x11
Bedroom 4
- Features: Built-in Closet
- Level: Second
- Area: 121 Square Feet
- Dimensions: 11x11
Bedroom 5
- Features: Built-in Closet
- Level: Second
- Area: 121 Square Feet
- Dimensions: 11x11
Dinette
- Level: First
- Area: 135 Square Feet
- Dimensions: 9x15
Great room
- Level: First
- Area: 196 Square Feet
- Dimensions: 14x14
Kitchen
- Level: First
- Area: 165 Square Feet
- Dimensions: 11x15
Heating
- Central, Electric
Cooling
- Central Air
Appliances
- Included: Dishwasher, Disposal, Dryer, Microwave, Range, Refrigerator, Washer
- Laundry: Laundry Room
Features
- Open Floorplan
- Flooring: Luxury Vinyl
- Doors: Sliding Doors
- Has fireplace: No
Interior area
- Total structure area: 2,882
- Total interior livable area: 2,447 sqft
Video & virtual tour
Property
Parking
- Total spaces: 2
- Parking features: Garage - Attached
- Attached garage spaces: 2
- Details: Garage Dimensions: 20x20
Features
- Levels: Two
- Stories: 2
- Exterior features: Irrigation System, Sidewalk, Sprinkler Metered
Lot
- Size: 5,868 Square Feet
Details
- Parcel number: 343016387540110280
- Zoning: PD-R
- Special conditions: None
Construction
Type & style
- Home type: SingleFamily
- Property subtype: Single Family Residence
Materials
- Block, Stucco
- Foundation: Slab
- Roof: Shingle
Condition
- Under Construction
- New construction: Yes
- Year built: 2026
Details
- Builder model: Robie II
- Builder name: D.R.Horton
- Warranty included: Yes
Utilities & green energy
- Sewer: Public Sewer
- Water: Public
- Utilities for property: BB/HS Internet Available, Underground Utilities
Community & HOA
Community
- Pet fee: $0 monthly
- Subdivision: HIGHLAND GROVES
HOA
- Has HOA: No
Location
- Region: Saint Petersburg
Financial & listing details
- Price per square foot: $235/sqft
- Tax assessed value: $101,163
- Annual tax amount: $2,319
- Date on market: 5/1/2026
- Cumulative days on market: 6 days
- Ownership: Fee Simple
- Total actual rent: 0
- Road surface type: Paved
Estimated market value
$568,600
$540,000 - $597,000
$4,306/mo
Price history
| Date | Event | Price |
|---|---|---|
| 5/4/2026 | Pending sale | $574,000$235/sqft |
Source:  Stellar MLS #A4692114 Report a problem Stellar MLS #A4692114 Report a problem | ||
| 5/2/2026 | Price change | $574,000+4.6%$235/sqft |
Source: Stellar MLS #A4692114 Report a problem | ||
| 5/1/2026 | Listed for sale | $549,000+285.3%$224/sqft |
Source: Stellar MLS #A4692114 Report a problem | ||
| 3/19/2026 | Sold | $142,500+50%$58/sqft |
Source: Public Record Report a problem | ||
| 1/25/2023 | Sold | $95,000-38.7%$39/sqft |
Source: Public Record Report a problem | ||
| 8/23/2022 | Listed for sale | $155,000+203.9%$63/sqft |
Source: Stellar MLS #T3398065 Report a problem | ||
| 4/21/2016 | Sold | $51,000+27.5%$21/sqft |
Source: Public Record Report a problem | ||
| 4/14/2016 | Listed for sale | $40,000$16/sqft |
Source: EQUITY REALTY OF PINELLAS INC #U7771619 Report a problem | ||
| 4/14/2016 | Pending sale | $40,000$16/sqft |
Source: EQUITY REALTY OF PINELLAS INC #U7771619 Report a problem | ||
| 3/24/2016 | Listed for sale | $40,000+5%$16/sqft |
Source: EQUITY REALTY OF PINELLAS INC #U7771619 Report a problem | ||
| 1/20/2016 | Sold | $38,100$16/sqft |
Source: Public Record Report a problem | ||
Public tax history
| Year | Property taxes | Tax assessment |
|---|---|---|
| 2025 | $2,319 +4.2% | $101,163 +3.5% |
| 2024 | $2,224 +5.1% | $97,695 +17.9% |
| 2023 | $2,116 +14.1% | $82,833 +10% |
| 2022 | $1,855 +10.3% | $75,303 +10% |
| 2021 | $1,682 +85.4% | $68,457 +111.3% |
| 2020 | $907 +13.9% | $32,393 +10% |
| 2019 | $796 | $29,448 -44.9% |
| 2018 | $796 -49.1% | $53,407 +14.9% |
| 2017 | $1,564 +395.2% | $46,470 +67.9% |
| 2016 | $316 +9.7% | $27,674 +0.7% |
| 2015 | $288 +2.2% | $27,482 +0.8% |
| 2014 | $282 +3.6% | $27,264 +1.5% |
| 2013 | $272 +42.5% | $26,861 +1.7% |
| 2012 | $191 | $26,412 -25.7% |
| 2011 | -- | $35,570 -7.8% |
| 2010 | -- | $38,568 +2.7% |
| 2009 | -- | $37,554 +0.1% |
| 2008 | $465 | $37,516 +3% |
| 2007 | -- | $36,423 -33.9% |
| 2005 | -- | $55,100 +12.9% |
| 2004 | $239 -60.5% | $48,800 +14.6% |
| 2003 | $604 +48.4% | $42,600 +16.4% |
| 2002 | $407 | $36,600 +12.3% |
| 2001 | $407 +18.8% | $32,600 +33.6% |
| 2000 | $343 | $24,400 |
Find assessor info on the county website
Monthly payment
Est. payment
Payment breakdown
Explore the cost of this home by adjusting the details. Changes won't be saved.Climate risks
Neighborhood: West and East Lealman
Nearby schools
GreatSchools rating
- 5/10Lealman Avenue Elementary SchoolGrades: PK-5Distance: 0.4 mi
- 4/10Pinellas Park Middle SchoolGrades: 6-8Distance: 2.6 mi
- 3/10Dixie M. Hollins High SchoolGrades: 9-12Distance: 1.9 mi
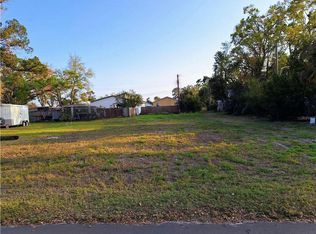
- $142,5005,868 sqft4380 57th Ave N #28, Saint Petersburg, FL 33714Sold
- $104,300-- bd1 ba256 sqft4370 57th Ave N, Saint Petersburg, FL 33714Off Market
- $150,700-- bd1 ba533 sqft4360 57th Ave N, Saint Petersburg, FL 33714Off Market
- $270,9002 bd2 ba1.1k sqft5695 44th St N, Saint Petersburg, FL 33714Off Market
- $253,3002 bd1 ba1.4k sqft5641 44th St N, Saint Petersburg, FL 33714Off Market
- $324,7003 bd2 ba1.1k sqft4355 56th Ave N, Saint Petersburg, FL 33714Off Market
- $304,100-- bd-- ba1.1k sqft4352 57th Ave N, Saint Petersburg, FL 33714Off Market
- $286,700-- bd-- ba-- sqft4352 57th Ave N LOT 21, Saint Petersburg, FL 33714Off Market
A local agent can set up tours, give advice and negotiate with sellers.
A local lender can help you make sure your offer is ready when you are.
Similar homes
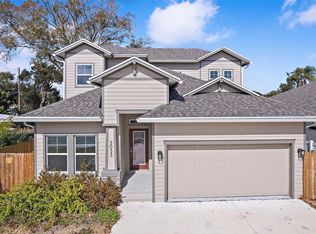
- $615,0004 bd3 ba2.2k sqft3033 54TH AVENUE N, ST PETERSBURG, FL 33714New Construction
 MLS ID #TB8473057, Anthony Lester, LLC, FUTURE HOME REALTY INC. Stellar MLS
 - $695,0004 bd3 ba2.1k sqft4277 43RD AVENUE N, ST PETERSBURG, FL 33714New Construction
 MLS ID #TB8514741, Nina Becker, MAVREALTY. Stellar MLS
 - $554,9003 bd3 ba2k sqft1712 31ST AVENUE N, ST PETERSBURG, FL 33713For Sale
 MLS ID #TB8516975, Meredith Johnson, REALTY EXPERTS. Stellar MLS
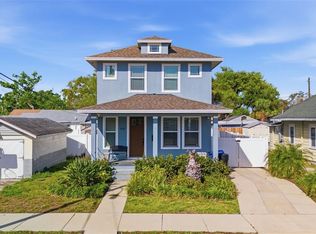
 - $589,9003 bd3 ba1.6k sqft3222 PRESCOTT STREET N, ST PETERSBURG, FL 33713For Sale
 MLS ID #TB8487819, Justin Garrett, SKYWAY REAL ESTATE, LLC. Stellar MLS
 - from $519,0005 bd3 ba2.4k sqftROBIE Plan, Pinellas County Spot Lots, Pinellas Park, FL 33781New ConstructionDR Horton
- $600,0004 bd3 ba3.1k sqft5246 BRIGHTON SHORE DRIVE, APOLLO BEACH, FL 33572For SaleMLS ID #TB8535077, Gene Batronie, 27NORTH REALTY. Stellar MLS
- $512,5004 bd2 ba1.7k sqft5160 80TH WAY N, ST PETERSBURG, FL 33709New ConstructionMLS ID #TB8514709, Bonnie Lanners PA, SMITH & ASSOCIATES REAL ESTATE. Stellar MLS
- $429,9003 bd3 ba1.7k sqft5282 NEIL DRIVE, ST PETERSBURG, FL 33714For SaleMLS ID #TB8505469, Gregory Margliano, COMPASS FLORIDA LLC. Stellar MLS
- $664,9003 bd2 ba1.8k sqft7801 17TH WAY N, ST PETERSBURG, FL 33702For SaleMLS ID #TB8326698, Joe Martino, CHARLES RUTENBERG REALTY INC. Stellar MLS
- $675,0005 bd3 ba2.5k sqft2993 PIER POINTE LANE, CLEARWATER, FL 33760For SaleMLS ID #TB8520494, Shujing Li, LPT REALTY, LLC. Stellar MLS
- $539,0003 bd2 ba1.9k sqft9743 106TH AVENUE, LARGO, FL 33773For SaleMLS ID #TB8525853, Malia Smiley, KELLY RIGHT REAL ESTATE. Stellar MLS
- $512,5004 bd2 ba1.7k sqft5062 80TH LANE N, ST PETERSBURG, FL 33709New ConstructionMLS ID #TB8498067, Bonnie Lanners PA, SMITH & ASSOCIATES REAL ESTATE. Stellar MLS
- $575,0003 bd3 ba2.2k sqft763 DATE PALM LANE, ST PETERSBURG, FL 33707For SaleMLS ID #TB8421610, Jennifer Orns, COMPASS FLORIDA LLC. Stellar MLS
- $585,0004 bd3 ba2k sqft2619 W ST CONRAD, TAMPA, FL 33607For SaleMLS ID #TB8518142, Brenda Olivas, MARK SPAIN REAL ESTATE. Stellar MLS
- $424,9994 bd3 ba2.7k sqft1167 OCEAN SPRAY DRIVE, RUSKIN, FL 33570For SaleMLS ID #A4701610, Jennifer Kenna, EXP REALTY, LLC. Stellar MLS
- $545,0005 bd4 ba2.2k sqft12542 CANDLEBERRY CIRCLE, TAMPA, FL 33635For SaleMLS ID #TB8440730, Jen Wilmoth, THE WILMOTH GROUP. Stellar MLS
- $409,9993 bd2 ba1.3k sqft1842 SHORE ACRES BOULEVARD NE, ST PETERSBURG, FL 33703For SaleMLS ID #O6424211, Raquel Littlejohn, MAINSTAY BROKERAGE LLC. Stellar MLS
- $539,9995 bd4 ba2.6k sqft933 SIGNET DRIVE, APOLLO BEACH, FL 33572For SaleMLS ID #TB8466334, Bradley Livingston, PA, RE/MAX REALTY UNLIMITED. Stellar MLS
- $614,9003 bd3 ba2.2k sqft9936 KEY HAVEN ROAD, SEMINOLE, FL 33777For SaleMLS ID #TB8520222, Amy Hartman, REALTY EXPERTS. Stellar MLS
- $625,0004 bd2 ba1.6k sqft8609 BOYSENBERRY DRIVE, TAMPA, FL 33635For SaleMLS ID #TB8494955, Thuy Mang, REALTY ONE GROUP MVP. Stellar MLS
