Welcome home to this charming brick ranch nestled in a sought-after community and Reagan High School district! Lovingly maintained and thoughtfully updated, this home is move-in ready while still offering the opportunity to add your own personal style. Recent improvements include a new roof (2020), new HVAC (2024), replacement windows, a freshly painted interior, refinished HW floors in the LR and 3 BRs, new LVP in the kitchen and 1.5 baths, upgraded bath fixtures, and new carpet in the dining area and inviting keeping room. The cozy keeping room features a built-in wall grill and leads to a spacious deck overlooking the large, well-maintained, semi-private backyard—an ideal setting for relaxing evenings or entertaining friends. The expansive unfinished basement offers abundant storage and incredible potential with convenient access from both the interior of the home and the garage. This is a wonderful opportunity to own a solid, well-cared-for home in a fantastic location!
Pending
$269,900
4380 Wesmar Dr, Pfafftown, NC 27040
3beds
1,176sqft
:
Get pre-qualified$1,629/mo
Stick/Site Built, Residential, Single Family Residence
Built in 1961
0.46 Acres Lot
$270,000 Zestimate®
$--/sqft
$-- HOA
What's special
Charming brick ranchFreshly painted interiorLarge well-maintained semi-private backyardUpgraded bath fixturesAbundant storageCozy keeping roomBuilt-in wall grill
- 17 days |
- 595 |
- 52 |
Likely to sell faster than
Zillow last checked:
Listing updated:
Listed by:
Frankie Densmore 336-271-7792,
Wilkinson Triad Realty
Source: Triad MLS,MLS#: 1227628 Originating MLS: Greensboro
Originating MLS: GreensboroFacts & features
Interior
Bedrooms & bathrooms
- Bedrooms: 3
- Bathrooms: 2
- Full bathrooms: 1
- 1/2 bathrooms: 1
- Main level bathrooms: 2
Primary bedroom
- Level: Main
- Dimensions: 12.5 x 12.25
Bedroom 2
- Level: Main
- Dimensions: 10.67 x 12
Bedroom 3
- Level: Main
- Dimensions: 10.33 x 10
Dining room
- Level: Main
- Dimensions: 15.17 x 10.67
Other
- Level: Main
- Dimensions: 12.67 x 11.33
Living room
- Level: Main
- Dimensions: 19.42 x 12.25
Heating
- Heat Pump, Electric
Cooling
- Heat Pump
Appliances
- Included: Oven, Cooktop, Dishwasher, Electric Water Heater
- Laundry: Dryer Connection, In Basement, Washer Hookup
Features
- Ceiling Fan(s)
- Flooring: Carpet, Vinyl, Wood
- Windows: Insulated Windows
- Basement: Unfinished, Basement
- Attic: Pull Down Stairs
- Number of fireplaces: 1
- Fireplace features: Den, See Remarks
Interior area
- Total structure area: 2,249
- Total interior livable area: 1,176 sqft
- Finished area above ground: 1,176
Property
Parking
- Total spaces: 1
- Parking features: Driveway, Garage, Paved, Garage Door Opener, Attached, Garage Faces Front
- Attached garage spaces: 1
- Has uncovered spaces: Yes
Features
- Levels: One
- Stories: 1
- Patio & porch: Porch
- Pool features: None
Lot
- Size: 0.46 Acres
- Features: City Lot, Level, Subdivided, Subdivision
Details
- Parcel number: 5898953338
- Zoning: RS9
- Special conditions: Owner Sale
Construction
Type & style
- Home type: SingleFamily
- Property subtype: Stick/Site Built, Residential, Single Family Residence
Materials
- Brick, Vinyl Siding
Condition
- Year built: 1961
Utilities & green energy
- Sewer: Septic Tank
- Water: Public
Community & HOA
Community
- Subdivision: Patrick Place
HOA
- Has HOA: No
Location
- Region: Pfafftown
Financial & listing details
- Tax assessed value: $217,800
- Annual tax amount: $2,400
- Date on market: 7/16/2026
- Cumulative days on market: 16 days
- Listing agreement: Exclusive Right To Sell
- Listing terms: Cash,Conventional
Estimated market value
$270,000
$257,000 - $284,000
$1,594/mo
Price history
| Date | Event | Price |
|---|---|---|
| 7/20/2026 | Pending sale | $269,900 |
Source:  Triad MLS #1227628 Report a problem Triad MLS #1227628 Report a problem | ||
| 7/16/2026 | Listed for sale | $269,900-1.8% |
Source: Triad MLS #1227628 Report a problem | ||
| 4/15/2026 | Listing removed | $274,900 |
Source: Triad MLS #1200098 Report a problem | ||
| 4/9/2026 | Listed for sale | $274,900 |
Source: Triad MLS #1200098 Report a problem | ||
| 3/22/2026 | Pending sale | $274,900 |
Source: Triad MLS #1200098 Report a problem | ||
| 2/12/2026 | Price change | $274,900-3.5% |
Source: Triad MLS #1200098 Report a problem | ||
| 10/24/2025 | Listed for sale | $284,900 |
Source: Triad MLS #1200098 Report a problem | ||
Public tax history
| Year | Property taxes | Tax assessment |
|---|---|---|
| 2025 | $2,401 +138.8% | $217,800 +52% |
| 2024 | $1,005 +4.8% | $143,300 |
| 2023 | $959 | $143,300 |
| 2022 | -- | $143,300 |
| 2021 | $924 +6.9% | -- |
| 2020 | $865 -0.7% | $125,300 |
| 2019 | $871 | $125,300 |
| 2018 | -- | $125,300 +21.5% |
| 2016 | $828 +24% | $103,126 |
| 2015 | $667 +3.1% | $103,126 |
| 2014 | $647 | $103,126 |
| 2013 | -- | $103,126 -3.3% |
| 2012 | -- | $106,656 |
| 2011 | -- | $106,656 |
| 2010 | -- | -- |
| 2009 | -- | $105,031 +11.1% |
| 2007 | -- | $94,551 |
| 2006 | -- | $94,551 |
| 2005 | -- | $94,551 -0.3% |
| 2004 | -- | $94,833 |
| 2003 | -- | $94,833 |
| 2002 | -- | $94,833 |
| 2001 | -- | $94,833 +18.3% |
| 2000 | -- | $80,131 |
Find assessor info on the county website
Monthly payment
Est. payment
Payment breakdown
Explore the cost of this home by adjusting the details. Changes won't be saved.Climate risks
Neighborhood: 27040
Nearby schools
GreatSchools rating
- 8/10Old Richmond ElementaryGrades: PK-5Distance: 2.8 mi
- 1/10Northwest MiddleGrades: 6-8Distance: 3 mi
- 9/10Reagan High SchoolGrades: 9-12Distance: 0.6 mi
Schools provided by the listing agent
- Elementary: Old Richmond
- Middle: Northwest
- High: Reagan
Source: Triad MLS. This data may not be complete. We recommend contacting the local school district to confirm school assignments for this home.
- $268,8002 bd2 ba1.2k sqft4374 Wesmar Dr, Pfafftown, NC 27040Off Market

- $258,2003 bd2 ba1.2k sqft4364 Wesmar Dr, Pfafftown, NC 27040Off Market
- $250,5003 bd2 ba1.5k sqft4375 Shadi Green Ln, Pfafftown, NC 27040Off Market
- $491,0003 bd3 ba2.5k sqft4375 Wesmar Dr, Pfafftown, NC 27040Sold
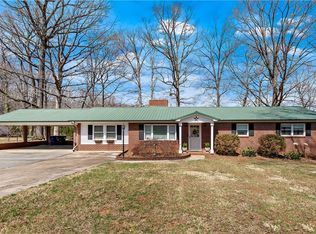
- $302,3004 bd2 ba1.6k sqft4365 Shadi Green Ln, Pfafftown, NC 27040Off Market
- $32,700-- bd-- ba-- sqft4367 Wesmar Dr, Pfafftown, NC 27040Off Market
- $269,7003 bd2 ba1.4k sqft4385 Shadi Green Ln, Pfafftown, NC 27040Off Market
- $241,5003 bd1 ba1.4k sqft4388 Wesmar Dr, Pfafftown, NC 27040Off Market
A local agent can set up tours, give advice and negotiate with sellers.
Similar homes
- $239,0003 bd1 ba1.2k sqft4531 Chantilly Ln, Winston Salem, NC 27106For Sale

 MLS ID #1229185, Jennifer Brandenburg. Triad MLS
 - $265,0002 bd2 ba1k sqft2595 Mount Salem Rd, Pfafftown, NC 27040For Sale
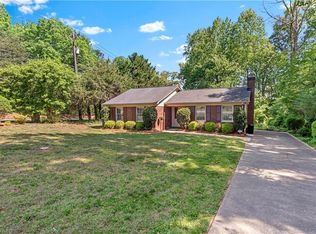 MLS ID #1217546, Emily Phipps. Triad MLS
 - $264,9003 bd2 ba1.5k sqft1129 Ziglar Rd, Winston Salem, NC 27105For Sale
 MLS ID #1222062, Sean Houle. Triad MLS
 - $274,9003 bd2 ba1.4k sqft581 Clyde Dr, Winston Salem, NC 27104For Sale
 MLS ID #1210861, Jamie Gentry. Triad MLS
 - $229,9003 bd2 ba1.3k sqft6051 Summer Trace Ln, Winston Salem, NC 27105For SaleMLS ID #1228957, Lisa Hill. Triad MLS
- $239,9003 bd2 ba1.4k sqft5092 Hutchins St, Winston Salem, NC 27106For SaleMLS ID #1228914, Angela Hodges. Triad MLS
- $279,9003 bd2 ba1.5k sqft724 S Sunset Dr, Winston Salem, NC 27103For SaleMLS ID #1229284, Johnathan Meyers. Triad MLS
- $295,5003 bd2 ba1.6k sqft4051 Village Trace Dr, Tobaccoville, NC 27050For SaleMLS ID #1228806, Eddie R. Longbottom. Triad MLS
- $199,0003 bd1 ba1.2k sqft6667 Doral Dr, Tobaccoville, NC 27050For SaleMLS ID #1229363, Cassey Mikles. Triad MLS
- $265,0003 bd2 ba1.3k sqft5304 Oswego Ct, Tobaccoville, NC 27050For SaleMLS ID #1227475, Mary Ozimek. Triad MLS
- $299,9004 bd2 ba1.7k sqft2921 Bittersweet Rd, Winston Salem, NC 27106For SaleMLS ID #1225243, Sherri Kiser. Triad MLS
- $275,0003 bd2 ba1.4k sqft6135 Stanleyville Dr, Rural Hall, NC 27045For SaleMLS ID #1225633, Brittany Holloway. Triad MLS
- $349,9993 bd2 ba1.7k sqft1837 Turfwood Dr, Pfafftown, NC 27040For SaleMLS ID #1226288, Kristie Gaither. Triad MLS
- $270,0004 bd3 ba1.7k sqft103 Flintfield Dr, Winston Salem, NC 27103For SaleMLS ID #1226670, Emily Phipps. Triad MLS
- $282,9003 bd2 ba1.5k sqft735 Hallmark Dr, Rural Hall, NC 27045For SaleMLS ID #1213191, Benjamin Rafferty. Triad MLS
- $225,0003 bd2 ba1.2k sqft5102 Old Walkertown Rd, Winston Salem, NC 27105For SaleMLS ID #1229385, Chasity Carroll. Triad MLS
- $280,0003 bd2 ba1.3k sqft4613 Sun Valley Ln, Kernersville, NC 27284For SaleMLS ID #1228511, Michael Lemmons. Triad MLS
- $210,0003 bd2 ba1.4k sqft731 Shellhabour Blvd, Rural Hall, NC 27045For SaleMLS ID #1228960, Jennifer Levi. Triad MLS
- $244,9003 bd2 ba1.3k sqft3035 Plantation Rd, Winston Salem, NC 27105For SaleMLS ID #1223506, Ryan Gifford. Triad MLS
- $259,9002 bd2 ba1.3k sqft228 Barrington Pl, Winston Salem, NC 27104For SaleMLS ID #1228098, Betty Jones. Triad MLS
