This 3 BR/2 bath Kernersville ranch offers one-level living with lots of extras! Recent improvements include new breaker box in 2025, totally new HVAC system in 2024, hall bathroom renovation, and more. TV with sound system stays. Refrigerator, washer and dryer all stay. Gas logs in the living room fireplace stay. Rectangular gazebo patio cover stays. Garden window in the kitchen great for plants. Walk-in closet in primary bedroom with en suite bath. Large 2-car garage. Fenced in backyard (chain link). Low maintenance brick exterior with aluminum trim and vinyl windows. Nice, friendly neighborhood near Salem Parkway, I-40 and and the new I-74. Looking for a comfortable, attractive, affordable, 3/2 ranch home? Then you MUST check this one out! NOTE: Last 6 pics are virtually staged pics to allow you to see rooms in a furnished state.
Pending
$280,000
4613 Sun Valley Ln, Kernersville, NC 27284
3beds
1,338sqft
Stick/Site Built, Residential, Single Family Residence
Built in 1981
0.47 Acres Lot
$-- Zestimate®
$--/sqft
$-- HOA
What's special
Fenced in backyardOne-level living
- 26 days |
- 1,944 |
- 125 |
Likely to sell faster than
Zillow last checked:
Listing updated:
Listed by:
Michael Lemmons 336-671-8358,
Realty One Group Results
Source: Triad MLS,MLS#: 1228511
Facts & features
Interior
Bedrooms & bathrooms
- Bedrooms: 3
- Bathrooms: 2
- Full bathrooms: 2
- Main level bathrooms: 2
Primary bedroom
- Level: Main
- Dimensions: 14.92 x 12.42
Bedroom 2
- Level: Main
- Dimensions: 11.92 x 11.92
Bedroom 3
- Level: Main
- Dimensions: 11.92 x 11.92
Dining room
- Level: Main
- Dimensions: 12 x 10.5
Entry
- Level: Main
- Dimensions: 6.08 x 4.33
Kitchen
- Level: Main
- Dimensions: 11.92 x 9.92
Laundry
- Level: Main
- Dimensions: 4.83 x 10
Living room
- Level: Main
- Dimensions: 17 x 16.17
Heating
- Heat Pump, Electric
Cooling
- Central Air, Heat Pump
Appliances
- Included: Microwave, Dishwasher, Free-Standing Range, Electric Water Heater
- Laundry: Dryer Connection, Washer Hookup
Features
- Ceiling Fan(s), Dead Bolt(s), See Remarks
- Flooring: Carpet, Laminate, Vinyl
- Has basement: No
- Number of fireplaces: 1
- Fireplace features: Gas Log, Living Room
Interior area
- Total structure area: 1,338
- Total interior livable area: 1,338 sqft
- Finished area above ground: 1,338
Property
Parking
- Total spaces: 2
- Parking features: Garage, Driveway, Garage Door Opener, Attached, Garage Faces Front
- Attached garage spaces: 2
- Has uncovered spaces: Yes
Features
- Levels: One
- Stories: 1
- Exterior features: Remarks
- Pool features: None
- Fencing: Fenced
Lot
- Size: 0.47 Acres
- Features: City Lot, Cleared, Level, Subdivided, Flat, Subdivision
Details
- Additional structures: Gazebo
- Parcel number: 6855984103
- Zoning: RS9
- Special conditions: Owner Sale
Construction
Type & style
- Home type: SingleFamily
- Architectural style: Ranch
- Property subtype: Stick/Site Built, Residential, Single Family Residence
Materials
- Aluminum Siding, Brick
- Foundation: Slab
Condition
- Year built: 1981
Utilities & green energy
- Sewer: Septic Tank
- Water: Public
Community & HOA
Community
- Subdivision: Sundown Valley
HOA
- Has HOA: No
Location
- Region: Kernersville
Financial & listing details
- Tax assessed value: $255,900
- Annual tax amount: $2,820
- Date on market: 7/28/2026
- Cumulative days on market: 9 days
- Listing agreement: Exclusive Right To Sell
- Listing terms: Cash,Conventional,FHA,VA Loan
Estimated market value
Not available
Estimated sales range
Not available
Not available
Price history
| Date | Event | Price |
|---|---|---|
| 8/3/2026 | Pending sale | $280,000 |
Source:  Triad MLS #1228511 Report a problem Triad MLS #1228511 Report a problem | ||
| 7/28/2026 | Listed for sale | $280,000 |
Source: Triad MLS #1228511 Report a problem | ||
Public tax history
| Year | Property taxes | Tax assessment |
|---|---|---|
| 2025 | $2,821 +22.2% | $255,900 +55.6% |
| 2024 | $2,308 +4.8% | $164,500 |
| 2023 | $2,202 +1.9% | $164,500 |
| 2022 | $2,161 +1.8% | $164,500 |
| 2021 | $2,122 +18.9% | $164,500 +27.2% |
| 2020 | $1,786 -0.7% | $129,300 |
| 2019 | $1,798 +5.3% | $129,300 |
| 2018 | $1,708 | $129,300 +3.6% |
| 2016 | $1,708 +5.6% | $124,784 |
| 2015 | $1,617 +3.1% | $124,784 |
| 2014 | $1,568 | $124,784 |
| 2013 | -- | $124,784 -11.5% |
| 2012 | -- | $141,021 |
| 2011 | -- | $141,021 |
| 2010 | -- | $141,021 |
| 2009 | -- | $141,021 +3.6% |
| 2008 | -- | $136,096 |
| 2007 | -- | $136,096 |
| 2006 | -- | $136,096 |
| 2005 | -- | -- |
| 2004 | -- | $122,931 |
| 2003 | -- | $122,931 |
| 2002 | -- | $122,931 |
| 2001 | -- | $122,931 +8.6% |
| 2000 | -- | $113,230 |
Find assessor info on the county website
Monthly payment
Est. payment
Payment breakdown
Explore the cost of this home by adjusting the details. Changes won't be saved.Climate risks
Neighborhood: Sundown Valley
Nearby schools
GreatSchools rating
- 5/10Smith Farm Elementary SchoolGrades: PK-5Distance: 1.7 mi
- 1/10East Forsyth MiddleGrades: 6-8Distance: 2.5 mi
- 3/10East Forsyth HighGrades: 9-12Distance: 1 mi
- $291,3003 bd2 ba1.6k sqft4617 Sun Valley Ln, Kernersville, NC 27284Off Market

- $251,5003 bd2 ba1.4k sqft4609 Sun Valley Ln, Kernersville, NC 27284Off Market
- $272,6003 bd2 ba1.5k sqft401 Sun Brook Dr, Kernersville, NC 27284Off Market
- $315,6003 bd2 ba1.9k sqft381 Lucinda Ln, Kernersville, NC 27284Off Market
- $370,0004 bd3 ba2.2k sqft389 Lucinda Ln, Kernersville, NC 27284Sold
- $242,6003 bd2 ba1.4k sqft4616 Sun Valley Ln, Kernersville, NC 27284Off Market
- $281,1002 bd3 ba1.9k sqft4621 Sun Valley Ln, Kernersville, NC 27284Off Market
- $346,8004 bd3 ba2k sqft373 Lucinda Ln, Kernersville, NC 27284Off Market
A local agent can set up tours, give advice and negotiate with sellers.
A local lender can help you make sure your offer is ready when you are.
Similar homes
- $341,0003 bd2 ba1.8k sqft437 Valleymeade Dr, Kernersville, NC 27284For Sale
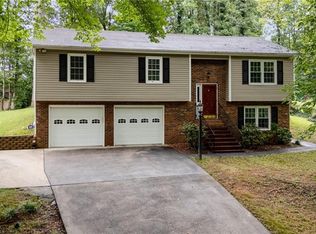
 MLS ID #1215728, Jim Duncan. Triad MLS
 - $289,0004 bd3 ba1.6k sqft4365 Wakeman Dr, Winston Salem, NC 27105For Sale
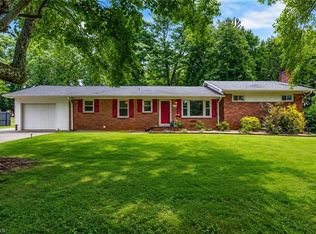 MLS ID #1229500, Megan Rice. Triad MLS
 - $287,7003 bd2 ba1.4k sqft660 Brookmont Dr, Winston Salem, NC 27107For Sale
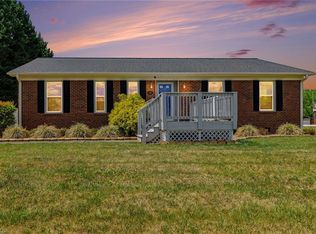 MLS ID #1216713, Kris Childress. Triad MLS
 - $299,9003 bd2 ba1.2k sqft4358 Gumtree Rd, Winston Salem, NC 27107For Sale
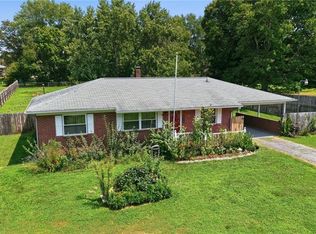 MLS ID #1230925, Amanda Tucker. Triad MLS
 - $269,9002 bd2 ba1.2k sqft5406 Reidsville Rd, Walkertown, NC 27009For SaleMLS ID #1218838, Sophia Karageorgos. Triad MLS
- $274,9003 bd2 ba1.3k sqft464 Cedar Dr, Winston Salem, NC 27107For SaleMLS ID #1224308, Bobby Mills. Triad MLS
- $299,0003 bd2 ba1.5k sqft488 Lansdowne Pl, Winston Salem, NC 27107For SaleMLS ID #1229435, Kristen Bodford. Triad MLS
- $329,9003 bd3 ba1.4k sqft1146 Magnolia St, Winston Salem, NC 27103For SaleMLS ID #1231536, Brittany Ray. Triad MLS
- $285,0003 bd3 ba1.9k sqft4810 Hemphill Dr, Winston Salem, NC 27105For SaleMLS ID #1224565, Missy Hunter. Triad MLS
- $269,9003 bd2 ba1.4k sqft1456 Shady Grove Church Rd, Winston Salem, NC 27107For SaleMLS ID #1226158, Eddie R. Longbottom. Triad MLS
- $244,9003 bd2 ba1.3k sqft3035 Plantation Rd, Winston Salem, NC 27105For SaleMLS ID #1223506, Ryan Gifford. Triad MLS
- $268,0003 bd2 ba1.2k sqft1613 Quillmark Rd, Winston Salem, NC 27127For SaleMLS ID #1229270, Jennifer Hollowell. Triad MLS
- $324,9003 bd2 ba1.6k sqft229 Farmbrooke Ln, Winston Salem, NC 27127For SaleMLS ID #1232983, Robyn Hogan. Triad MLS
- $249,9003 bd2 ba1.4k sqft3719 Crosland Rd, Winston Salem, NC 27106For SaleMLS ID #1231359, Jennifer Reid. Triad MLS
- $294,9003 bd2 ba1.4k sqft5308 Westrock Dr, Pfafftown, NC 27040For SaleMLS ID #1229045, Samuel Holder. Triad MLS
- $265,0003 bd3 ba1.8k sqft1930 Morgan Trace Dr, Winston Salem, NC 27127For SaleMLS ID #1230761, Matt Ingram. Triad MLS
- $279,5003 bd3 ba1.6k sqft6156 Brinkley Park Dr, Belews Creek, NC 27009For SaleMLS ID #1217360, Amber Morris. Triad MLS
- $365,0003 bd2 ba1.6k sqft2910 Hope Valley Rd, Winston Salem, NC 27106For SaleMLS ID #1232890, Candy Hege. Triad MLS
- $285,0003 bd2 ba1.1k sqft158 Sparks Ct, Winston Salem, NC 27103For SaleMLS ID #1231113, Margaret Felts. Triad MLS
- $255,0004 bd3 ba1.6k sqft239 Rutledge Dr, Winston Salem, NC 27103For SaleMLS ID #1231453, Jennifer Brandenburg. Triad MLS
