The ultimate private retreat! There are 12+ rolling acres of well-manicured grounds on a property often referred to as "The Skytop". Stunning views in every direction. The property is tree-lined/wooded around the perimeter allowing for the quiet life away from all distractions. The house has been added on to several times over the past 30 yrs. The high-end finishes throughout, the chef's kitchen, art studio, office, great room w/ gorgeous stone fireplace, 2 outdoor entertaining areas w/ large stone wood burning fireplaces, the spacious Morton barn, Amish-built 3 car detached garage, gardening shed, gazebos, ponds, 2nd primary bedroom w/ ensuite, and much, we're all added to this property to enhance the experience. The amount of custom work and detail throughout the house is impressive. This is an absolute MUST-SEE in person type property.
Pending
$1,700,000
4387 Ireton Rd, Williamsburg, OH 45176
3beds
5,781sqft
Farm
Built in 1967
12.47 Acres Lot
$1,620,800 Zestimate®
$294/sqft
$-- HOA
What's special
Gardening shedSpacious morton barnHigh-end finishes throughoutArt studio
- 18 days
- 114
- 1
Zillow last checked:
Listing updated:
Listed by:
Brady M Wolfer 513-403-3996,
Comey & Shepherd 513-489-2100
Source: Cincy MLS,MLS#: 1890026 Originating MLS: Cincinnati Area Multiple Listing Service
Originating MLS: Cincinnati Area Multiple Listing Service
Facts & features
Interior
Bedrooms & bathrooms
- Bedrooms: 3
- Bathrooms: 5
- Full bathrooms: 4
- 1/2 bathrooms: 1
Primary bedroom
- Features: Bath Adjoins, Walk-In Closet(s), Wood Floor
- Level: First
- Area: 144
- Dimensions: 12 x 12
Bedroom 2
- Level: Second
- Area: 154
- Dimensions: 11 x 14
Bedroom 3
- Level: Second
- Area: 300
- Dimensions: 15 x 20
Bedroom 4
- Area: 0
- Dimensions: 0 x 0
Bedroom 5
- Area: 0
- Dimensions: 0 x 0
Primary bathroom
- Features: Shower, Tile Floor, Tub, Window Treatment
Bathroom 1
- Features: Full
- Level: First
Bathroom 2
- Features: Full
- Level: Second
Bathroom 3
- Features: Full
- Level: Lower
Bathroom 4
- Features: Partial
- Level: First
Dining room
- Features: Walkout, Window Treatment, Wood Floor
- Level: First
- Area: 273
- Dimensions: 13 x 21
Family room
- Area: 700
- Dimensions: 28 x 25
Kitchen
- Features: Butler's Pantry, Pantry, Counter Bar, Eat-in Kitchen, Tile Floor, Walkout, Gourmet, Window Treatment, Kitchen Island, Wood Cabinets, Marble/Granite/Slate
- Area: 576
- Dimensions: 24 x 24
Living room
- Features: Walkout, Fireplace, Window Treatment, Wood Floor
- Area: 648
- Dimensions: 27 x 24
Office
- Features: Window Treatment
- Level: First
- Area: 120
- Dimensions: 15 x 8
Heating
- Oil, Forced Air, Heat Pump
Cooling
- Ceiling Fan(s), Central Air
Appliances
- Included: Convection Oven, Dishwasher, Double Oven, Gas Cooktop, Microwave, Refrigerator, Warming Drawer, Electric Water Heater, Water Heater (Other)
Features
- High Ceilings, Beamed Ceilings, Heated Floors, Natural Woodwork, Vaulted Ceiling(s)
- Doors: Multi Panel Doors
- Windows: Wood Frames, Insulated Windows
- Basement: Full,Finished,Walk-Out Access
- Number of fireplaces: 2
- Fireplace features: Wood Burning, Outside, Basement, Living Room
Interior area
- Total structure area: 5,781
- Total interior livable area: 5,781 sqft
Video & virtual tour
Property
Parking
- Total spaces: 5
- Parking features: Driveway
- Attached garage spaces: 5
- Has uncovered spaces: Yes
Features
- Levels: Two
- Stories: 2
- Exterior features: Fire Pit, Fireplace, Yard Lights
- Has view: Yes
- View description: Lake/Pond, Trees/Woods
- Has water view: Yes
- Water view: Lake/Pond
- Waterfront features: Lake/Pond
Lot
- Size: 12.47 Acres
- Features: 10 to 19 Acres
- Topography: Cleared,Lake/Pond on Lot,Rolling
Details
- Additional structures: Barn(s), Pole Barn, Shed(s), Workshop
- Parcel number: 523506F054
- Zoning description: Residential
Construction
Type & style
- Home type: SingleFamily
- Architectural style: Transitional
- Property subtype: Farm
Materials
- Cedar
- Foundation: Concrete Perimeter
- Roof: Metal
Condition
- New construction: No
- Year built: 1967
Utilities & green energy
- Gas: Propane
- Sewer: Septic Tank, Private Sewer
- Water: Public
Community & HOA
HOA
- Has HOA: No
Location
- Region: Williamsburg
Financial & listing details
- Price per square foot: $294/sqft
- Tax assessed value: $872,300
- Annual tax amount: $11,364
- Date on market: 8/11/2026
- Listing terms: No Special Financing
Estimated market value
$1,620,800
$1.54M - $1.70M
$4,449/mo
Price history
| Date | Event | Price |
|---|---|---|
| 8/21/2026 | Pending sale | $1,700,000$294/sqft |
Source:  Cincy MLS #1890026 Report a problem Cincy MLS #1890026 Report a problem | ||
| 8/11/2026 | Listed for sale | $1,700,000+1445.5%$294/sqft |
Source: Cincy MLS #1890026 Report a problem | ||
| 4/1/1986 | Sold | $110,000$19/sqft |
Source: Agent Provided Report a problem | ||
Public tax history
| Year | Property taxes | Tax assessment |
|---|---|---|
| 2025 | $11,709 +45% | $305,310 +43.7% |
| 2024 | $8,076 -0.5% | $212,490 |
| 2023 | $8,115 +9.8% | $212,490 +21.3% |
| 2022 | $7,388 +12.4% | $175,180 |
| 2021 | $6,571 -0.2% | $175,180 |
| 2020 | $6,585 +14.2% | $175,180 +16.4% |
| 2019 | $5,769 -0.2% | $150,500 |
| 2018 | $5,783 +1.9% | $150,500 |
| 2017 | $5,672 | $150,500 +15% |
| 2016 | $5,672 +3.8% | $130,870 |
| 2015 | $5,463 +0.1% | $130,870 |
| 2014 | $5,459 | $130,870 |
Find assessor info on the county website
Monthly payment
Est. payment
Payment breakdown
Explore the cost of this home by adjusting the details. Changes won't be saved.Climate risks
Neighborhood: 45176
Similar homes
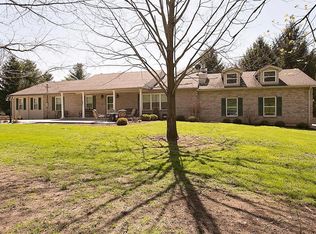
- $1,899,0004 bd4 ba5.7k sqft4805 Drake Rd, Cincinnati, OH 45243For Sale
 MLS ID #1892500, Julie K Back, Sibcy Cline, Inc.. Cincy MLS
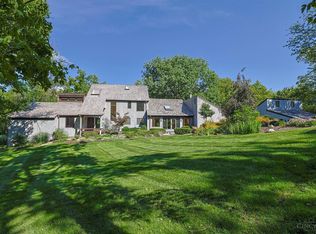
 - $1,975,0004 bd5 ba6.3k sqft675 Hobby Horse Ln, Milford, OH 45150For Sale
 MLS ID #1877589, Sue M Miller, Comey & Shepherd. Cincy MLS
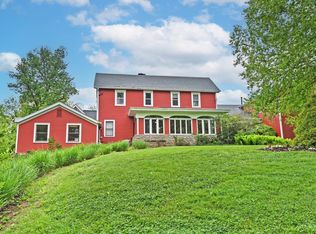
 - $2,000,0005 bd7 ba6k sqft568 Locust Run Rd, Cincinnati, OH 45245New Construction
 MLS ID #1883321, Matt Motz Jr, eXp Realty. Cincy MLS
 - $1,400,0006 bd4 ba3k sqft6315 Belfast Rd, Goshen, OH 45122For Sale
 MLS ID #1885573, Zachary T. Deatherage, Keller Williams Seven Hills Re. Cincy MLS
 - $1,250,0004 bd5 ba3.7k sqft1483 State Route 131, Milford, OH 45150For SaleMLS ID #1885403, Donald R. Dobbs, Keller Williams Community Part. Cincy MLS
- $950,0003 bd3 ba3.2k sqft1613 W Concord Rd, Amelia, OH 45102For SaleMLS ID #1892568, Jill C. Ring, Ring Real Estate Co., Georgeto. Cincy MLS
- $1,834,0004 bd4 ba4.6k sqft425 Trailside Woods Ct Lot 18, Loveland, OH 45140New ConstructionMLS ID #1877703, Michael P Hines, Coldwell Banker Realty. Cincy MLS
- $1,995,0004 bd6 ba5.5k sqft9726 Christian Ct, Loveland, OH 45140For SaleMLS ID #1895896, Derek L Tye, Coldwell Banker Realty. Cincy MLS
- $949,0004 bd4 ba3.3k sqft7280 Starkey Clevenger Rd, Blanchester, OH 45107For SaleMLS ID #1890321, Michelle Shank, Falgner Realty LLC. Cincy MLS
- $874,9004 bd4 ba3.5k sqft320 Bland Ave, Blanchester, OH 45107For SaleMLS ID #1893026, Laura E Donohoo, Huff Realty. Cincy MLS
- $2,197,0005 bd6 ba5.6k sqft430 Trailside Woods Ct Lot 19, Miami Township, OH 45140New ConstructionMLS ID #1895155, Michael P Hines, Coldwell Banker Realty. Cincy MLS
- $980,0005 bd5 ba5.2k sqft8188 Wycliffe Dr, Cincinnati, OH 45244For SaleMLS ID #1891972, Laura Connock, Coldwell Banker Realty. Cincy MLS
- $1,100,0004 bd3 ba3.2k sqft1140 Weber Rd, Loveland, OH 45140For SaleMLS ID #1858499, Len E. Koogler, Koogler-Eyre Realtors. Cincy MLS
- $1,589,0005 bd6 ba4.8k sqft0 Heath Ct Lot 22, Loveland, OH 45140New ConstructionMLS ID #1864311, Michael P Hines, Coldwell Banker Realty. Cincy MLS
- $989,0004 bd5 ba5.3k sqft2440 Ashton Ct, Cincinnati, OH 45244For SaleMLS ID #1879701, Scott A. Marvin, Team Results Realty. Cincy MLS
- $1,025,0004 bd5 ba4k sqft2121 Clough Chase Dr, Cincinnati, OH 45244New ConstructionMLS ID #1888903, Patrick Gunning, Coldwell Banker Realty. Cincy MLS
- $920,0004 bd4 ba3.6k sqft7976 Ashley View Dr, Cincinnati, OH 45227For SaleMLS ID #1887634, Steven Koleno, Beycome Brokerage Realty LLC. Cincy MLS
- $1,050,0004 bd3 ba2.9k sqft437 Garfield Ave, Milford, OH 45150For SaleMLS ID #1891543, Amy Condorodis, Comey & Shepherd. Cincy MLS
- $1,299,0004 bd5 ba3.4k sqft424 High St, Milford, OH 45150New ConstructionMLS ID #1877816, Sarah Robben, Coldwell Banker Realty. Cincy MLS
- $1,299,0004 bd5 ba3.4k sqft420 High St, Milford, OH 45150New ConstructionMLS ID #1877805, Sarah Robben, Coldwell Banker Realty. Cincy MLS
