This stunning 2-story twin home, located next door to the Sage Lakes Golf Course, in the new Teton View Estates Subdivision, offers a modern and comfortable living experience with easy access to Idaho Falls and the golf course. Featuring 3 bedrooms and 2.5 well-appointed bathrooms, the home boasts a large open-concept living area that seamlessly connects to a stylish kitchen, complete with a generous pantry for ample storage, and access to a hallways with a 1/2 bath. On the upper floor you will find a primary suite that is a private retreat, offering an large ensuite bathroom with a walk-in shower, and a walk-in closet for optimal convenience. The home is equipped with desirable amenities including gas forced air heating, central A/C, a gas oven/range, dishwasher, and refrigerator. A large 2-car garage provides plenty of space for vehicles and storage. Additionally, the home is finished with elegant quartz countertops, adding a touch of sophistication throughout. Head to the unfinished basement which could be completed to add a family room, bedroom, and full bath. Whether you're an avid golfer or simply seeking a modern home in a peaceful setting, this townhouse offers the best of both worlds. Call and schedule your showing today!
For sale
$459,900
439 Copeland Dr, Idaho Falls, ID 83401
3beds
2,724sqft
:
Get pre-qualified$2,829/mo
Townhouse
Built in 2026
7,100 Square Feet Lot
$459,000 Zestimate®
$169/sqft
$35/mo HOA
What's special
Stylish kitchenPeaceful settingGas forced air heating
- 15 days |
- 231 |
- 8 |
Likely to sell faster than
Zillow last checked:
Listing updated:
Listed by:
Windmiller Group 208-681-5472,
Keller Williams Realty East Idaho,
Jim Windmiller 208-681-5472,
Keller Williams Realty East Idaho
Source: SRMLS,MLS#: 2187740
Facts & features
Interior
Bedrooms & bathrooms
- Bedrooms: 3
- Bathrooms: 3
- Full bathrooms: 2
- 1/2 bathrooms: 1
- Main level bathrooms: 1
Kitchen
- Level: Main
Living room
- Level: Main
Basement
- Area: 904
Heating
- Natural Gas, Forced Air
Cooling
- Central Air
Appliances
- Included: Dishwasher, Microwave, Gas Range, Refrigerator, Gas Water Heater, Plumbed For Water Softener
- Laundry: Upper Level, Laundry Room
Features
- Ceiling Fan(s), Walk-In Closet(s), Breakfast Bar, Master Bath, Pantry
- Flooring: Luxury Vinyl, Carpet, Plank
- Basement: Full,Unfinished
- Has fireplace: No
- Fireplace features: None
Interior area
- Total structure area: 2,724
- Total interior livable area: 2,724 sqft
- Finished area above ground: 1,820
- Finished area below ground: 904
Property
Parking
- Total spaces: 2
- Parking features: 2 Stalls, Attached, Garage Door Opener, Concrete
- Attached garage spaces: 2
- Has uncovered spaces: Yes
Features
- Levels: Two
- Stories: 2
- Patio & porch: 2, Patio, Porch
Lot
- Size: 7,100 Square Feet
- Features: Level, Rolling Slope, Near Golf Course, No Landscaping
Details
- Parcel number: RPA5660006009O
- Zoning description: Idaho Falls-R1-Single Dwel Res
Construction
Type & style
- Home type: Townhouse
- Property subtype: Townhouse
Materials
- Frame, Primary Exterior Material: Stone, Primary Exterior Material: Vinyl Siding
- Foundation: Concrete Perimeter
Condition
- Year built: 2026
Utilities & green energy
- Electric: Idaho Falls Power
- Sewer: Public Sewer
- Water: Public
Community & HOA
Community
- Subdivision: Teton View Estates-Bon
HOA
- Has HOA: Yes
- Services included: Common Area
- HOA fee: $35 monthly
Location
- Region: Idaho Falls
Financial & listing details
- Price per square foot: $169/sqft
- Annual tax amount: $629
- Date on market: 7/13/2026
- Listing terms: Cash,Conventional,FHA,VA Loan
- Inclusions: Microwave, Dishwasher, Gas Oven/Range, Fridge
- Exclusions: Seller's Personal Property
Estimated market value
$459,000
$436,000 - $482,000
$2,346/mo
Price history
| Date | Event | Price |
|---|---|---|
| 7/13/2026 | Listed for sale | $459,900$169/sqft |
Source:  SRMLS #2187740 Report a problem SRMLS #2187740 Report a problem | ||
Public tax history
Tax history is unavailable.
Monthly payment
Est. payment
Payment breakdown
Explore the cost of this home by adjusting the details. Changes won't be saved.Climate risks
Neighborhood: 83401
Nearby schools
GreatSchools rating
- 3/10Temple View Elementary SchoolGrades: PK-6Distance: 3.9 mi
- 4/10Eagle Rock Junior High SchoolGrades: 7-8Distance: 4.8 mi
- 3/10Skyline Senior High SchoolGrades: 9-12Distance: 4.9 mi
Schools provided by the listing agent
- Elementary: TEMPLE VIEW 91EL
- Middle: EAGLE ROCK 91JH
- High: SKYLINE 91HS
Source: SRMLS. This data may not be complete. We recommend contacting the local school district to confirm school assignments for this home.
- $71,000-- bd-- ba-- sqft6308 Slider Ln, Idaho Falls, ID 83401Off Market
- $72,750-- bd-- ba-- sqft6324 Slider Ln, Idaho Falls, ID 83401Off Market
- $84,062-- bd-- ba-- sqft6340 Slider Ln, Idaho Falls, ID 83401Off Market
- $82,175-- bd-- ba-- sqft6362 Slider Ln, Idaho Falls, ID 83401Off Market
- $77,100-- bd-- ba-- sqft6380 Slider Ln, Idaho Falls, ID 83401Off Market
- $643,6004 bd3 ba3.9k sqft6371 N 5 E, Idaho Falls, ID 83401Off Market
- $395,0003 bd2 ba2.7k sqft6337 Slider Ln, Idaho Falls, ID 83401For Sale
- $69,700-- bd-- ba-- sqft6394 Slider Ln, Idaho Falls, ID 83401Off Market
A local agent can set up tours, give advice and negotiate with sellers.
A local lender can help you make sure your offer is ready when you are.
Similar homes
- $530,0003 bd2 ba3.3k sqft315 N Pointe Dr, Idaho Falls, ID 83401For SaleMLS ID #2188164, Mike Jorde, Silvercreek Realty Group. SRMLS
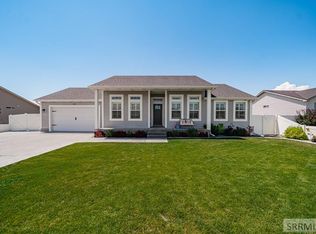
- $415,0003 bd3 ba2.7k sqft3731 N Pitney Way, Idaho Falls, ID 83401For Sale
 MLS ID #2188081, Grider Peterson Real Estate Team, eXp Realty LLC. SRMLS
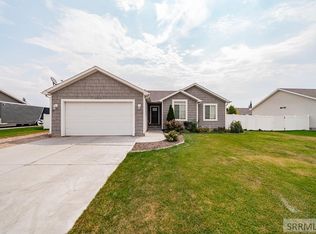
 - $420,0003 bd2 ba2.7k sqft3914 N Monroe Ave, Idaho Falls, ID 83401For Sale
 MLS ID #2188083, Jose Escobar Popcatl, Real Broker LLC. SRMLS
 - $395,0003 bd2 ba2.7k sqft351 Copeland Dr, Idaho Falls, ID 83401New Construction
 SRMLS
SRMLS - $399,9003 bd2 ba2.7k sqft341 Copeland Dr, Idaho Falls, ID 83401New ConstructionSRMLS
- $395,0003 bd2 ba2.7k sqft6337 Slider Ln, Idaho Falls, ID 83401For SaleMLS ID #2184758, Annie McMurtrey, ROI Brokers SE Idaho LLC. SRMLS
- $469,0005 bd4 ba2.8k sqft485 River Bend Ln, Idaho Falls, ID 83401For SaleMLS ID #2187659, Tanner Kuhn, Silvercreek Realty Group. SRMLS
- $425,0003 bd2 ba2.6k sqft2751 N Midnight Blue Dr, Idaho Falls, ID 83401For SaleMLS ID #2187989, Adrianne Godfrey, Keller Williams Realty East Idaho. SRMLS
- $517,0004 bd3 ba3.2k sqft299 Lacosta Dr, Idaho Falls, ID 83401For SaleMLS ID #2187707, Jason Carlyle, Keller Williams Realty East Idaho. SRMLS
- $550,0006 bd3 ba3.6k sqft666 E 65 N, Idaho Falls, ID 83401For SaleMLS ID #2186808, Shay Ricks, Silvercreek Realty Group. SRMLS
- $415,0005 bd3 ba2.8k sqft3721 E Razor Cir, Idaho Falls, ID 83401For SaleMLS ID #2187766, Brooke Young, Axis Idaho Realty. SRMLS
- $530,0004 bd4 ba3.1k sqft6334 Glen Abby Cir, Idaho Falls, ID 83401For SaleMLS ID #2186751, Chalmers Haas, eXp Realty LLC. SRMLS
- $529,9906 bd3 ba2.8k sqft6469 Ender Ln, Idaho Falls, ID 83401For SaleMLS ID #2177824, Gayla Weston, Hamlet Homes. SRMLS
- from $499,9003 bd2 ba3.2k sqftLyndhurst Plan, Fairway Estates - Idaho Falls, Idaho Falls, ID 83401New ConstructionVisionary Homes
- $--5 bd2 ba3.2k sqft4258 N Ruger Dr, Idaho Falls, ID 83401AuctionAuction.com 2
- $519,9996 bd3 ba2.5k sqft8224 N 5 W, Idaho Falls, ID 83401For SaleMLS ID #2185882, Jason Lichtenstein, Silvercreek Realty Group. SRMLS
- $544,0004 bd3 ba3.3k sqft6320 Glen Abby Cir, Idaho Falls, ID 83401For SaleMLS ID #2186071, Kelly Allen, Summit View Realty. SRMLS
- $425,0005 bd3 ba2.4k sqft3625 E Hyrum Dr, Idaho Falls, ID 83401For SaleMLS ID #2187628, Anderson Hicks Group, Keller Williams Realty East Idaho. SRMLS
- $404,9005 bd2 ba1.9k sqft6764 N Jennifer Ln, Idaho Falls, ID 83401For SaleMLS ID #2185045, Latoya Cleveland, Keller Williams Realty East Idaho. SRMLS
- $545,0003 bd2 ba3.6k sqft5119 Pevero Dr, Idaho Falls, ID 83401For Sale By Owner
