Welcome to 439 Lynn Drive—where space, flexibility, and location come together in a way that’s hard to find.
This classic split-foyer home offers 4 bedrooms and 3 full baths, thoughtfully designed to give you options. The main level features 3 bedrooms, 2 full baths, and light-filled living spaces with hardwood floors and a functional flow for everyday living and gathering.
Downstairs, you’ll find a fully separate apartment with its own entrance, complete with a kitchen, living room, bedroom, and full bath—ideal for multigenerational living, guests, or potential rental income.
The home offers generous square footage, multiple living areas, and a layout that allows everyone to have their own space while still feeling connected.
Step outside and enjoy a spacious yard, mature trees, and plenty of parking—perfect for entertaining or simply enjoying a quiet evening at home.
Location is truly the highlight here. Tucked into an established neighborhood, you’re just minutes to downtown Nashville, BNA Airport, shopping, and dining. No matter where you’re headed in the city, getting there is simple and convenient—something the current owner has truly loved.
If you’ve been searching for a home that offers flexibility, convenience, and room to grow—this is it.
Homes notes - Newer roof (2024). New HVAC unit (April 2025). Newer Water Heater (Approx 2023).
Active
Price cut: $25K (8/15)
$474,900
439 Lynn Dr, Nashville, TN 37211
4beds
2,650sqft
Single Family Residence, Residential
Built in 1963
0.28 Acres Lot
$-- Zestimate®
$179/sqft
$-- HOA
What's special
- 132 days
- 1,064
- 86
Zillow last checked:
Listing updated:
Listed by:
Melissa Thomas Pyron 931-215-7923,
RE/MAX Encore 931-388-9400
Source: RealTracs MLS as distributed by MLS GRID,MLS#: 3190919
Facts & features
Interior
Bedrooms & bathrooms
- Bedrooms: 4
- Bathrooms: 3
- Full bathrooms: 3
- Main level bedrooms: 3
Bedroom 1
- Features: Full Bath
- Level: Full Bath
- Area: 143 Square Feet
- Dimensions: 13x11
Bedroom 2
- Area: 140 Square Feet
- Dimensions: 14x10
Bedroom 3
- Area: 132 Square Feet
- Dimensions: 12x11
Bedroom 4
- Area: 110 Square Feet
- Dimensions: 11x10
Primary bathroom
- Features: Primary Bedroom
- Level: Primary Bedroom
Den
- Area: 169 Square Feet
- Dimensions: 13x13
Dining room
- Area: 156 Square Feet
- Dimensions: 13x12
Kitchen
- Area: 144 Square Feet
- Dimensions: 12x12
Living room
- Features: Separate
- Level: Separate
- Area: 264 Square Feet
- Dimensions: 22x12
Other
- Features: Utility Room
- Level: Utility Room
- Area: 40 Square Feet
- Dimensions: 10x4
Other
- Area: 128 Square Feet
- Dimensions: 16x8
Recreation room
- Area: 300 Square Feet
- Dimensions: 20x15
Heating
- Central, Natural Gas
Cooling
- Ceiling Fan(s), Central Air, Electric
Appliances
- Included: Built-In Electric Oven, Cooktop
Features
- Flooring: Wood, Laminate, Tile
- Basement: Apartment,Finished,Full
Interior area
- Total structure area: 2,650
- Total interior livable area: 2,650 sqft
- Finished area above ground: 1,325
- Finished area below ground: 1,325
Property
Parking
- Total spaces: 1
- Parking features: Attached
- Carport spaces: 1
Features
- Levels: Two
- Stories: 2
Lot
- Size: 0.28 Acres
- Dimensions: 80 x 162
- Features: Level
- Topography: Level
Details
- Parcel number: 13216003200
- Special conditions: Standard
Construction
Type & style
- Home type: SingleFamily
- Property subtype: Single Family Residence, Residential
Materials
- Brick
Condition
- New construction: No
- Year built: 1963
Utilities & green energy
- Sewer: Public Sewer
- Water: Public
- Utilities for property: Electricity Available, Natural Gas Available, Water Available
Community & HOA
Community
- Subdivision: Caldwell Hall
HOA
- Has HOA: No
Location
- Region: Nashville
Financial & listing details
- Price per square foot: $179/sqft
- Tax assessed value: $502,000
- Annual tax amount: $3,532
- Date on market: 5/9/2026
- Electric utility on property: Yes
Estimated market value
Not available
Estimated sales range
Not available
Not available
Price history
| Date | Event | Price |
|---|---|---|
| 8/15/2026 | Price change | $474,900-5%$179/sqft |
Source:  RealTracs MLS as distributed by MLS GRID #3190919 Report a problem RealTracs MLS as distributed by MLS GRID #3190919 Report a problem | ||
| 7/31/2026 | Price change | $499,900-4.8%$189/sqft |
Source: RealTracs MLS as distributed by MLS GRID #3190919 Report a problem | ||
| 6/5/2026 | Price change | $524,900-4.5%$198/sqft |
Source: RealTracs MLS as distributed by MLS GRID #3190919 Report a problem | ||
| 5/17/2026 | Price change | $549,900-2.7%$208/sqft |
Source: RealTracs MLS as distributed by MLS GRID #3190919 Report a problem | ||
| 5/9/2026 | Listed for sale | $564,900+1098.7%$213/sqft |
Source: RealTracs MLS as distributed by MLS GRID #3190919 Report a problem | ||
| 3/21/1989 | Sold | $47,125$18/sqft |
Source: Agent Provided Report a problem | ||
Public tax history
| Year | Property taxes | Tax assessment |
|---|---|---|
| 2025 | $3,532 +16.3% | $125,500 +34.5% |
| 2024 | $3,036 | $93,300 |
| 2023 | $3,036 | $93,300 |
| 2022 | $3,036 -1% | $93,300 |
| 2021 | $3,068 -5% | $93,300 +21.9% |
| 2020 | $3,230 +33.8% | $76,525 |
| 2019 | $2,414 | $76,525 |
| 2018 | $2,414 +24% | $76,525 |
| 2017 | $1,947 | $76,525 +42.9% |
| 2016 | $1,947 | $53,550 |
| 2015 | $1,947 -19.5% | $53,550 |
| 2014 | $2,418 | $53,550 |
| 2013 | -- | $53,550 +13.6% |
| 2012 | -- | $47,150 |
| 2011 | -- | $47,150 |
| 2010 | -- | $47,150 |
| 2009 | -- | $47,150 +1.8% |
| 2008 | -- | $46,300 |
| 2007 | -- | $46,300 |
| 2006 | -- | -- |
| 2005 | -- | -- |
| 2004 | -- | -- |
| 2003 | -- | -- |
| 2002 | -- | -- |
| 2001 | -- | -- |
| 2000 | -- | -- |
Find assessor info on the county website
Monthly payment
Est. payment
Payment breakdown
Explore the cost of this home by adjusting the details. Changes won't be saved.Climate risks
Neighborhood: 37211
Nearby schools
Schools provided by the listing agent
- Elementary: Norman Binkley Elementary
- Middle: Croft Design Center
- High: John Overton Comp High School
Source: RealTracs MLS as distributed by MLS GRID. This data may not be complete. We recommend contacting the local school district to confirm school assignments for this home.


Similar homes
- $479,9003 bd2 ba1.8k sqft310 Binkley Dr, Nashville, TN 37211For Sale

 MLS ID #3594608, Sean Lewis. RealTracs MLS as distributed by MLS GRID
 - $495,0004 bd3 ba2.3k sqft501 Elysian Fields Rd, Nashville, TN 37211For Sale
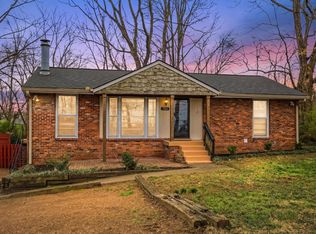 MLS ID #3147068, Sheila Hollaway. RealTracs MLS as distributed by MLS GRID
 - $499,9004 bd3 ba2.6k sqft338 Lynn Dr, Nashville, TN 37211For Sale
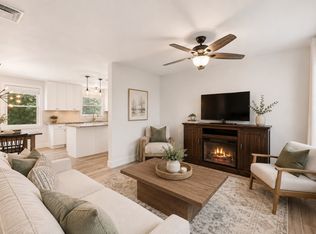 MLS ID #3146378, Sam Mahtani. RealTracs MLS as distributed by MLS GRID
 - $535,0003 bd2 ba1.5k sqft306 Wauford Dr, Nashville, TN 37211For Sale
 MLS ID #3594176, Bobby Hite. RealTracs MLS as distributed by MLS GRID
 - $474,9904 bd2 ba1.8k sqft3214 Kinross Ave, Nashville, TN 37211For SaleMLS ID #3593314, Mike Grayson. RealTracs MLS as distributed by MLS GRID
- $509,9003 bd2 ba1.5k sqft256 Blackman Rd, Nashville, TN 37211For SaleMLS ID #3592425, James Colton Reid. RealTracs MLS as distributed by MLS GRID
- $484,9003 bd2 ba1.8k sqft604 Harding Pl, Nashville, TN 37211For SaleMLS ID #3501021, Flor Melgar, Managing Broker, Realtor®. RealTracs MLS as distributed by MLS GRID
- $495,0003 bd2 ba1.5k sqft525 Elysian Fields Rd, Nashville, TN 37211For SaleMLS ID #3530739, Ryan Roller. RealTracs MLS as distributed by MLS GRID
- $515,0004 bd2 ba1.5k sqft5017 Suter Dr, Nashville, TN 37211For SaleMLS ID #3545131, Lee Pfund | Broker. RealTracs MLS as distributed by MLS GRID
- $499,9003 bd2 ba1.9k sqft4907 Salem Dr, Nashville, TN 37211For SaleMLS ID #3530515, Rachel Harding. RealTracs MLS as distributed by MLS GRID
- $549,9003 bd2 ba1.8k sqft535 Richmar Dr, Nashville, TN 37211For SaleMLS ID #3545048, Jacqueline (Jackie) Brown. RealTracs MLS as distributed by MLS GRID
- $565,0004 bd2 ba1.8k sqft318 Binkley Dr, Nashville, TN 37211For SaleMLS ID #3528519, Gary Oakes. RealTracs MLS as distributed by MLS GRID
- $475,0002 bd2 ba1.4k sqft4921 Timberdale Dr, Nashville, TN 37211For SaleMLS ID #3336091, Brandie Wiehl - Broker, GRI, SRES, AHWD. RealTracs MLS as distributed by MLS GRID
- $359,9004 bd2 ba1.7k sqft3308 Marcus Dr, Nashville, TN 37211For SaleMLS ID #3260680, Chelsea Smith. RealTracs MLS as distributed by MLS GRID
- $675,0004 bd3 ba2.2k sqft714 Harding Pl, Nashville, TN 37211For SaleMLS ID #3527005, Kirklyn Powell. RealTracs MLS as distributed by MLS GRID
- $549,9003 bd2 ba1.7k sqft607 Elaine Dr, Nashville, TN 37211For SaleMLS ID #3531716, Sarah Wiley. RealTracs MLS as distributed by MLS GRID
- $469,9004 bd2 ba1.9k sqft234 Antioch Pike, Nashville, TN 37211For SaleMLS ID #3204033, Terra L. Bell. RealTracs MLS as distributed by MLS GRID
- $430,0004 bd4 ba3k sqft4912 Shasta Dr, Nashville, TN 37211For SaleMLS ID #3255365, Gary Ashton. RealTracs MLS as distributed by MLS GRID
- $379,9004 bd2 ba1.4k sqft388 Melpar Dr, Nashville, TN 37211For SaleMLS ID #3545828, Andrew Dicker. RealTracs MLS as distributed by MLS GRID
