Huge Opportunity Near Downtown Nashville ** One-Owner home ** A Must See ** Ideal for a Large Family ** Mechanic's Dream Garage(s) **
Needs Lots of TLC and repairs, Owner is selling As-Is..
This one-owner home has a total of 4 bedrooms w/an office, 2 bedrooms upstairs, which includes a full oversized bath and stand-up shower on main floor, which is 20x18 w/vaulted ceiling, as well as 2 walk-in closets and a vanity for this HUGE primary suite!
The downstairs is another 2 bedrooms with 1 full bath, lots of storage space...With the right creative vision and perfect layout, the home has endless possibilities.
This spacious property is currently being cleaned out and is ready for someone with that vision to make it shine again. .
Features include an attached 2-car garage, detached 2-car garage with apartment above, currently full of personal belongings
NO ACCESS TO AREA ABOVE DETACHED BARN-STYLE building in backyard, contains personal belongings, will be removed before sale. Approximately 900 sq ft, not verified
There is an additional 2-car carport, plus ample driveway parking, offering space for up to 6 vehicles; Ideal for car enthusiasts, hobby mechanics, investors, multi-generational living, rental income potential, or workshop space.
Situated on approximately ¼ acre and conveniently located close to downtown Nashville, this property combines location, versatility, and investment potential all in one unique package. Make this Your Dream Home, starting with Your vision...Make this home exactly how you want it:)
Active
$460,000
4912 Shasta Dr, Nashville, TN 37211
4beds
4,051sqft
Single Family Residence, Residential
Built in 1966
0.25 Acres Lot
$-- Zestimate®
$114/sqft
$-- HOA
What's special
- 51 days |
- 860 |
- 65 |
Likely to sell faster than
Zillow last checked:
Listing updated:
Listed by:
Gary Ashton 615-301-1650,
The Ashton Real Estate Group of RE/MAX Advantage 615-301-1631,
Lisa Michelle Jones 615-306-3301,
The Ashton Real Estate Group of RE/MAX Advantage
Source: RealTracs MLS as distributed by MLS GRID,MLS#: 3255365
Facts & features
Interior
Bedrooms & bathrooms
- Bedrooms: 4
- Bathrooms: 4
- Full bathrooms: 4
- Main level bedrooms: 2
Bedroom 1
- Features: Walk-In Closet(s)
- Level: Walk-In Closet(s)
- Area: 360 Square Feet
- Dimensions: 20x18
Bedroom 2
- Features: Bath
- Level: Bath
- Area: 143 Square Feet
- Dimensions: 11x13
Bedroom 3
- Area: 140 Square Feet
- Dimensions: 10x14
Bedroom 4
- Area: 140 Square Feet
- Dimensions: 10x14
Dining room
- Area: 180 Square Feet
- Dimensions: 9x20
Other
- Features: Workshop
- Level: Workshop
- Area: 999 Square Feet
- Dimensions: 27x37
Kitchen
- Area: 81 Square Feet
- Dimensions: 9x9
Living room
- Features: Great Room
- Level: Great Room
- Area: 240 Square Feet
- Dimensions: 20x12
Other
- Features: Bedroom 5
- Level: Bedroom 5
- Area: 160 Square Feet
- Dimensions: 10x16
Heating
- Central
Cooling
- Central Air
Appliances
- Included: Electric Oven, Electric Range, Dishwasher, Refrigerator
- Laundry: Electric Dryer Hookup, Washer Hookup
Features
- Bookcases, Ceiling Fan(s), Extra Closets, High Ceilings, In-Law Floorplan, Walk-In Closet(s), High Speed Internet
- Flooring: Carpet, Tile
- Basement: Finished,Full
Interior area
- Total structure area: 4,051
- Total interior livable area: 4,051 sqft
- Finished area above ground: 2,155
- Finished area below ground: 1,896
Property
Parking
- Total spaces: 9
- Parking features: Garage Faces Rear, Attached, Driveway
- Attached garage spaces: 4
- Carport spaces: 2
- Covered spaces: 6
- Uncovered spaces: 3
Features
- Levels: Two
- Stories: 2
- Patio & porch: Porch, Covered, Deck, Patio
- Fencing: Chain Link
Lot
- Size: 0.25 Acres
- Dimensions: 81 x 156
- Features: Level
- Topography: Level
Details
- Parcel number: 14704012100
- Special conditions: Standard
Construction
Type & style
- Home type: SingleFamily
- Architectural style: Traditional
- Property subtype: Single Family Residence, Residential
Materials
- Brick, Vinyl Siding
- Roof: Asphalt
Condition
- New construction: No
- Year built: 1966
Utilities & green energy
- Sewer: Public Sewer
- Water: Public
- Utilities for property: Water Available, Cable Connected
Community & HOA
Community
- Security: Fire Alarm, Security System, Smoke Detector(s)
- Subdivision: Welch Meadows
HOA
- Has HOA: No
Location
- Region: Nashville
Financial & listing details
- Price per square foot: $114/sqft
- Tax assessed value: $524,100
- Annual tax amount: $3,687
- Date on market: 7/1/2026
Estimated market value
Not available
Estimated sales range
Not available
Not available
Price history
| Date | Event | Price |
|---|---|---|
| 7/1/2026 | Listed for sale | $460,000$114/sqft |
Source:  RealTracs MLS as distributed by MLS GRID #3255365 Report a problem RealTracs MLS as distributed by MLS GRID #3255365 Report a problem | ||
Public tax history
| Year | Property taxes | Tax assessment |
|---|---|---|
| 2025 | $3,687 +23% | $131,025 +42.2% |
| 2024 | $2,998 | $92,125 |
| 2023 | $2,998 | $92,125 |
| 2022 | $2,998 -1% | $92,125 |
| 2021 | $3,029 +0.7% | $92,125 +29.3% |
| 2020 | $3,009 +33.8% | $71,275 |
| 2019 | $2,249 | $71,275 |
| 2018 | $2,249 | $71,275 |
| 2017 | $2,249 | $71,275 +77.7% |
| 2016 | $2,249 +24.2% | $40,100 |
| 2015 | $1,811 | $40,100 |
| 2014 | $1,811 | $40,100 |
| 2013 | -- | $40,100 -17.2% |
| 2012 | -- | $48,450 |
| 2011 | -- | $48,450 |
| 2010 | -- | $48,450 +19.3% |
| 2009 | -- | $40,625 +1.3% |
| 2008 | -- | $40,100 |
| 2007 | -- | $40,100 |
| 2006 | -- | -- |
| 2005 | -- | -- |
| 2004 | -- | -- |
| 2003 | -- | -- |
| 2002 | -- | -- |
| 2001 | -- | -- |
| 2000 | -- | -- |
Find assessor info on the county website
Monthly payment
Est. payment
Payment breakdown
Explore the cost of this home by adjusting the details. Changes won't be saved.Climate risks
Neighborhood: 37211
Nearby schools
GreatSchools rating
- 5/10Paragon Mills Elementary SchoolGrades: PK-5Distance: 0.7 mi
- 3/10Wright Middle SchoolGrades: 6-8Distance: 1.6 mi
- 3/10Glencliff Comp High SchoolGrades: 9-12Distance: 1.5 mi
Schools provided by the listing agent
- Elementary: Paragon Mills Elementary
- Middle: Wright Middle
- High: Glencliff High School
Source: RealTracs MLS as distributed by MLS GRID. This data may not be complete. We recommend contacting the local school district to confirm school assignments for this home.
- $400,5003 bd2 ba1.8k sqft4908 Shasta Dr, Nashville, TN 37211Off Market
- $395,8004 bd2 ba1.9k sqft4916 Shasta Dr, Nashville, TN 37211Off Market

- $340,2003 bd1 ba1.7k sqft4904 Shasta Dr, Nashville, TN 37211Off Market
- $473,3004 bd2 ba2.4k sqft4920 Shasta Dr, Nashville, TN 37211Off Market
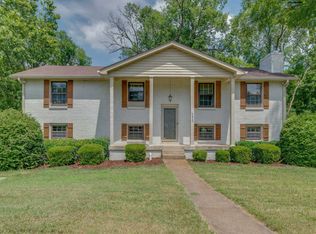
- $512,4005 bd3 ba2.6k sqft4913 Shasta Dr, Nashville, TN 37211Off Market
- $353,9003 bd2 ba1.6k sqft4909 Shasta Dr, Nashville, TN 37211Off Market
- $347,9003 bd2 ba1.2k sqft4917 Shasta Dr, Nashville, TN 37211Off Market
- $331,3003 bd1 ba1.3k sqft4900 Shasta Dr, Nashville, TN 37211Off Market
A local agent can set up tours, give advice and negotiate with sellers.
A local lender can help you make sure your offer is ready when you are.
Similar homes
- $499,9003 bd3 ba2.5k sqft4824 Blue Springs Dr, Nashville, TN 37211For Sale

 MLS ID #3248448, Fo Abdullah. RealTracs MLS as distributed by MLS GRID
 - $455,0003 bd3 ba2.5k sqft108 Kevin Ct, Nashville, TN 37211For Sale
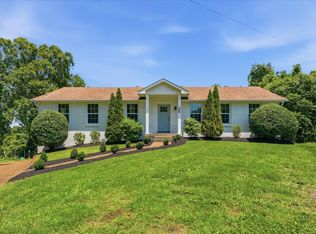 MLS ID #3230813, Thomas Rassas. RealTracs MLS as distributed by MLS GRID
 - $499,0004 bd3 ba2.6k sqft3210 Southlake Dr, Nashville, TN 37211For Sale
 MLS ID #3217212, Atin Lamsal. RealTracs MLS as distributed by MLS GRID
 - $478,9004 bd3 ba2.2k sqft647 Durrett Dr, Nashville, TN 37211For Sale
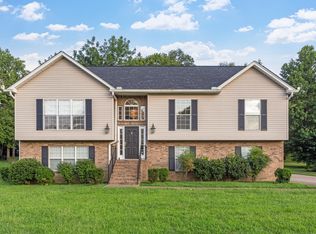 MLS ID #3191869, Chris F. Harwell. RealTracs MLS as distributed by MLS GRID
 - $525,0004 bd3 ba2.6k sqft338 Lynn Dr, Nashville, TN 37211For SaleMLS ID #3146378, Sam Mahtani. RealTracs MLS as distributed by MLS GRID
- $479,5004 bd3 ba2.9k sqft224 Highland Villa Cir, Nashville, TN 37211For SaleMLS ID #3513721, Donnie Stanley. RealTracs MLS as distributed by MLS GRID
- $399,9993 bd2 ba2.2k sqft505 Harding Pl, Nashville, TN 37211For SaleMLS ID #3220586, Tara Sitman. RealTracs MLS as distributed by MLS GRID
- $525,0005 bd3 ba2.3k sqft5140 Whitaker Dr, Nashville, TN 37211For SaleMLS ID #3285956, Jesus Pena. RealTracs MLS as distributed by MLS GRID
- $425,0004 bd4 ba2.1k sqft2516 Glenrose Ave, Nashville, TN 37210For SaleMLS ID #3510704, Courtney Lovell. RealTracs MLS as distributed by MLS GRID
- $445,0005 bd3 ba2.2k sqft272 Clearlake Dr W, Nashville, TN 37217For SaleMLS ID #3513213, Kate Nelson. RealTracs MLS as distributed by MLS GRID
- $349,0004 bd3 ba2.3k sqft201 Raywood Ct, Nashville, TN 37211For SaleMLS ID #3164246, April Harrington. RealTracs MLS as distributed by MLS GRID
- $475,0004 bd3 ba3k sqft2617 Mesa Dr, Nashville, TN 37217For SaleMLS ID #3206857, Miguel A. Gomez. RealTracs MLS as distributed by MLS GRID
- $535,0003 bd3 ba2.3k sqft301 Browning Rd, Nashville, TN 37211For SaleMLS ID #3243677, Simon Kerr. RealTracs MLS as distributed by MLS GRID
- $557,0003 bd2 ba2.6k sqft4946 Packard Dr, Nashville, TN 37211For SaleMLS ID #2915547, Troy Charlton. RealTracs MLS as distributed by MLS GRID
- $460,0003 bd3 ba2.7k sqft2337 Edencrest Dr, Antioch, TN 37013For SaleMLS ID #3254658, Valery Parham, MBA. RealTracs MLS as distributed by MLS GRID
- $534,9003 bd2 ba2.5k sqft604 McDonald Ct, Nashville, TN 37217For SaleMLS ID #3322452, Lanee Young. RealTracs MLS as distributed by MLS GRID
- $439,0003 bd3 ba2.1k sqft2916 Starboard Dr, Nashville, TN 37217For SaleMLS ID #3195469, Tim Harkum. RealTracs MLS as distributed by MLS GRID
- $--4 bd3 ba3.4k sqft215 Shevel Dr, Goodlettsville, TN 37072AuctionMLS ID #3505918, Bryan Ayers. RealTracs MLS as distributed by MLS GRID
- $420,0003 bd3 ba2.2k sqft1005 Esturbridge Ct, Antioch, TN 37013For SaleMLS ID #3319099, Beth Hooker ABR,SFR,Green. RealTracs MLS as distributed by MLS GRID
- $599,9005 bd3 ba2.7k sqft2707 Lincoya Dr, Nashville, TN 37214For SaleMLS ID #3513702, Ashley Osborne. RealTracs MLS as distributed by MLS GRID
