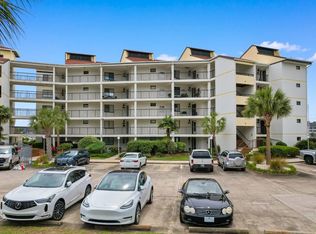
BOATERS PARADISE....Rare Marina-Front Sanctuary with Private 36’ Boat Slip This top floor 2 bedroom 2 bath 1400sqft Penthouse is fully furnished for an instant vacation or permanent home. Imagine waking up to views of the intracoastal waterway, marina, lighthouse, and your BOAT right from your huge back balcony. New vinyl plank in Kitchen and bathrooms. New glass in large sliding glass doors. Everything is very clean and has been well maintained! Unique solar power whole house system allows for very low (40.00 month) electric bills. sold furnished with all appliances including washer and Dryer. Enjoy resort-style living with a clubhouse, pool, and jacuzzi—all just 10 minutes to the beach. The HOA includes both the Condo & boat slip, Elect and Water included with the boatslip. With the HOA fees, everything is paid except your electric bill. Clubhouse with full kitchen, pool table, Swimming Pool, Jacuzzi. Condo has a large balcony and gas grills are permitted. The Dock is L-10. Boardwalk leads to dining and bar options, while your private 36’ boat slip (Dock L-10) awaits your next adventure.
For sale
$379,900
4390 Bimini Ct. Unit 507-C, Little River, SC 29566
2beds
1,345sqft
:
Get pre-qualified$3,002/mo
Condominium
Built in 1984
-- sqft lot
$357,800 Zestimate®
$282/sqft
$746/mo HOA
What's special
Swimming poolFully furnishedHuge back balconyMarina-front sanctuary
- 79 days |
- 145 |
- 3 |
Zillow last checked:
Listing updated:
Listed by:
The Ferraro Team Cell:843-222-0700,
Latitude 34 Realty,
Kathy Ferraro 843-222-0701,
Latitude 34 Realty
Source: CCAR,MLS#: 2613406 Originating MLS: Coastal Carolinas Association of Realtors
Originating MLS: Coastal Carolinas Association of RealtorsFacts & features
Interior
Bedrooms & bathrooms
- Bedrooms: 2
- Bathrooms: 2
- Full bathrooms: 2
Rooms
- Room types: Utility Room
Primary bedroom
- Features: Main Level Primary
- Level: First
Bedroom 1
- Level: First
Bedroom 2
- Level: First
Dining room
- Features: Living/Dining Room
Kitchen
- Features: Breakfast Bar, Dishwasher, Pantry, Stainless Steel Appliances, Solid Surface Counters
Other
- Features: Bedroom on Main Level, Utility Room
Heating
- Central, Electric
Cooling
- Central Air
Appliances
- Included: Dishwasher, Disposal, Microwave, Oven, Range, Refrigerator, Dryer, Washer
Features
- Main Level Primary, Split Bedrooms, Window Treatments, Breakfast Bar, Bedroom on Main Level, High Speed Internet, Stainless Steel Appliances, Solid Surface Counters
- Flooring: Luxury Vinyl, Luxury VinylPlank, Tile
- Windows: Storm Window(s)
- Furnished: Yes
- Common walls with other units/homes: End Unit
Interior area
- Total structure area: 1,500
- Total interior livable area: 1,345 sqft
Video & virtual tour
Property
Parking
- Total spaces: 2
- Parking features: Two Spaces
Features
- Levels: One
- Stories: 1
- Patio & porch: Rear Porch
- Exterior features: Dock, Elevator, Sprinkler/Irrigation, Porch
- Pool features: Community, Outdoor Pool
- Has view: Yes
- View description: Water, Marsh View
- Has water view: Yes
- Water view: Water
- Waterfront features: Intracoastal Access
Details
- Additional parcels included: ,
- Parcel number: 31200000534
- Zoning: CT
- Special conditions: None
Construction
Type & style
- Home type: Condo
- Architectural style: Mid Rise
- Property subtype: Condominium
- Attached to another structure: Yes
Materials
- Concrete, Steel
Condition
- Resale
- Year built: 1984
Utilities & green energy
- Water: Public
- Utilities for property: Cable Available, Electricity Available, Sewer Available, Underground Utilities, Water Available, High Speed Internet Available, Trash Collection
Community & HOA
Community
- Features: Boat Slip, Clubhouse, Cable TV, Internet Access, Recreation Area, Long Term Rental Allowed, Pool
- Subdivision: Coquina Harbour
HOA
- Has HOA: Yes
- Amenities included: Clubhouse, Pet Restrictions, Pets Allowed, Boat Slip, Trash, Cable TV, Elevator(s), Maintenance Grounds
- Services included: Association Management, Common Areas, Insurance, Internet, Legal/Accounting, Maintenance Grounds, Pest Control, Pool(s), Recycling, Sewer, Trash, Water
- HOA fee: $746 monthly
Location
- Region: Little River
Financial & listing details
- Price per square foot: $282/sqft
- Date on market: 5/25/2026
- Listing terms: Cash,Conventional,FHA
- Electric utility on property: Yes
Estimated market value
$357,800
$340,000 - $376,000
$1,591/mo
Price history
| Date | Event | Price |
|---|---|---|
| 5/25/2026 | Listed for sale | $379,900$282/sqft |
Source:  CCAR #2613406 Report a problem CCAR #2613406 Report a problem | ||
Public tax history
Tax history is unavailable.
Monthly payment
Est. payment
Payment breakdown
Explore the cost of this home by adjusting the details. Changes won't be saved.Climate risks
Neighborhood: 29566
Nearby schools
GreatSchools rating
- 6/10Ocean Drive ElementaryGrades: PK-5Distance: 2.8 mi
- 9/10North Myrtle Beach Middle SchoolGrades: 6-8Distance: 2.6 mi
- 6/10North Myrtle Beach High SchoolGrades: 9-12Distance: 1.8 mi
Schools provided by the listing agent
- Elementary: Ocean Drive Elementary
- Middle: North Myrtle Beach Middle School
- High: North Myrtle Beach High School
Source: CCAR. This data may not be complete. We recommend contacting the local school district to confirm school assignments for this home.
- $335,0002 bd2 ba1.3k sqft4390 Bimini Ct UNIT 207-C, Little River, SC 29566Sold

- $340,0002 bd2 ba1.3k sqft4690 Coquina Harbour Dr, Little River, SC 29566Sold
- $379,0003 bd2 ba1.5k sqft4210 Coquina Harbour Dr #A, Little River, SC 29566Sold
- $317,9002 bd2 ba1.3k sqft4390 Bimini Ct UNIT C, Little River, SC 29566Off Market
- $341,5002 bd2 ba1.2k sqft4390 Bimini Ct #106, Little River, SC 29566Off Market
- $365,0003 bd3 ba1.7k sqft4390 Bimini Ct UNIT 208, Little River, SC 29566Sold
- $340,0002 bd2 ba1.3k sqft4390 Bimini Ct UNIT 205-C, Little River, SC 29566Sold
- $338,2003 bd3 ba1.7k sqft4390 Bimini Ct UNIT 408C, Little River, SC 29566Off Market
A local agent can set up tours, give advice and negotiate with sellers.
A local lender can help you make sure your offer is ready when you are.
Similar homes
- $379,9002 bd2 ba1.3k sqftD, Little River, SC 29566For Sale

 MLS ID #2618835, Ashley C DeLong, RE/MAX Southern Shores. CCAR
 - $386,0002 bd2 ba1.3k sqft4440 Nassau Ct. #402-D, Little River, SC 29566For Sale
 MLS ID #2617560, C and J Team, ASAP Realty, Inc. CCAR
 - $355,0002 bd2 ba1.3k sqftCoquina Harbour, Little River, SC 29566For Sale
 MLS ID #2612467, The Mills Group Team, Century 21 Barefoot Realty. CCAR
 - $369,0002 bd2 ba1.3k sqftNassau, Little River, SC 29566For Sale
 MLS ID #2528974, The Ferraro Team, Latitude 34 Realty. CCAR
 - $419,9002 bd2 ba1.4k sqft4760 Lightkeepers Way #20 C, Little River, SC 29566For SaleMLS ID #2612926, Michael B Bealand, Oasis Realty Collective. CCAR
- $335,0004 bd3 ba1.8k sqft4533 Greenbriar Dr., Little River, SC 29566For SaleMLS ID #2619878, Cherie L Hardy, INNOVATE Real Estate. CCAR
- $369,0003 bd2 ba1.3k sqftHarbour Front Villas, Little River, SC 29566For SaleMLS ID #2610087, Tammy LaBarbera, JTE Real Estate. CCAR
- $349,9002 bd2 ba1k sqft4609 Lightkeepers Way #11i, Little River, SC 29566For SaleMLS ID #2606992, Steven T Koleno, Beycome Brokerage Realty LLC. CCAR
- $344,9002 bd2 ba1k sqft4609 Lightkeepers Way #11J, Little River, SC 29566For SaleMLS ID #2605116, The Dulhagen Group, INNOVATE Real Estate. CCAR
- $309,9003 bd2 ba1.5k sqft4504 Spyglass Dr., Little River, SC 29566For SaleMLS ID #2619780, The American Dream Team, RE/MAX Executive. CCAR
- $329,9003 bd2 ba1.4k sqftLightkeepers Village, Little River, SC 29566For SaleMLS ID #2615513, John Clay C Branyon, Beach & Forest Realty North. CCAR
- $371,9003 bd2 ba1.5k sqftBldg. 5, Little River, SC 29566For SaleMLS ID #2616320, Teresa A Martin, Century 21 Barefoot Realty. CCAR
- $329,0003 bd2 ba1.4k sqft40, Little River, SC 29566For SaleMLS ID #2605241, Gerry D Nance, Nance Real Estate. CCAR
- $298,5002 bd2 ba1k sqft4609 Lightkeepers Way #11-H, Little River, SC 29566For SaleMLS ID #2611409, Annissa R Burkholder, Beachfront Properties. CCAR
- $387,5003 bd2 ba1.7k sqft4366 Rivergate Ln. #306, Little River, SC 29566For SaleMLS ID #2514708, Stephanie Hankins, Beach Realty Of Little River L. CCAR
- $255,0002 bd2 ba1k sqft4625 Lightkeepers Way #7H, Little River, SC 29566For SaleMLS ID #2618738, The Sand and Sold Team, Living South Realty. CCAR
- $319,9002 bd2 ba1k sqftBuilding 5, Little River, SC 29566For SaleMLS ID #2500051, William ''Tim'' T Thomas, North Beach Realty. CCAR
- $369,9003 bd2 ba1.2k sqft127 Fincham Dr., Little River, SC 29566For SaleMLS ID #2606263, The Eric Graham Team, INNOVATE Real Estate. CCAR
- $280,0002 bd2 ba1k sqftB Building, Little River, SC 29566For SaleMLS ID #2606741, C and J Team, ASAP Realty, Inc. CCAR
- $287,0003 bd2 ba1.3k sqft4227 Wrens Crossing, Little River, SC 29566For SaleMLS ID #2619876, Greg G Martz, Elite Realty Myrtle Beach. CCAR
