WELCOME TO 4393 WOLFE SWAMP ROAD !!!THIS BEAUTIFUL 3 BEDROOM BUNGALOW SITS ON A 1.25 ACRE LOT WITH A TREED AREA IN THE BACK, AND BEING A WALKING DISTANCE TO THE CATARAQUI TRAILS. THIS HOME FEATURES, 3 GENEROUS SIZED BEDROOMS, GORGEGOUS NEWLY RENOVATED OPEN CONCEPT KITCHEN WITH QUARTZ COUNTERS, HUGE CENTER ISLAND WITH ELECTIRICAL AND NEWER LIGHTING. PATIO DOORS OFF THE DINING AREA, TO NEWER DECKING, AND ABOVE GROUND POOL. UPDATED BATHRROM. THE HOME HAS NEWER LARGE VINYL PLANK FLOORING THRU-OUT. EXTRA LARGE FOYER/ENTRANCE WITH CLOSET. OVERSIZED FINISHED REC-ROOM, 200 AMP SERVICE, ATTACHED GARAGE WITH HIGH CEILINGS.CENTRAL AIR, GARAGE ROOF 2026, HOUSE ROOF 2017. LOADS OF CABINTRY AND CLOSETS. GREAT WELL.
Under contract
C$549,900
4393 Wolfe Swamp Rd, South Frontenac, ON K0H 1V0
3beds
1baths
Single Family Residence
Built in ----
1 Square Feet Lot
$-- Zestimate®
C$--/sqft
C$-- HOA
What's special
Generous sized bedroomsQuartz countersNewer deckingAbove ground poolOversized finished rec-roomCentral air
- 9 days
- 7
- 0
Zillow last checked:
Listing updated:
Listed by:
SUTTON GROUP-MASTERS REALTY INC., BROKERAGE
Source: TRREB,MLS®#: X13748780 Originating MLS®#: Kingston & Area Real Estate Association
Originating MLS®#: Kingston & Area Real Estate AssociationFacts & features
Interior
Bedrooms & bathrooms
- Bedrooms: 3
- Bathrooms: 1
Primary bedroom
- Level: Main
- Dimensions: 4.89 x 3.6
Bedroom 2
- Level: Main
- Dimensions: 3.67 x 2.97
Bedroom 3
- Level: Main
- Dimensions: 2.97 x 2.9
Dining room
- Level: Main
- Dimensions: 3.75 x 3.01
Foyer
- Level: Main
- Dimensions: 4.09 x 1.63
Kitchen
- Level: Main
- Dimensions: 3.75 x 3.6
Living room
- Level: Main
- Dimensions: 5.79 x 3.9
Recreation
- Level: Lower
- Dimensions: 7.84 x 7.8
Utility room
- Level: Lower
- Dimensions: 7.8 x 4.67
Heating
- Forced Air, Propane
Cooling
- Central Air
Appliances
- Included: Water Heater Owned
Features
- Flooring: Carpet Free
- Basement: Finished
- Has fireplace: Yes
- Fireplace features: Wood Burning Stove
Interior area
- Living area range: 1100-1500 null
Video & virtual tour
Property
Parking
- Total spaces: 5
- Parking features: Garage Door Opener
- Has garage: Yes
Features
- Patio & porch: Deck
- Exterior features: Year Round Living, Landscaped
- Has private pool: Yes
- Pool features: Above Ground
- Has view: Yes
- View description: Trees/Woods
- Waterfront features: None
Lot
- Size: 1 Square Feet
- Features: School, School Bus Route, Wooded/Treed
- Topography: Wooded/Treed
Details
- Parcel number: 361380147
Construction
Type & style
- Home type: SingleFamily
- Architectural style: Bungalow
- Property subtype: Single Family Residence
Materials
- Vinyl Siding, Brick
- Foundation: Concrete Block
- Roof: Asphalt Shingle
Utilities & green energy
- Sewer: Septic
- Water: Drilled Well
Community & HOA
Location
- Region: South Frontenac
Financial & listing details
- Tax assessed value: C$261,000
- Annual tax amount: C$2,787
- Date on market: 9/5/2026
Price history
Price history is unavailable.
Public tax history
Tax history is unavailable.
Climate risks
Neighborhood: K0H
Nearby schools
GreatSchools rating
No schools nearby
We couldn't find any schools near this home.

Similar homes
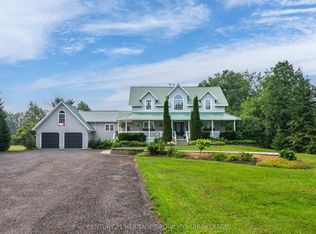
- C$499,9003 bd1 ba-- sqft4131 Road 38 Hwy, South Frontenac, ON K0H 1V0For Sale
 MLS ID #X13781750, REVEL REALTY INC., BROKERAGE. TRREB
 - C$599,0003 bd2 ba-- sqft3403 Road 38, South Frontenac, ON K0H 1V0For Sale
 MLS ID #X13759322, ROYAL LEPAGE PROALLIANCE REALTY, BROKERAGE. TRREB
 - C$569,0004 bd2 ba-- sqft3358 Scanlan Rd, South Frontenac, ON K0H 1V0For Sale
 MLS ID #X13575304, CENTURY 21 LANTHORN REAL ESTATE LTD., BROKERAGE. TRREB
 - C$749,0004 bd3 ba-- sqft4708 Wolfe Swamp Rd, South Frontenac, ON K0H 1V0For Sale
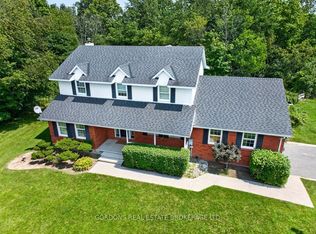 MLS ID #X13740430, GORDONS REAL ESTATE BROKERAGE LTD.. TRREB
