Welcome to this beautiful condo located at 4395 Cross Creek BLVD in Burton, MI. This ranch-style home, offering 3 bedrooms, 3 full bathrooms offers peaceful pond views and a thoughtfully designed layout. The spacious main level offers soaring vaulted ceilings and a double sided gas fireplace. The granite kitchen offers style and functionality, while the first floor laundry adds everyday convenience. Enjoy new beautiful LVP flooring throughout the home and the peace of mind that comes with a new hot water heater and a roof that is only 2 years old. The finished day light basement includes a bedroom, full bathroom and additional living space - perfect for a recreation room, home office or guest suite. We invite you to schedule a private viewing to experience the beautiful home today.
For sale
Price cut: $8.5K (8/10)
$275,000
4395 Cross Creek Blvd, Burton, MI 48509
3beds
2,150sqft
:
Get pre-qualified$2,216/mo
Condominium
Built in 2006
-- sqft lot
$273,600 Zestimate®
$128/sqft
$150/mo HOA
What's special
- 22 days |
- 475 |
- 22 |
Likely to sell faster than
Zillow last checked:
Listing updated:
Listed by:
Bethany Dumanois 810-397-4927,
Hand Map Real Estate LLC 810-373-9517
Source: Realcomp II,MLS#: 20261053435
Facts & features
Interior
Bedrooms & bathrooms
- Bedrooms: 3
- Bathrooms: 3
- Full bathrooms: 3
Primary bedroom
- Level: Entry
- Area: 168
- Dimensions: 14 X 12
Bedroom
- Level: Entry
- Area: 130
- Dimensions: 10 X 13
Bedroom
- Level: Basement
- Area: 195
- Dimensions: 15 X 13
Primary bathroom
- Level: Entry
- Area: 55
- Dimensions: 11 X 5
Other
- Level: Entry
- Area: 30
- Dimensions: 6 X 5
Other
- Level: Basement
- Area: 35
- Dimensions: 7 X 5
Dining room
- Level: Entry
- Area: 88
- Dimensions: 11 X 8
Family room
- Level: Basement
- Area: 408
- Dimensions: 24 X 17
Kitchen
- Level: Entry
- Area: 132
- Dimensions: 11 X 12
Laundry
- Level: Entry
- Area: 30
- Dimensions: 5 X 6
Living room
- Level: Entry
- Area: 280
- Dimensions: 14 X 20
Sitting room
- Level: Entry
- Area: 112
- Dimensions: 14 X 8
Heating
- Forced Air, Natural Gas
Cooling
- Central Air
Appliances
- Included: Dishwasher, Disposal, Dryer, Free Standing Electric Range, Free Standing Refrigerator, Microwave, Washer
Features
- Windows: Egress Windows
- Basement: Finished
- Has fireplace: Yes
- Fireplace features: Double Sided, Gas
Interior area
- Total interior livable area: 2,150 sqft
- Finished area above ground: 1,350
- Finished area below ground: 800
Property
Parking
- Total spaces: 2
- Parking features: Two Car Garage, Attached
- Attached garage spaces: 2
Features
- Levels: One
- Stories: 1
- Entry location: GroundLevelwSteps
- Patio & porch: Deck, Patio, Porch
- Waterfront features: Pond
Details
- Parcel number: 5910676076
- Special conditions: Short Sale No,Standard
Construction
Type & style
- Home type: Condo
- Architectural style: Ranch
- Property subtype: Condominium
Materials
- Brick, Vinyl Siding
- Foundation: Basement, Poured
- Roof: Asphalt
Condition
- New construction: No
- Year built: 2006
Utilities & green energy
- Sewer: Public Sewer
- Water: Public
Community & HOA
Community
- Security: Security System Owned, Smoke Detectors
- Subdivision: CROSS CREEK CONDO
HOA
- Has HOA: Yes
- Services included: Maintenance Grounds, Snow Removal
- HOA fee: $150 monthly
- HOA phone: 810-991-1235
Location
- Region: Burton
Financial & listing details
- Price per square foot: $128/sqft
- Tax assessed value: $116,265
- Annual tax amount: $5,390
- Date on market: 7/21/2026
- Cumulative days on market: 22 days
- Listing agreement: Exclusive Right To Sell
- Listing terms: Cash,Conventional,FHA,Va Loan
Estimated market value
$273,600
$260,000 - $287,000
$2,462/mo
Price history
| Date | Event | Price |
|---|---|---|
| 8/10/2026 | Price change | $275,000-3%$128/sqft |
Source:  Realcomp II #20261053435 Report a problem Realcomp II #20261053435 Report a problem | ||
| 7/21/2026 | Listed for sale | $283,500+9.9%$132/sqft |
Source: Realcomp II #20261053435 Report a problem | ||
| 12/30/2022 | Sold | $258,000-0.7%$120/sqft |
Source: Realcomp II #20221060539 Report a problem | ||
| 12/22/2022 | Pending sale | $259,900$121/sqft |
Source: Realcomp II #20221060539 Report a problem | ||
| 12/2/2022 | Price change | $259,900-3.7%$121/sqft |
Source: Realcomp II #20221060539 Report a problem | ||
| 11/11/2022 | Listed for sale | $269,900+10.2%$126/sqft |
Source: Realcomp II #20221060539 Report a problem | ||
| 2/26/2007 | Sold | $245,000$114/sqft |
Source: Public Record Report a problem | ||
Public tax history
| Year | Property taxes | Tax assessment |
|---|---|---|
| 2025 | $5,247 +7.2% | $128,800 +0.1% |
| 2024 | $4,895 | $128,700 +19.8% |
| 2023 | -- | $107,400 +6.1% |
| 2022 | -- | $101,200 +1% |
| 2021 | -- | $100,200 +1% |
| 2020 | -- | $99,200 +11.6% |
| 2019 | -- | $88,900 +49.4% |
| 2018 | $2,572 +5.1% | $59,500 |
| 2017 | $2,447 -0.7% | $59,500 +5.9% |
| 2016 | $2,465 | $56,200 |
| 2015 | $2,465 | -- |
| 2012 | -- | $51,300 -17.1% |
| 2011 | -- | $61,900 -12.8% |
| 2010 | -- | $71,000 -29.2% |
| 2008 | $582 | $100,300 +401.5% |
| 2006 | -- | $20,000 |
Find assessor info on the county website
Monthly payment
Est. payment
Payment breakdown
Explore the cost of this home by adjusting the details. Changes won't be saved.Climate risks
Neighborhood: 48509
Nearby schools
GreatSchools rating
- 5/10Barhitte Elementary SchoolGrades: PK-5Distance: 1.9 mi
- 3/10Bentley Junior High SchoolGrades: 6-8Distance: 1.5 mi
- 5/10Bentley Senior High SchoolGrades: 9-12Distance: 1.5 mi
- $257,2002 bd2 ba1.2k sqft4399 Cross Creek Blvd, Burton, MI 48509Off Market
- $272,500-- bd-- ba-- sqft4403 Cross Creek Blvd, Burton, MI 48509Off Market
- $263,7003 bd2 ba1.1k sqft4407 Cross Creek Blvd, Burton, MI 48509Off Market
- $285,0003 bd3 ba2.2k sqft4408 Cross Creek Blvd, Burton, MI 48509Sold
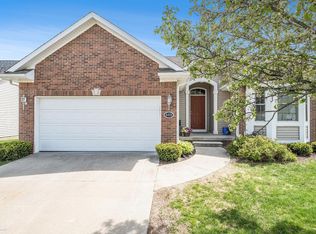
- $252,900-- bd-- ba-- sqft4411 Cross Creek Blvd, Burton, MI 48509Off Market
- $260,900-- bd-- ba-- sqft4412 Cross Creek Blvd, Burton, MI 48509Off Market
- $275,900-- bd-- ba-- sqft4415 Cross Creek Blvd, Burton, MI 48509Off Market
- $239,8003 bd3 ba1.1k sqft4416 Cross Creek Blvd, Burton, MI 48509Off Market
A local agent can set up tours, give advice and negotiate with sellers.
Similar homes
- $250,0003 bd2 ba1.8k sqft4394 Apache Dr, Burton, MI 48509For Sale
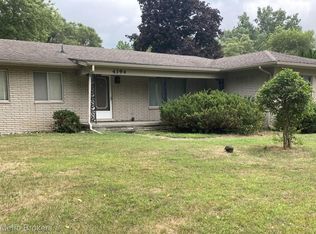
 MLS ID #20261058699, Gina S Yiannatji, Century 21 Metro Brokers. Realcomp II
 - $--2 bd2 ba1.8k sqft2097 Briar Ln, Burton, MI 48509AuctionAuction.com 2
- $255,0003 bd3 ba2.1k sqft1130 Creekside Ct, Burton, MI 48509For Sale
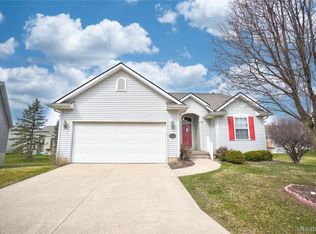 MLS ID #20261019188, Tamira Newman, The Agency of Gateway. Realcomp II
 - $275,0003 bd2 ba2.5k sqft5429 Pintail Ct, Burton, MI 48509For Sale
 MLS ID #20261056849, Peyton Beckham, Full Circle Real Estate Group LLC. Realcomp II
 - $234,9993 bd3 ba2k sqft1282 Arrowhead Dr, Burton, MI 48509For Sale
 MLS ID #50209669, Jim Sakalis, Keller Williams First. MiRealSource
 - $295,0005 bd4 ba2.8k sqft4355 Lapeer Rd, Burton, MI 48509For SaleMLS ID #20261061655, Sally A Newland, American Associates Inc. Realcomp II
- $319,7003 bd2 ba1.6k sqft4342 E Court St, Burton, MI 48509For SaleMLS ID #20261019897, Don Seaman, DLS Realty. Realcomp II
- $254,9003 bd3 ba1.7k sqft6075 Davison Rd, Burton, MI 48509For SaleMLS ID #20261030664, Jennise S Noel, Berkshire Hathaway HomeServices Michigan Real Est. Realcomp II
- $299,0004 bd3 ba2.3k sqft2411 Briar Creek Ln, Burton, MI 48509For SaleMLS ID #20261015934, Chad Willmore, Tall Oaks Realty. Realcomp II
- $187,0002 bd2 ba1.4k sqft1157 Kra Nur Dr, Burton, MI 48509For SaleMLS ID #20261063274, Ronald Walczak, RE/MAX Platinum - Grand Blanc. Realcomp II
- $289,0003 bd3 ba1.8k sqft2347 Meadowlane Ct, Burton, MI 48519For SaleMLS ID #20261054829, Adam Schaffer, LPT Realty, LLC. Realcomp II
- $--3 bd2 ba1.8k sqft2610 Pinetree Dr, Flint, MI 48507AuctionServiceLink Auction
- $274,9003 bd2 ba1.4k sqft5391 Swan Dr, Burton, MI 48509New Construction
 MLS ID #26024575, Vito Castellana, Castleton Realty, LLC. MichRIC
 - $--3 bd1 ba1.1k sqft5118 Berneda Dr, Flint, MI 48506AuctionAuction.com 2
- $--3 bd1 ba1.1k sqft4340 Haas Dr, Burton, MI 48519AuctionAuction.com 2
- $197,0003 bd2 ba1.5k sqft3049 Egleston Ave, Flint, MI 48506For SaleMLS ID #50218290, Rob Moen, Keller Williams First. MiRealSource
- $189,9004 bd2 ba1.5k sqft2175 Cashin St, Burton, MI 48509For SaleMLS ID #20261059306, Jeremy Hoover, Keller Williams First. Realcomp II
- $244,9003 bd3 ba2k sqft5032 Murphy Dr, Flint, MI 48506For SaleMLS ID #50215357, Tim Powell, REMAX Right Choice. MiRealSource
- $259,9005 bd3 ba2.3k sqft4375 Esta Dr, Flint, MI 48506For SaleMLS ID #20261053053, Tiffini Bridgett, The Brokerage Real Estate Enthusiasts. Realcomp II
- $239,9003 bd3 ba3.1k sqft1316 Beard St, Flint, MI 48503For SaleMLS ID #20261062954, Rebecca Roth, Hamady Robinson, REALTORS®. Realcomp II
