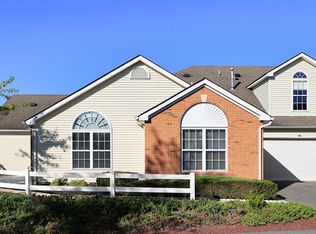
Welcome to Hillsborough Point, a sought-after 55+ condominium community ideally situated near shopping, dining, and everyday conveniences. This well-appointed home offers two bedrooms and two full bathrooms, all thoughtfully located on the main level for easy living. The primary suite features a vaulted ceiling, a generous walk-in closet, and a spacious bathroom with an oversized stall shower. The bright and airy living room also boasts a vaulted ceiling, abundant natural light, and a cozy gas fireplace perfect for relaxing evenings. The kitchen flows seamlessly into the dining and living areas, creating an open layout ideal for entertaining. Upstairs, a versatile den provides the perfect space for a home office or hobby room. You'll also find a large walk-in attic and a utility room with access to the HVAC system and water heater, offering both convenience and additional storage.Step outside to a charming patio overlooking a beautifully landscaped green space an inviting setting to enjoy your morning coffee or unwind at any time of day. This move-in-ready home is waiting for you. Pristine Condition!
Under contract
$439,000
44 Chandler Ct, Hillsborough Twp., NJ 08844
2beds
--sqft
:
Get pre-qualified$3,318/mo
Townhouse
Built in 2002
-- sqft lot
$-- Zestimate®
$--/sqft
$333/mo HOA
What's special
- 69 days |
- 54 |
- 0 |
Zillow last checked:
Listing updated:
Listed by:
Melissa Reynolds 908-766-0085,
Keller Williams Towne Square Real
Source: GSMLS,MLS#: 4028274
Facts & features
Interior
Bedrooms & bathrooms
- Bedrooms: 2
- Bathrooms: 2
- Full bathrooms: 2
Primary bedroom
- Description: 1st Floor, Full Bath, Walk-In Closet
Bedroom 1
- Level: First
- Area: 196
- Dimensions: 14 x 14
Bedroom 2
- Level: First
- Area: 168
- Dimensions: 14 x 12
Primary bathroom
- Features: Stall Shower
Dining room
- Features: Living/Dining Combo
- Level: Second
- Area: 156
- Dimensions: 13 x 12
Kitchen
- Features: Breakfast Bar
- Level: First
- Area: 112
- Dimensions: 14 x 8
Living room
- Level: First
- Area: 240
- Dimensions: 16 x 15
Heating
- Forced Air, Natural Gas
Cooling
- 1 Unit, Central Air
Appliances
- Included: Carbon Monoxide Detector, Dishwasher, Dryer, Microwave, Refrigerator, Washer, Gas Water Heater
Features
- Flooring: Carpet, Tile
- Basement: None
- Number of fireplaces: 1
- Fireplace features: Living Room
- Common walls with other units/homes: End Unit
Property
Parking
- Total spaces: 2
- Parking features: 2 Car Width, Asphalt, Attached Garage
- Attached garage spaces: 2
Features
- Levels: Multi Floor Unit
- Patio & porch: Patio
Lot
- Features: Corner Lot
Details
- Parcel number: 2710002000006000020000C0044
Construction
Type & style
- Home type: Townhouse
- Property subtype: Townhouse
- Attached to another structure: Yes
Materials
- Brick, Vinyl Siding
- Roof: Asphalt Shingle
Condition
- Year built: 2002
Utilities & green energy
- Gas: Gas-Natural
- Sewer: Public Sewer, Sewer Charge Extra
- Water: Public, Water Charge Extra
- Utilities for property: Underground Utilities, Electricity Connected, Natural Gas Connected
Community & HOA
Community
- Security: Carbon Monoxide Detector
- Senior community: Yes
- Subdivision: Hillsborough Point
HOA
- Has HOA: Yes
- Services included: Maintenance-Common Area, Snow Removal, Trash
- HOA fee: $333 monthly
Location
- Region: Hillsborough
Financial & listing details
- Tax assessed value: $414,900
- Annual tax amount: $8,555
- Date on market: 5/19/2026
- Ownership type: Condominium
- Electric utility on property: Yes
Estimated market value
Not available
Estimated sales range
Not available
Not available
Price history
| Date | Event | Price |
|---|---|---|
| 6/17/2026 | Pending sale | $439,000 |
Source:  GSMLS #4028274 Report a problem GSMLS #4028274 Report a problem | ||
| 5/19/2026 | Listed for sale | $439,000+3.3% |
Source: GSMLS #4028274 Report a problem | ||
| 8/29/2024 | Sold | $425,000+7.6% |
Source: GSMLS #3915001 Report a problem | ||
| 8/5/2024 | Pending sale | $395,000 |
Source: GSMLS #3915001 Report a problem | ||
| 7/26/2024 | Listed for sale | $395,000+107% |
Source: GSMLS #3915001 Report a problem | ||
| 5/28/2002 | Sold | $190,833 |
Source: Public Record Report a problem | ||
Public tax history
| Year | Property taxes | Tax assessment |
|---|---|---|
| 2025 | $8,054 +9.7% | $386,100 +9.7% |
| 2024 | $7,343 -0.5% | $352,000 +2.7% |
| 2023 | $7,380 +1.6% | $342,800 +2.8% |
| 2022 | $7,265 | $333,500 +7.8% |
| 2021 | -- | $309,400 +4.8% |
| 2020 | $6,637 +8.7% | $295,200 +6.9% |
| 2019 | $6,109 | $276,100 -0.4% |
| 2018 | $6,109 -0.4% | $277,300 +7.4% |
| 2017 | $6,132 +0.5% | $258,100 +1.6% |
| 2016 | $6,098 -0.2% | $254,000 -0.7% |
| 2015 | $6,108 +2.1% | $255,800 -6.7% |
| 2012 | $5,982 +9.4% | $274,300 |
| 2011 | $5,466 +2.7% | $274,300 +56.1% |
| 2010 | $5,324 +0.5% | $175,700 |
| 2009 | $5,297 | $175,700 |
| 2008 | -- | $175,700 |
| 2004 | $4,403 | $175,700 |
| 2003 | -- | $175,700 |
Find assessor info on the county website
Monthly payment
Est. payment
Payment breakdown
Explore the cost of this home by adjusting the details. Changes won't be saved.Climate risks
Neighborhood: 08844
Nearby schools
GreatSchools rating
- 6/10Auten Road Intermediate SchoolGrades: 5-6Distance: 1.9 mi
- 8/10Hillsborough Middle SchoolGrades: 7-8Distance: 1.5 mi
- 8/10Hillsborough High SchoolGrades: 9-12Distance: 0.5 mi
Schools provided by the listing agent
- High: Hillsboro
Source: GSMLS. This data may not be complete. We recommend contacting the local school district to confirm school assignments for this home.
- $441,900-- bd-- ba1.5k sqft144 Chandler Ct, Hillsborough, NJ 08844Off Market
- $453,400-- bd-- ba1.5k sqft41 Chandler Ct, Hillsborough, NJ 08844Off Market
- $488,4003 bd3 ba1.5k sqft42 Chandler Ct, Hillsborough, NJ 08844Off Market
- $490,0003 bd3 ba-- sqft54 Chandler Ct, Hillsborough, NJ 08844Sold

- $480,9002 bd3 ba1.5k sqft143 Merry Ln, Hillsborough, NJ 08844Off Market
- $479,7993 bd3 ba-- sqft151 Chandler Ct, Hillsborough, NJ 08844Sold
- $446,9002 bd2 ba1.2k sqft141 Chandler Ct, Hillsborough, NJ 08844Off Market
- $403,900-- bd-- ba-- sqft152 Merry Ln, Hillsborough, NJ 08844Off Market
A local agent can set up tours, give advice and negotiate with sellers.
A local lender can help you make sure your offer is ready when you are.
Similar homes
- $445,0002 bd3 ba1.3k sqft4422 Bloomingdale Dr, Hillsborough Twp., NJ 08844For Sale
 MLS ID #4039212, Benjamin Laub, Foremost Realty Group Llc. GSMLS
 - $409,9002 bd3 ba-- sqft251 1A Gemini Drive, Hillsborough Twp., NJ 08844For Sale
 MLS ID #4028512, Sandra D O Keefe, Re/Max Preferred Professionals. GSMLS
 - $450,0003 bd3 ba-- sqft1101 Tudor Ct, Hillsborough Twp., NJ 08844For Sale
 MLS ID #4024698, Christina Duncan, Exp Realty, Llc. GSMLS
 - $490,0002 bd3 ba1.3k sqft202 Rhoads Dr, Montgomery Twp., NJ 08502For Sale
 MLS ID #4042358, Douglas J. Swearengin, Real. GSMLS
 - $325,0002 bd2 ba-- sqft3611 Royce Ct, Hillsborough Twp., NJ 08844For SaleMLS ID #4039009, Alexander Petrone, Keller Williams Towne Square Real. GSMLS
- $450,0002 bd2 ba1.7k sqft7208 Westover Way, Franklin Twp., NJ 08873For SaleMLS ID #4042214, Brian Doliner, Weiniger Realty. GSMLS
- $350,0002 bd3 ba-- sqft300 Gemini Dr #1A, Hillsborough Twp., NJ 08844For SaleMLS ID #4034106, Freeman Smith, Coldwell Banker Realty. GSMLS
- $419,0002 bd2 ba1.5k sqft141 Forest Dr, Piscataway, NJ 08854For Sale
 MLS ID #2701390R, ESHA VERMA. All Jersey MLS
 - $463,5002 bd2 ba-- sqft7104 Westover Way, Franklin Twp., NJ 08873For SaleMLS ID #4042003, Jennifer Kincaid, Redfin Corporation. GSMLS
- $440,0002 bd2 ba1k sqft233 Spruce Ct, Flemington, NJ 08822For SaleMLS ID #2701507R. All Jersey MLS
- $419,9002 bd3 ba-- sqft55 Coppermine Vlg, Flemington Boro, NJ 08822For SaleMLS ID #4042372, Bethe Frazer, Coldwell Banker Realty. GSMLS
- $440,0002 bd3 ba1.4k sqft93 Driftwood Dr., Franklin Twp., NJ 08873For SaleMLS ID #4036897, John Russell Yarnell, Coldwell Banker Realty. GSMLS
- $420,0002 bd3 ba-- sqft709 Dunn Cir, Bridgewater Twp., NJ 08807For SaleMLS ID #4037493, Michael Bell, Addison Real Estate. GSMLS
- $439,0002 bd2 ba1.5k sqft189 Sunshine Dr, Piscataway, NJ 08854For SaleMLS ID #2701175R, SUJATHA BHASKARA. All Jersey MLS
- $410,0002 bd3 ba-- sqft3203 French Dr, Bridgewater Twp., NJ 08807For SaleMLS ID #4039406, Holly Gibson, Coldwell Banker Realty. GSMLS
- $435,0002 bd2 ba1k sqft130 Locust Ct, Raritan Twp., NJ 08822For SaleMLS ID #4029186, Susan Komorowski, Bhhs Fox & Roach. GSMLS
- $475,0003 bd3 ba-- sqft203 Rip Van Dam Ct, Montgomery Twp., NJ 08502For SaleMLS ID #4041385, June Fulton, Coldwell Banker Realty. GSMLS
- $448,8882 bd3 ba-- sqft39 Canterbury Cir, Franklin Twp., NJ 08873For SaleMLS ID #4030796, Edward P Nugent Iii, Red Door Real Estate. GSMLS
- $585,0002 bd3 ba2.2k sqft223 Tomahawk Ct, Montgomery Twp., NJ 08502For SaleMLS ID #4038792, Yalian Fan, Callaway Henderson Sotheby's Ir. GSMLS
- $250,0001 bd1 ba1k sqft514 Andria Ave #165, Hillsborough Twp., NJ 08844For SaleMLS ID #4036445, Joseph Shulack, Exp Realty, Llc. GSMLS
