Welcome To 44 Gerrard St W, A Beautifully Renovated 1+1 Bedroom Residence In The Highly Sought-After Liberties Building, Offering The Perfect Blend Of Modern Design, Functional Living, And An Unbeatable Downtown Lifestyle. Nestled On The 17th Floor With Unobstructed North-Facing City Views, This Turnkey Suite Is Ideal For Young Professionals, Couples, Or Investors Seeking A Stylish Home In One Of Toronto's Most Connected Neighbourhoods. The Bright, Open-Concept Layout Features Wide-Plank Laminate Flooring, Pot Lights, Designer Lighting, Stylish Barn Doors, And Excellent Storage Throughout. Floor-To-Ceiling Windows Fill The Space With Natural Light, While The Spacious Solarium Creates The Perfect Home Office, Reading Nook, Or Creative Space.The Renovated Kitchen Features Stainless Steel Appliances, An Oversized Butcher Block-Inspired Countertop, Breakfast Bar Seating, And Custom Storage. The Updated Bathroom Offers A Modern Vanity, Glass Walk-In Shower, And Built-In Shelving. The Oversized Primary Bedroom Includes Generous Closet Space And Direct Access To The Sun-Filled Solarium. Ensuite Laundry And All Utilities Included In The Maintenance Fees Add Everyday Convenience. Residents Enjoy A 24-Hour Concierge, Indoor Pool, Fitness Centre, Party Room, Games Room, And Excellent Building Management. Walk To College & Dundas Subway Stations, Toronto Metropolitan University, Eaton Centre, Yonge-Dundas Square, Longo's, Loblaws, Cafés, Restaurants, Entertainment, And More. Beautifully Updated, Perfectly Located, And Completely Move-In Ready, This Is Downtown Living At Its Best.
For sale
C$539,800
44 Gerrard St W #1704, Toronto, ON M5G 2K2
2beds
1baths
Apartment
Built in ----
-- sqft lot
$-- Zestimate®
C$--/sqft
C$658/mo HOA
What's special
Unobstructed north-facing city viewsBright open-concept layoutWide-plank laminate flooringPot lightsDesigner lightingStylish barn doorsExcellent storage throughout
- 12 hours |
- 0 |
- 0 |
Zillow last checked:
Listing updated:
Listed by:
FOREST HILL REAL ESTATE INC.
Source: TRREB,MLS®#: C13601008 Originating MLS®#: Toronto Regional Real Estate Board
Originating MLS®#: Toronto Regional Real Estate BoardFacts & features
Interior
Bedrooms & bathrooms
- Bedrooms: 2
- Bathrooms: 1
Primary bedroom
- Level: Main
- Dimensions: 5.4 x 2.55
Bathroom
- Level: Main
- Dimensions: 2.32 x 1.55
Dining room
- Level: Main
- Dimensions: 5.35 x 3.65
Kitchen
- Level: Main
- Dimensions: 2.4 x 1.8
Living room
- Level: Main
- Dimensions: 5.35 x 3.65
Other
- Level: Main
- Dimensions: 5.4 x 2.55
Heating
- Forced Air, Gas
Cooling
- Central Air
Appliances
- Laundry: Ensuite
Features
- None
- Basement: None
- Has fireplace: No
Interior area
- Living area range: 500-599 null
Property
Lot
- Features: Clear View, Hospital, Library, Public Transit, Place Of Worship, Rec./Commun.Centre
Details
- Parcel number: 119070147
Construction
Type & style
- Home type: Apartment
- Property subtype: Apartment
Materials
- Concrete, Stone
Community & HOA
Community
- Security: Security Guard
HOA
- Amenities included: Concierge, Elevator, Exercise Room, Indoor Pool, Party Room/Meeting Room, Sauna
- Services included: Water Included, Heat Included, Hydro Included, CAC Included, Building Insurance Included, Common Elements Included
- HOA fee: C$658 monthly
- HOA name: MTCC
Location
- Region: Toronto
Financial & listing details
- Annual tax amount: C$2,699
- Date on market: 7/24/2026
FOREST HILL REAL ESTATE INC.
FOREST HILL REAL ESTATE INC.
By pressing Contact Agent, you agree that the real estate professional identified above may call/text you about your search, which may involve use of automated means and pre-recorded/artificial voices. You don't need to consent as a condition of buying any property, goods, or services. Message/data rates may apply. You also agree to our Terms of Use. Zillow does not endorse any real estate professionals. We may share information about your recent and future site activity with your agent to help them understand what you're looking for in a home.
Price history
Price history is unavailable.
Public tax history
Tax history is unavailable.
Climate risks
Neighborhood: Bay Street Corridor
Nearby schools
GreatSchools rating
No schools nearby
We couldn't find any schools near this home.
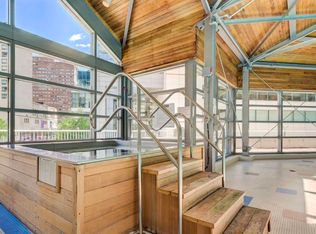
- C$--1 bd1 ba800 sqft44 Gerrard St W #B18CAA928, Toronto, ON M5G2K2Off Market
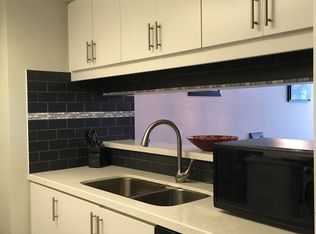
- C$--2 bd1 ba800 sqft44 Gerrard St W #911, Toronto, ON M5G2K2Off Market
- C$1,6801 bd2 ba-- sqft44 Gerrard St W UNIT 1206, Toronto, ON M5G2K2For Rent

- C$568,0001 bd1 ba-- sqft44 Gerrard St W #1507, Toronto, ON M5G2K2For Sale
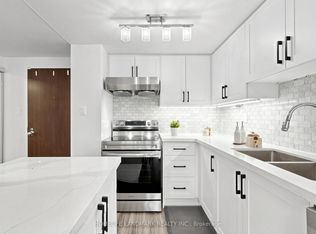
- C$2,6002 bd1 ba-- sqft44 Gerrard St W #611, Toronto, ON M5G2K2For Rent
- C$2,2801 bd1 ba-- sqft44 Gerrard St W #1108, Toronto, ON M5G2K2For Rent
- C$---- bd1 ba-- sqft55 Gerrard St W #0-BEDROOM, Toronto, ON M5G1Z4Off Market
- C$--2 bd2 ba-- sqft55 Gerrard St W #2-BEDROOM, Toronto, ON M5G1Z4Off Market
Similar homes
- C$528,0002 bd1 ba-- sqft18 Maitland Ter #1409, Toronto, ON M4Y 0H2For Sale
 MLS ID #C13592668, RE/MAX REALTRON REALTY INC.. TRREB
 - C$525,0001 bd1 ba-- sqftMINTO PLAZA, Toronto, ON M5G 2K5For Sale
 MLS ID #C13591362, URBANOMA INC.. TRREB
 - C$495,0002 bd1 ba-- sqft111 Elizabeth St Unit 1501, Toronto, ON M5G 1P7For Sale
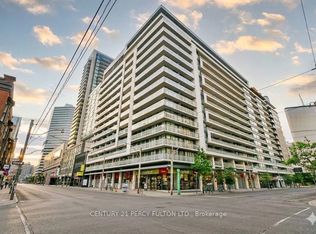 MLS ID #C13595206, CENTURY 21 PERCY FULTON LTD.. TRREB
 - C$548,0001 bd1 ba-- sqftThe Residences of College Park II, Toronto, ON M5G 2R2For Sale
 MLS ID #C13583658, NU STREAM REALTY (TORONTO) INC.. TRREB
 - C$599,9992 bd1 ba-- sqftAxis Condos, Toronto, ON M4Y 0E8For SaleMLS ID #C13595882, NU STREAM REALTY (TORONTO) INC.. TRREB
- C$618,0002 bd1 ba-- sqft7 Grenville St #2106, Toronto, ON M4Y 0E9For SaleMLS ID #C13596326, HOMELIFE NEW WORLD REALTY INC.. TRREB
- C$568,0001 bd1 ba-- sqft44 Gerrard St W #1507, Toronto, ON M5G 2K2For SaleMLS ID #C13542546, HOMELIFE LANDMARK REALTY INC.. TRREB
- C$468,0002 bd1 ba-- sqft25 Grenville St #1705, Toronto, ON M4Y 2X5For SaleMLS ID #C13584138, PROMPTON REAL ESTATE SERVICES CORP.. TRREB
- C$638,0002 bd1 ba-- sqft11 Wellesley St W #4006, Toronto, ON M4Y 0G4For SaleMLS ID #C13599208, HOMELIFE GOLCONDA REALTY INC.. TRREB
- C$599,9901 bd1 ba-- sqftBurano, Toronto, ON M5S 1Z6For SaleMLS ID #C12986940, RealtyAI Plus Inc.. TRREB
- C$688,0002 bd2 ba-- sqftResidences of College Park, Toronto, ON M5G 2R3For SaleMLS ID #C13584756, HOMELIFE BROADWAY REALTY INC.. TRREB
- C$539,0002 bd1 ba-- sqft889 Bay St #512, Toronto, ON M5S 3K5For SaleMLS ID #C13476764, REMAX YOUR COMMUNITY REALTY. TRREB
- C$499,8002 bd1 ba-- sqft37 Grosvenor St #2010, Toronto, ON M4Y 3G5For SaleMLS ID #C13554056, VERTICAL MARKETING REALTY. TRREB
- C$688,0003 bd2 ba-- sqft85 Wood St #4116, Toronto, ON M4Y 0E8New ConstructionMLS ID #C13598074, RE/MAX REALTRON JIM MO REALTY. TRREB
- C$405,0001 bd1 ba-- sqft711 Bay St #1113, Toronto, ON M5G 2J8For SaleMLS ID #C13594144, ROYAL LEPAGE TERREQUITY REALTY. TRREB
- C$539,0002 bd1 ba-- sqft11 Wellesley St W #602, Toronto, ON M4Y 0G4For SaleMLS ID #C13441312, HOMELIFE NEW WORLD REALTY INC.. TRREB
- C$555,0001 bd1 ba-- sqft111 Elizabeth St #917, Toronto, ON M5G 1P7For SaleMLS ID #C13574132, FOREST HILL REAL ESTATE INC.. TRREB
- C$539,9001 bd1 ba-- sqft763 Bay St #4012, Toronto, ON M5G 2R3For SaleMLS ID #C13518170, RE/MAX REAL ESTATE CENTRE INC.. TRREB
- C$699,0003 bd2 ba-- sqft85 Wood St #3303, Toronto, ON M4Y 0E8For SaleMLS ID #C13592562, RE/MAX REALTRON REALTY INC.. TRREB
- C$539,0002 bd1 ba-- sqft85 Wood St #3609, Toronto, ON M4Y 2N4New ConstructionMLS ID #C13018296, KELLER WILLIAMS EDGE REALTY. TRREB
