Spacious move in ready property equipped with stainless steel appliances, island kitchen, ample counter top and cabinet space. Open floor plan with split bedrooms. Dining area that is roomy enough for a den and living room. Primary bath features large garden tub with shower, huge walk-in closet including clothes racks already installed. There is also another full bath with tub/shower combo and linens shelving nook. This property also has an additonal room that can be used as a bedroom, recreational room, office, etc...Laundry room has enough space for an upright freezer or extra storage. Close to Statesville and I-40, making it convenient to major thoroughfares. NO HOA's
Active
Price cut: $850 (6/24)
$231,900
44 Howard Norton Dr, Hiddenite, NC 28636
2beds
1,944sqft
Manufactured Home
Built in 2021
0.49 Acres Lot
$227,300 Zestimate®
$119/sqft
$-- HOA
What's special
Linens shelving nookOpen floor planIsland kitchenSplit bedroomsStainless steel appliances
- 180 days |
- 138 |
- 5 |
Zillow last checked:
Listing updated:
Listed by:
Marty Pennell martypennell@gmail.com,
Weichert, Realtors - Team Metro
Source: Canopy MLS as distributed by MLS GRID,MLS#: 4339843
Facts & features
Interior
Bedrooms & bathrooms
- Bedrooms: 2
- Bathrooms: 2
- Full bathrooms: 2
- Main level bedrooms: 2
Primary bedroom
- Level: Main
Bedroom s
- Level: Main
Bathroom full
- Level: Main
Bathroom full
- Level: Main
Dining area
- Level: Main
Kitchen
- Level: Main
Laundry
- Level: Main
Living room
- Level: Main
Heating
- Heat Pump
Cooling
- Heat Pump
Appliances
- Included: Dishwasher, Electric Oven, Electric Range, Electric Water Heater, Refrigerator
- Laundry: Inside, Laundry Room, Main Level
Features
- Soaking Tub, Kitchen Island, Open Floorplan, Walk-In Closet(s)
- Flooring: Carpet, Vinyl
- Has basement: No
Interior area
- Total structure area: 1,944
- Total interior livable area: 1,944 sqft
- Finished area above ground: 1,944
- Finished area below ground: 0
Property
Parking
- Parking features: Driveway
- Has uncovered spaces: Yes
Features
- Levels: One
- Stories: 1
- Patio & porch: Deck
- Waterfront features: None
Lot
- Size: 0.49 Acres
- Features: Cleared, Level, Sloped
Details
- Parcel number: 0062363
- Zoning: Residential
- Special conditions: Standard
Construction
Type & style
- Home type: MobileManufactured
- Property subtype: Manufactured Home
Materials
- Vinyl
- Foundation: Crawl Space
Condition
- New construction: No
- Year built: 2021
Utilities & green energy
- Sewer: Septic Installed
- Water: Public
Community & HOA
Community
- Subdivision: Old Mountain Village
Location
- Region: Hiddenite
Financial & listing details
- Price per square foot: $119/sqft
- Tax assessed value: $157,978
- Annual tax amount: $1,149
- Date on market: 1/28/2026
- Cumulative days on market: 174 days
- Road surface type: Gravel, Paved
Estimated market value
$227,300
$216,000 - $239,000
$1,426/mo
Price history
| Date | Event | Price |
|---|---|---|
| 6/24/2026 | Price change | $231,900-0.4%$119/sqft |
Source:  Canopy MLS as distributed by MLS GRID #4339843 Report a problem Canopy MLS as distributed by MLS GRID #4339843 Report a problem | ||
| 6/4/2026 | Price change | $232,750-1%$120/sqft |
Source: Canopy MLS as distributed by MLS GRID #4339843 Report a problem | ||
| 4/8/2026 | Price change | $235,000-2%$121/sqft |
Source: Canopy MLS as distributed by MLS GRID #4339843 Report a problem | ||
| 3/13/2026 | Price change | $239,900-2%$123/sqft |
Source: Canopy MLS as distributed by MLS GRID #4339843 Report a problem | ||
| 1/28/2026 | Listed for sale | $244,900+62.3%$126/sqft |
Source: Canopy MLS as distributed by MLS GRID #4339843 Report a problem | ||
| 10/20/2025 | Sold | $150,932-5.6%$78/sqft |
Source: Public Record Report a problem | ||
| 12/20/2024 | Listing removed | $159,900 |
Source:  Triad MLS #1148610 Report a problem Triad MLS #1148610 Report a problem | ||
| 7/10/2024 | Listed for sale | $159,900-0.7% |
Source: Triad MLS #1148610 Report a problem | ||
| 5/16/2024 | Sold | $161,000+1300%$83/sqft |
Source: Public Record Report a problem | ||
| 11/12/2021 | Sold | $11,500$6/sqft |
Source: Public Record Report a problem | ||
Public tax history
| Year | Property taxes | Tax assessment |
|---|---|---|
| 2025 | $1,149 +3.3% | $157,978 |
| 2024 | $1,112 -2.8% | $157,978 |
| 2023 | $1,144 +34.3% | $157,978 +56.6% |
| 2022 | $851 +865.5% | $100,874 +865.5% |
| 2021 | $88 | $10,448 |
| 2020 | $88 | $10,448 |
| 2019 | $88 +1.2% | $10,448 |
| 2018 | $87 | $10,448 |
| 2017 | $87 | $10,448 |
| 2016 | $87 | $10,448 |
| 2015 | $87 +5.8% | $10,448 -10.8% |
| 2014 | $82 +9.3% | $11,715 |
| 2012 | $75 | $11,715 |
| 2011 | $75 | $11,715 |
Find assessor info on the county website
Monthly payment
Climate risks
Neighborhood: 28636
Nearby schools
GreatSchools rating
- 4/10Hiddenite ElementaryGrades: PK-5Distance: 2.3 mi
- 4/10East Alexander MiddleGrades: 6-8Distance: 4.4 mi
- 4/10Alexander Central HighGrades: PK,9-12Distance: 6.3 mi
Schools provided by the listing agent
- Elementary: Hiddenite
- Middle: East Alexander
- High: Alexander Central
Source: Canopy MLS as distributed by MLS GRID. This data may not be complete. We recommend contacting the local school district to confirm school assignments for this home.
- $163,800-- bd-- ba1.1k sqft114 Howard Norton Dr, Hiddenite, NC 28636Off Market
- $152,6003 bd2 ba1k sqft28 Howard Norton Dr, Hiddenite, NC 28636Off Market
- $190,2003 bd2 ba1.4k sqft57 Howard Norton Dr, Hiddenite, NC 28636Off Market
- $186,100-- bd-- ba1.6k sqft295 Old Mountain Village Dr, Hiddenite, NC 28636Off Market
- $270,2003 bd2 ba1.7k sqft77 Howard Norton Dr, Hiddenite, NC 28636Off Market
- $214,100-- bd-- ba1.5k sqft150 Howard Norton Dr, Hiddenite, NC 28636Off Market
- $169,100-- bd-- ba1.2k sqft327 Old Mountain Village Dr, Hiddenite, NC 28636Off Market
- $182,900-- bd-- ba1.3k sqft235 Old Mountain Village Dr, Hiddenite, NC 28636Off Market
A local agent can set up tours, give advice and negotiate with sellers.
A local lender can help you make sure your offer is ready when you are.
Similar homes
- $215,0003 bd2 ba1.7k sqft7500 Millersville Rd, Taylorsville, NC 28681New Construction
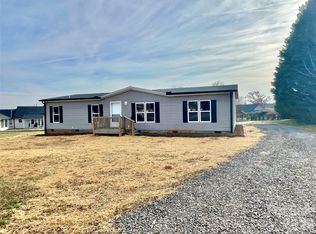
 MLS ID #4348876, Marty Pennell, Weichert, Realtors - Team Metro. Canopy MLS as distributed by MLS GRID
 - $249,0003 bd2 ba1.4k sqft5135 36th Street Dr NE, Hickory, NC 28601For Sale
 MLS ID #4406637, Dana Gibson, Realty Executives of Hickory. Canopy MLS as distributed by MLS GRID
 - $215,0003 bd2 ba1.1k sqft5720 Skyway Dr, Conover, NC 28613For Sale
 MLS ID #4406645, Grace Cunningham, RE/MAX Properties Plus, Inc.. Canopy MLS as distributed by MLS GRID
 - $235,0003 bd2 ba1.6k sqft115 Stampede Dr, Statesville, NC 28625For Sale
 MLS ID #4389614, April Bird, Lantern Realty & Development LLC. Canopy MLS as distributed by MLS GRID
 - $239,9004 bd2 ba1.7k sqft929 Brookhaven Rd, Statesville, NC 28625For Sale
 MLS ID #1217125, Robert Bare. Triad MLS
 - $230,0003 bd2 ba1.5k sqft3973 Berry Creek Cir, Granite Falls, NC 28630For SaleMLS ID #4375623, Kasey Jackson, Howard Hanna Beverly-Hanks, Lake Lure. Canopy MLS as distributed by MLS GRID
- $249,9003 bd2 ba1.4k sqft115 Stonydell Dr, Stony Point, NC 28678New ConstructionMLS ID #4372155, Jade Isenhour, Realty Executives of Hickory. Canopy MLS as distributed by MLS GRID
- $235,0003 bd2 ba1.8k sqft121 Haystack Ln, Olin, NC 28660For SaleMLS ID #4326570, Kalynn Bustle, Three & Co. Canopy MLS as distributed by MLS GRID
- $279,9005 bd3 ba1.9k sqft559 School Dr, Taylorsville, NC 28681For SaleMLS ID #4384662, Bret Mundy, Bret Mundy Real Estate LLC. Canopy MLS as distributed by MLS GRID
- $249,9004 bd3 ba1.5k sqft1143 Cheyenne Oaks Dr, Claremont, NC 28610For SaleMLS ID #4398648, Andi Jack, RE/MAX A-Team. Canopy MLS as distributed by MLS GRID
- $275,0004 bd2 ba2k sqft4632 Belvedere Dr, Claremont, NC 28610For SaleMLS ID #4398223, Vevie Gibbs, Lake Realty. Canopy MLS as distributed by MLS GRID
- $248,0003 bd2 ba1.6k sqft146 Con Lee Dr, Olin, NC 28660New ConstructionMLS ID #1225960, Amanda Loftis. Triad MLS
- $269,9003 bd2 ba1.1k sqft4449 Hickory Hwy, Statesville, NC 28677For SaleMLS ID #4388370, Christy Allen, The Allen Team Inc. Canopy MLS as distributed by MLS GRID
- $249,0003 bd2 ba2.1k sqft188 Low Ln, Statesville, NC 28677For SaleMLS ID #4371944, Dan Gibby, Coldwell Banker Realty. Canopy MLS as distributed by MLS GRID
- $240,0003 bd2 ba1.2k sqft2042 Rocketts Way, Newton, NC 28658For SaleMLS ID #4406584, Sara Sleik, Exclusive Homes NC, LLC. Canopy MLS as distributed by MLS GRID
- $272,4873 bd2 ba1.2k sqft1677 Jennings Rd, Olin, NC 28660For SaleMLS ID #1222528, James Hewlett. Triad MLS
- $235,0003 bd2 ba1.3k sqft4753 S Depot St, Claremont, NC 28610For SaleMLS ID #4392641, Savannah Mourey, Walker Real Estate Services LLC. Canopy MLS as distributed by MLS GRID
- $284,7503 bd2 ba1.6k sqft138 Zircon Dr, Statesville, NC 28625New ConstructionMLS ID #4271013, Joe Collins, Collins REALTORS. Canopy MLS as distributed by MLS GRID
- $274,9003 bd1 ba1.4k sqft4835 Salisbury St, Hickory, NC 28601For SaleMLS ID #4406816, Michael Wyant, Wyant Realty. Canopy MLS as distributed by MLS GRID
- $189,0002 bd3 ba1k sqft147 Arlie Loop, Statesville, NC 28677For SaleMLS ID #4383424, Luke Reid, Guardian Real Estate Group LLC. Canopy MLS as distributed by MLS GRID
