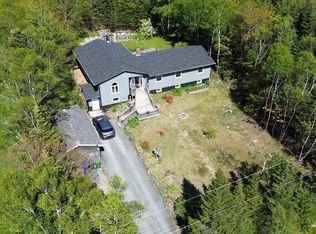
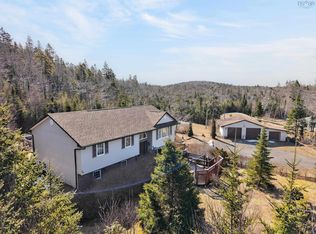
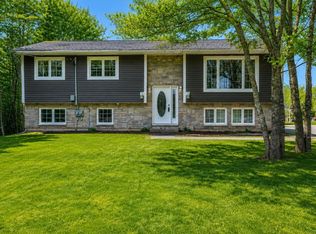
CANCELLED Open House Sunday July 5th 2-4pm .....Situated on a family-friendly street in a neighbourhood of growth, and with an Ocean view, sits this Completely renovated bungalow! Welcome to 44 James Street in Prospect Bay. Drive in to the paved driveway with room for multiple cars and take a view of the renovated exterior, steel roof and enjoy the curb appeal this home has to offer! Practical living spaces, meet a renovation that you will love from the kitchen to the bathrooms and more! Main level cozy living room, with open concept kitchen to dining room, 4 piece new bathroom, 3 bedrooms and a bright space to wake up to and enjoy. Lower level has always served as a basement apartment. With very little effort you can transform this space back to that and enjoy the income potential, or move your in-laws, teenagers, or growing family into this space. It includes a family room, bedroom, bath, kitchen area, and walk-out access! A list of renos will accompany this home, and all you need to do is move in and enjoy! New metal roof (2021), new siding (2022), fenced backyard (2023), whole house painted including ceilings (2026), and a new 20x12 waterproof back deck with a poured slab (2023). , side driveway put into backyard in 2022; flooring in living room, hallway, and bedrooms 2026, new baseboard upstairs 2026. Kitchen refresh 2026, heat pumps 2021, New oil furnace 2014, fireplace insert 2015 WETT certified, bathroom remodeled 2026, front deck 2016, fuse panel upgrade to circuit breakers 2020, garage door opener 2019, front door and storm door replaced 2025, patio door replaced 2016, basement door replaced 2016. In Law Suite potential.
For sale
C$574,900
44 James St, Halifax, NS B3T 1G9
4beds
2,660sqft
Single Family Residence
Built in 1982
-- sqft lot
$-- Zestimate®
C$216/sqft
C$-- HOA
What's special
Ocean viewRenovated exteriorSteel roofCurb appealFenced backyardHeat pumpsFront deck
- 53 days |
- 66 |
- 0 |
Zillow last checked:
Listing updated:
Listed by:
Allison MacPherson,
Keller Williams Select Realty Brokerage,
Brooke Godsoe,
Keller Williams Select Realty
Source: NSAR,MLS®#: 202610897 Originating MLS®#: Nova Scotia Association of REALTORS®
Originating MLS®#: Nova Scotia Association of REALTORS®Facts & features
Interior
Bedrooms & bathrooms
- Bedrooms: 4
- Bathrooms: 3
- Full bathrooms: 2
- 1/2 bathrooms: 1
- Main level bathrooms: 2
- Main level bedrooms: 3
Bedroom
- Level: Main
- Area: 120.25
- Dimensions: 9.11 x 13.2
Bedroom 1
- Level: Main
- Area: 101.76
- Dimensions: 9.6 x 10.6
Bedroom 2
- Level: Basement
- Area: 106
- Dimensions: 10 x 10.6
Bathroom
- Level: Main
- Area: 75
- Dimensions: 12.5 x 6
Bathroom 1
- Level: Main
- Area: 21.2
- Dimensions: 4 x 5.3
Bathroom 2
- Level: Lower
- Area: 41.58
- Dimensions: 4.95 x 8.4
Family room
- Level: Lower
- Area: 229.5
- Dimensions: 17 x 13.5
Kitchen
- Level: Main
- Area: 282.24
- Dimensions: 22.4 x 12.6
Living room
- Level: Main
- Area: 314.6
- Dimensions: 22 x 14.3
Office
- Level: Lower
- Area: 107.69
- Dimensions: 8.9 x 12.1
Heating
- Baseboard, Fireplace(s), Furnace, Heat Pump -Ductless
Appliances
- Included: Stove, Dishwasher, Refrigerator
Features
- Secondary Suite, See Remarks, High Speed Internet, Master Downstairs
- Flooring: Ceramic Tile, Laminate
- Basement: Full,Finished,Walk-Out Access
- Has fireplace: Yes
Interior area
- Total structure area: 2,660
- Total interior livable area: 2,660 sqft
- Finished area above ground: 1,525
Property
Parking
- Total spaces: 1
- Parking features: Attached, Single, Paved
- Attached garage spaces: 1
- Has uncovered spaces: Yes
- Details: Parking Details(Driveway - Paved), Garage Details(Attached Single)
Features
- Patio & porch: Deck, Patio
- Fencing: Fenced
- Has view: Yes
- View description: Bay, Ocean
- Has water view: Yes
- Water view: Bay,Ocean
Lot
- Features: Cleared, Level, Under 0.5 Acres
Details
- Parcel number: 40269219
- Zoning: RRB-1
- Other equipment: Heat Pumps Rented
Construction
Type & style
- Home type: SingleFamily
- Architectural style: Bungalow
- Property subtype: Single Family Residence
Materials
- Vinyl Siding
- Roof: Steel
Condition
- New construction: No
- Year built: 1982
Utilities & green energy
- Gas: Oil
- Sewer: Septic Tank
- Water: Drilled Well
- Utilities for property: Cable Connected, Electricity Connected, Phone Connected
Community & HOA
Community
- Features: Golf, Park, Playground, Recreation Center, School Bus Service, Marina, Place of Worship, Beach
Location
- Region: Halifax
Financial & listing details
- Price per square foot: C$216/sqft
- Price range: C$574.9K - C$574.9K
- Date on market: 5/14/2026
- Inclusions: Appliances
- Ownership: Freehold
- Electric utility on property: Yes
Allison MacPherson
Allison MacPherson
(902) 476-4889
By pressing Contact Agent, you agree that the real estate professional identified above may call/text you about your search, which may involve use of automated means and pre-recorded/artificial voices. You don't need to consent as a condition of buying any property, goods, or services. Message/data rates may apply. You also agree to our Terms of Use. Zillow does not endorse any real estate professionals. We may share information about your recent and future site activity with your agent to help them understand what you're looking for in a home.
Price history
| Date | Event | Price |
|---|---|---|
| 7/3/2026 | Price change | C$574,900-1%C$216/sqft |
Source:  NSAR #202610897 Report a problem NSAR #202610897 Report a problem | ||
| 6/7/2026 | Price change | C$581,000-1.5%C$218/sqft |
Source: NSAR #202610897 Report a problem | ||
| 6/3/2026 | Price change | C$589,900-0.8%C$222/sqft |
Source: NSAR #202610897 Report a problem | ||
| 5/29/2026 | Price change | C$594,900-0.8%C$224/sqft |
Source: NSAR #202610897 Report a problem | ||
| 5/14/2026 | Listed for sale | C$599,900C$226/sqft |
Source: NSAR #202610897 Report a problem | ||
Public tax history
Tax history is unavailable.
Climate risks
Neighborhood: B3T
Nearby schools
GreatSchools rating
No schools nearby
We couldn't find any schools near this home.
Schools provided by the listing agent
- Elementary: Atlantic Memorial - Terence Bay Elementary School (Atlantic Memorial)
- Middle: Brookside Junior High School
- High: Bay View High School
Source: NSAR. This data may not be complete. We recommend contacting the local school district to confirm school assignments for this home.


- Nova Scotia
- Halifax County
- Prospect Bay
- B3T 1G9
- 44 James St
Nearby cities
Other Prospect Bay Topics
